
513 Carobe Court, Union City, CA 94587
Local realty services provided by:CENTURY 21 Masters
Listed by: david vigil
Office: legacy real estate & assoc.
MLS#:41148918
Source:Bay East, CCAR, bridgeMLS
Price summary
- Price:$975,000
- Price per sq. ft.:$587.7
About this home
NEW LISTING!! HUGE LOT (11,660 SQ. FT.), FOR ADU WITH SIDE ACCESS**OPEN HOME SAT & SUN SEPT 26TH/27TH, 1:30- 4:00 PM** LARGE 5 BEDROOM, 2 BATH ON CHILD SAFE COURT, MISSION FOOTHILL LOCATION, HARDWOOD FLOORING, DUAL PANE WINDOWS, LARGE COUNTRY KITCHEN, LAUNDRY ROOM, COVERED PATIO FOR ENTERTAINING, FRESH PAINT INTERIOR AND EXTERIOR, NEW ELECTRICAL PLUGS, SWITCHES, INTERIOR LIGHTING, WALK TO DRY CREEK PARK AND STARBUCKS
Contact an agent
Home facts
- Year built:1957
- Subdivision & Development:Tamarack Knolls
- Listing ID #:41148918
- Added:1 day(s) ago
- Updated:September 21, 2026 at 04:40 AM
Rooms and interior
- Bedrooms:5
- Total bathrooms:2
- Full bathrooms:2
- Rooms Total:9
- Flooring:Carpet, Hardwood, Laminate, Tile
- Bathrooms Description:Master Bath - Solid Surface, Shower Over Tub, Stall Shower, Tile, Window
- Kitchen Description:220 Volt Outlet, Dishwasher, Electric Range, Electric Range/Cooktop, Free Standing Range/Oven, Free-Standing Range, Refrigerator
- Living area:1,659 sq. ft.
Heating and cooling
- Cooling:No Air Conditioning
- Heating:Forced Air
Structure and exterior
- Roof:Composition Shingles
- Year built:1957
- Building area:1,659 sq. ft.
- Lot area:0.27 Acres
- Lot Features:Court, Premium Lot
- Architectural Style:Ranch
- Construction Materials:Stucco
- Exterior Features:Back Yard, Front Yard
- Foundation Description:Raised
Utilities
- Water:Public
Finances and disclosures
- Price:$975,000
- Price per sq. ft.:$587.7
Features and amenities
- Appliances:Dishwasher, Dryer, Electric Range, Free Standing Range, Gas Water Heater, Refrigerator, Washer
- Laundry features:220 Volt Outlet, Dryer, Inside, Laundry Closet, Washer
- Amenities:Gas Water Heater
Parking
- Parking description:Attached, Garage Faces Front, Interior Access From Garage, Off Street, Side Yard Access
- Garage:Yes
- Garage spaces:2
 Bay East 2026. CCAR 2026 bridgeMLS 2026. Information Deemed Reliable But Not Guaranteed. This information is being provided by the Bay East MLS, or CCAR MLS, or bridgeMLS. The listings presented here may or may not be listed by the Broker/Agent operating this website. This information is intended for the personal use of consumers and may not be used for any purpose other than to identify prospective properties consumers may be interested in purchasing. Data last updated at September 21, 2026 CAMAXMLS Member Broker: Romeo Aurelio
New listings near 513 Carobe Court
- Coming Soon
 $1,980,000Coming Soon4 beds 3 baths3,010 sq. ft.
32264 Derby Street, Union City, CA 94587
MLS# 41148837Listed by: BHG RELIANCE PARTNERS - Coming Soon
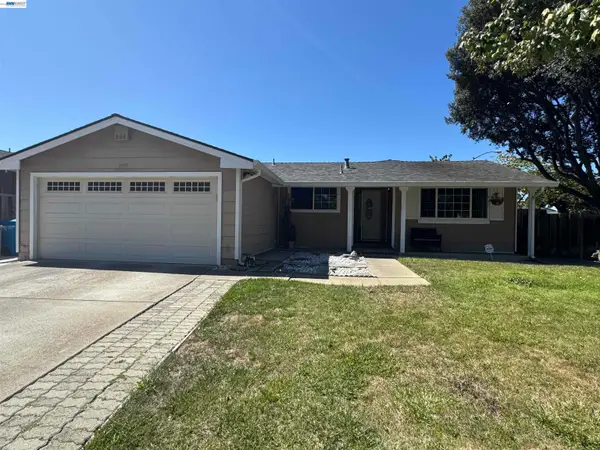 $1,249,888Coming Soon3 beds 2 baths1,425 sq. ft.
2603 Central Ave, Union City, CA 94587
MLS# 41148482Listed by: RE/MAX ACCORD - New
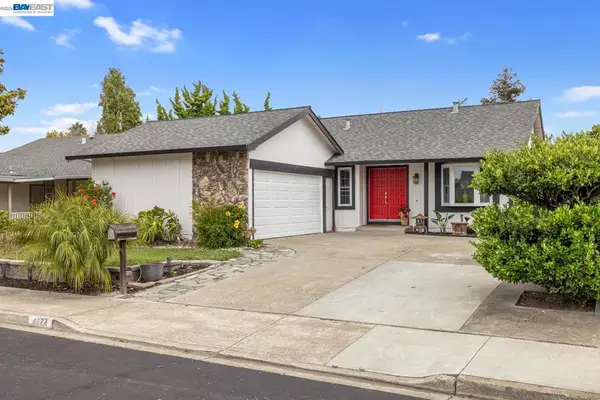 $1,370,000Active4 beds 2 baths1,593 sq. ft.
4624 Delores Dr., Union City, CA 94587
MLS# 41148803Listed by: PURE HOMES - New
 $1,298,888Active3 beds 2 baths1,382 sq. ft.
4513 Birchwood Court, UNION CITY, CA 94587
MLS# 82057876Listed by: COMPASS - New
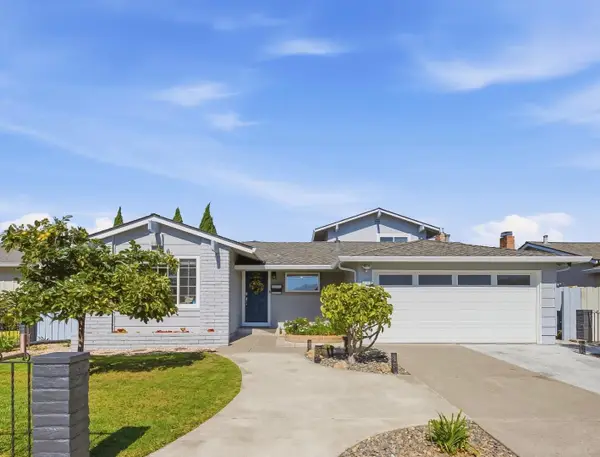 $1,549,888Active5 beds 3 baths2,527 sq. ft.
32333 Jacklynn Drive, UNION CITY, CA 94587
MLS# 82061768Listed by: COLDWELL BANKER REALTY - New
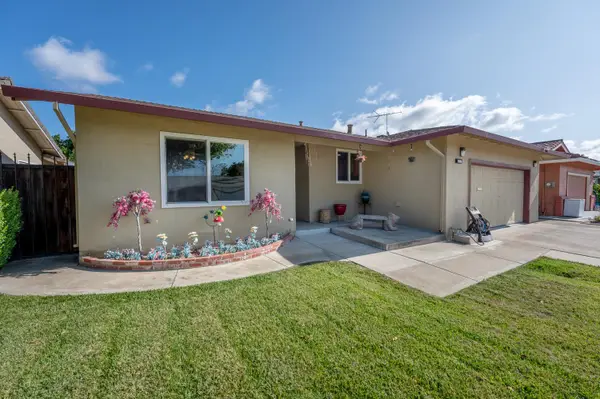 $1,349,000Active3 beds 2 baths1,627 sq. ft.
34910 Roberts Street, Union City, CA 94587
MLS# 226115911Listed by: UPPER END HOME - New
 $1,298,888Active4 beds 2 baths1,698 sq. ft.
3710 Smith St., UNION CITY, CA 94587
MLS# 41146797Listed by: EVERHOME - New
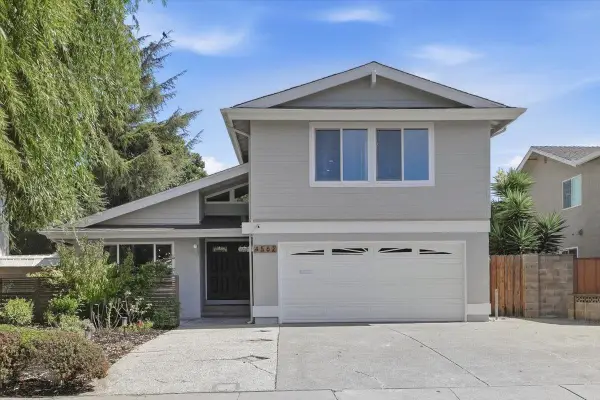 $1,549,800Active4 beds 3 baths2,031 sq. ft.
4562 Carmen Way, UNION CITY, CA 94587
MLS# 82061634Listed by: KELLER WILLIAMS THRIVE - New
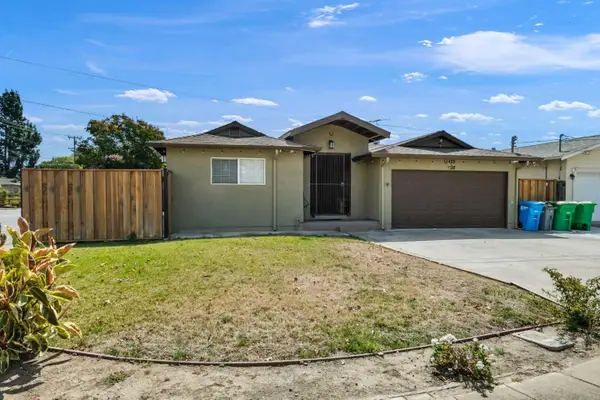 $1,399,999Active3 beds 2 baths1,653 sq. ft.
Address Withheld By Seller, UNION CITY, CA 94587
MLS# 82061638Listed by: AIDAN WEST REALTY INC. - New
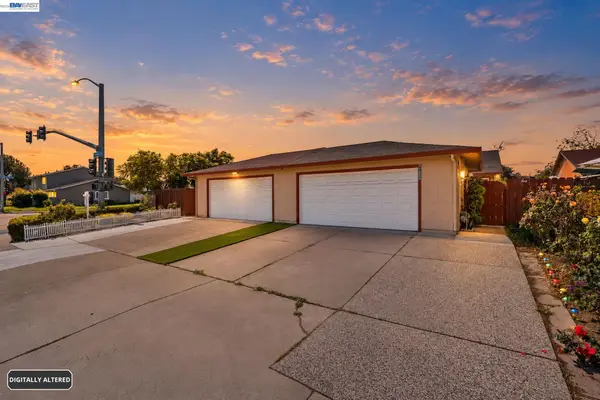 $965,000Active3 beds 2 baths1,124 sq. ft.
31261 Fredi St, Union City, CA 94587
MLS# 41148540Listed by: VALLEYVENTURES REALTY INC


Protect your home and budget from life's surprises with an Assurant Home Warranty, backed by a partner that supports you through every step of homeownership. Explore Plans.
©2026 Century 21 Real Estate LLC. All rights reserved. CENTURY 21®, the CENTURY 21 Logo and C21® are service marks owned by Century 21 Real Estate LLC. Century 21 Real Estate LLC fully supports the principles of the Fair Housing Act and the Equal Opportunity Act. Each office is independently owned and operated. Listing information is deemed reliable but not guaranteed accurate.