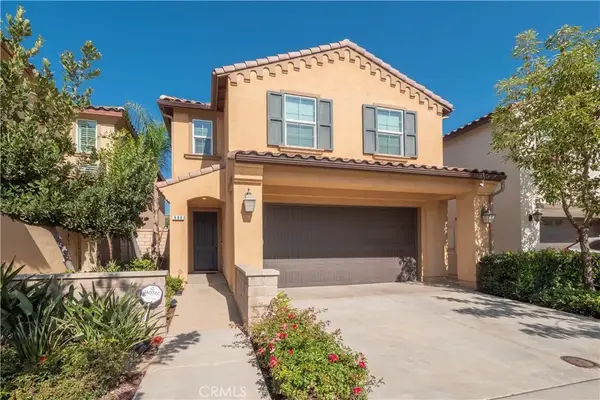
596 Katy, Upland, CA 91786
Local realty services provided by:CENTURY 21 Masters
596 Katy,Upland, CA 91786
$615,000
- 3 Beds
- 3 Baths
- 1,729 sq. ft.
- Condominium
- Active
Listed by: kassandra yamamoto
Office: re/max omega626-447-1688
MLS#:AR26147211
Source:CRMLS
Price summary
- Price:$615,000
- Price per sq. ft.:$355.7
- Monthly HOA dues:$280
About this home
Welcome to one of the largest tri-level condominiums in the highly sought-after Orchards community. Offering 1,729 square feet of thoughtfully designed living space, this exceptional residence features 3 bedrooms, 3 bathrooms, & an impressive blend of modern elegance, comfort, & functionality.
Step inside to a welcoming entry that leads upstairs to the spacious main living level—the heart of the home—where an open-concept layout is perfect for both everyday living & entertaining. The beautifully remodeled kitchen showcases seamless quartz countertops with stunning waterfall edges, bar seating, & a generous dining space. Premium upgraded carpeting adds warmth & sophistication throughout the main living spaces. Complete with a balcony overlooking the community.
The remodeled bathrooms offer a spa-inspired feel, while your own private built-in jacuzzi creates the perfect place to relax & unwind after a long day.
The spacious primary suite serves as a peaceful retreat, complete with an expanded walk-in closet offering exceptional storage & organization. The oversized garage is equally impressive, featuring a custom barn-style garage door that adds both character & functionality.
Residents enjoy low HOA dues with access to resort-style amenities, including a sparkling pool, spa, clubhouse, BBQ areas, & a playground. Ideally located just minutes from the 10 Freeway & Downtown Upland, you’ll enjoy convenient access to popular restaurants, shopping, entertainment, & community events.
Combining generous living space, premium upgrades, resort-style amenities, & an unbeatable location, this move-in-ready home offers an exceptional opportunity to enjoy the very best of Upland living. FHA & VA welcome!...
Contact an agent
Home facts
- Year built:2015
- Listing ID #:AR26147211
- Added:2 day(s) ago
- Updated:July 13, 2026 at 11:42 PM
Rooms and interior
- Bedrooms:3
- Total bathrooms:3
- Full bathrooms:3
- Flooring:Carpet, Vinyl
- Kitchen Description:Dishwasher, Gas Oven, Gas Range, Range Hood, Vented Exhaust Fan, Water To Refrigerator
- Living area:1,729 sq. ft.
Heating and cooling
- Cooling:Central Air
- Heating:Central, Fireplaces
- Central air:Yes
Structure and exterior
- Roof:Tile
- Year built:2015
- Building area:1,729 sq. ft.
- Lot area:0.01 Acres
- Architectural Style:Contemporary
- Construction Materials:Drywall, Stucco
- Foundation Description:Slab
Schools
- Middle school:Vina Danks
- Elementary school:Edison
Utilities
- Water:Public, Water Connected
- Sewer:Public Sewer, Sewer Connected
Finances and disclosures
- Price:$615,000
- Price per sq. ft.:$355.7
Features and amenities
- Appliances:Dishwasher
- Amenities:All Bedrooms Up, Balcony, Carbon Monoxide (CO2) Detector, Multiple Staircases, Open Floor Plan, Quartz Counters, Recessed Lighting, Tankless Water Heater, Walk In Closets, Water Softner
- Pool features:Association, Pool
Parking
- Total parking spaces:2
- Parking description:Door-Multi, Garage, Guest
- Garage:Yes
- Garage spaces:2
New listings near 596 Katy
- New
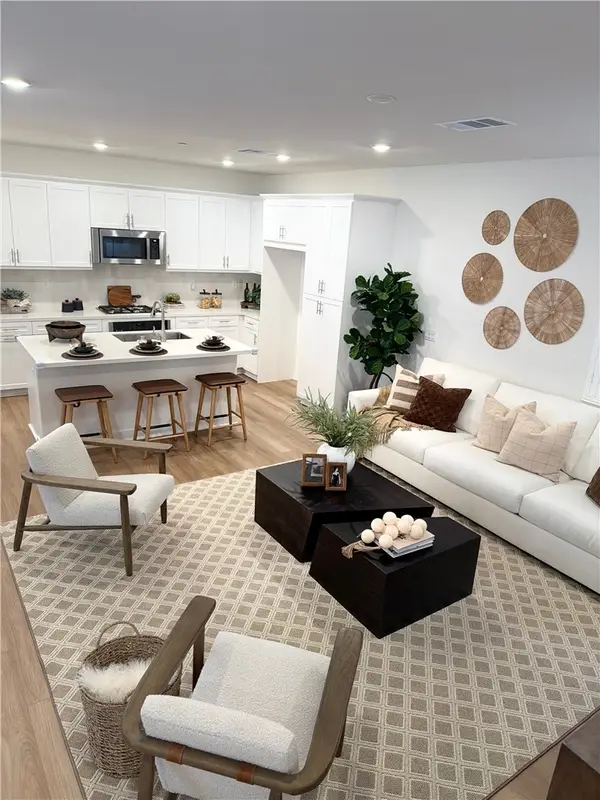 $809,000Active4 beds 3 baths1,868 sq. ft.
2004 Dewdrop, Rancho Cucamonga, CA 91739
MLS# SW26148330Listed by: PULIDO REALTY
- New
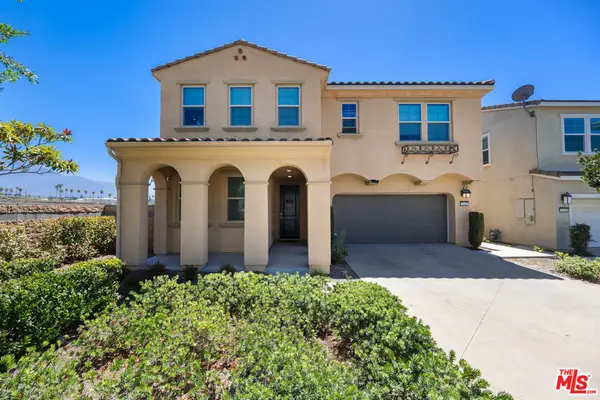 $935,000Active4 beds 3 baths2,362 sq. ft.
1640 Santa Fe Place, Upland, CA 91784
MLS# 26859167Listed by: SIGNATURE FINE ESTATES, INC. - New
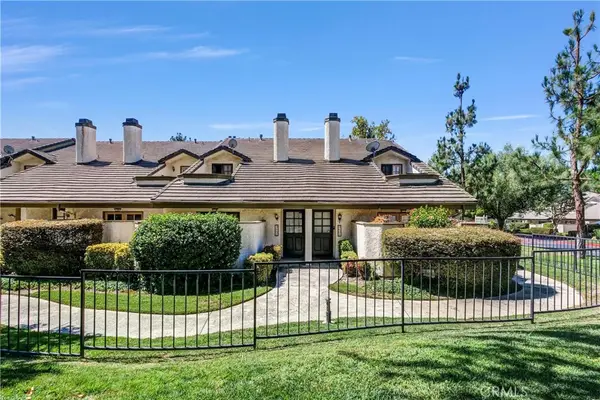
 $505,000Active2 beds 3 baths1,120 sq. ft.
960 W Arrow #E, Upland, CA 91786
MLS# CV26151980Listed by: CENTURY 21 MASTERS - Coming Soon
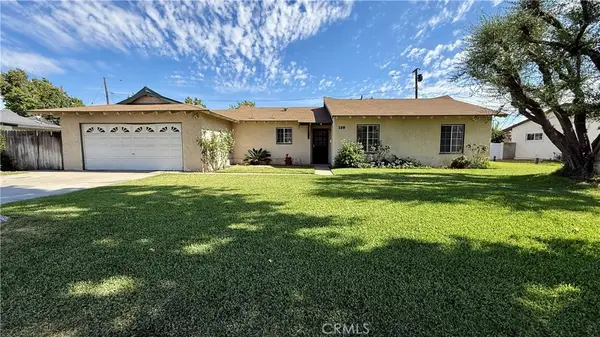 $599,000Coming Soon4 beds 2 baths
138 Elizabeth, Upland, CA 91786
MLS# CV26152012Listed by: EXP REALTY OF GREATER LOS ANGELES - New
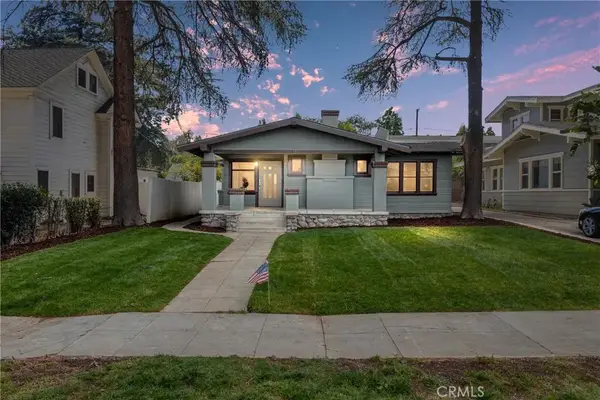 $825,000Active3 beds 2 baths1,627 sq. ft.
693 N Euclid Avenue, Upland, CA 91786
MLS# CV26150783Listed by: PACIFIC & CO REAL ESTATE SOLUTIONS - New
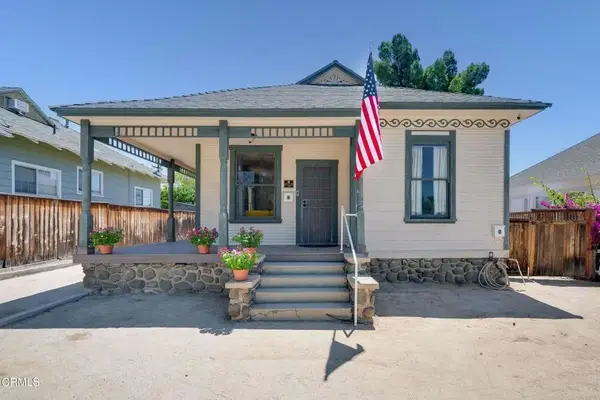 $845,000Active4 beds 2 baths1,670 sq. ft.
580 N 1st Avenue, Upland, CA 91786
MLS# P1-27970Listed by: CURRENT REALTORS - New
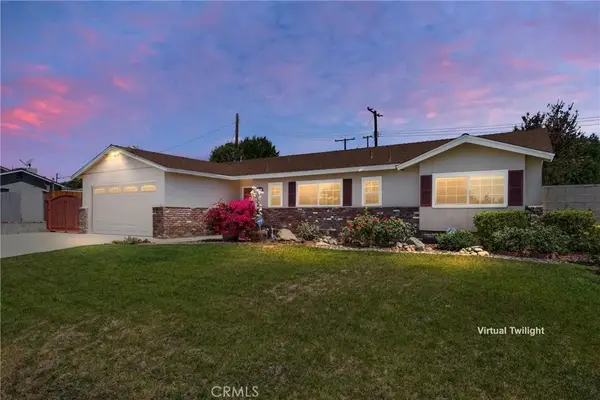 $789,500Active4 beds 2 baths1,372 sq. ft.
1255 E 13th, Upland, CA 91786
MLS# IV26151115Listed by: 1% LISTING FEE - New
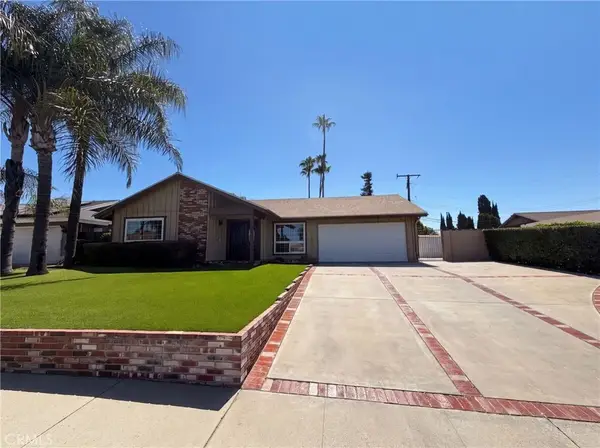 $740,000Active3 beds 2 baths1,279 sq. ft.
648 Brentwood, Upland, CA 91786
MLS# IV26150514Listed by: OPENDOOR BROKERAGE INC. - New
 $799,000Active4 beds 3 baths2,439 sq. ft.
888 Julie Place, Upland, CA 91786
MLS# CV26150426Listed by: ROMAN REALTY


Protect your home and budget from life's surprises with an Assurant Home Warranty, backed by a partner that supports you through every step of homeownership. Explore Plans.
©2026 Century 21 Real Estate LLC. All rights reserved. CENTURY 21®, the CENTURY 21 Logo and C21® are service marks owned by Century 21 Real Estate LLC. Century 21 Real Estate LLC fully supports the principles of the Fair Housing Act and the Equal Opportunity Act. Each office is independently owned and operated. Listing information is deemed reliable but not guaranteed accurate.