
290 Plum St, Vacaville, CA 95688
Local realty services provided by:CENTURY 21 Wildwood Properties, Inc.
290 Plum St,Vacaville, CA 95688
$459,500
- 3 Beds
- 2 Baths
- 1,348 sq. ft.
- Single family
- Active
Listed by: deborah maisterrena
Office: re/max crossroads925-420-5327
MLS#:41143687
Source:Bay East, CCAR, bridgeMLS
Price summary
- Price:$459,500
- Price per sq. ft.:$340.88
About this home
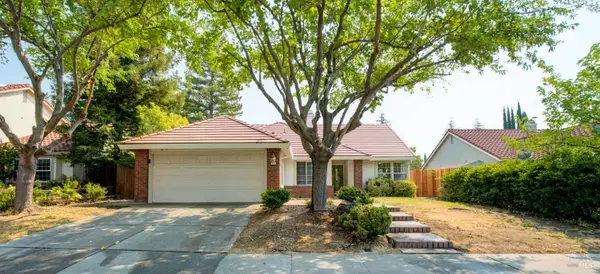
Seller Will Entertain All Reasonable Offers! Back on Market No Fault of Seller or Home. What a deal! This size home and lot do not come along very often. It has 3 spacious bedrooms, 2 bathrooms, large living room, large family room with a wood burning fireplace that leads to the back yard, Large kitchen area, off street parking for all your toys, cover location. Roof and Gutters installed December 2025, Heating and AC around 5 years old. Inside does need some updating but do the work and earn the equity.
Contact an agent
Home facts
- Year built:1957
- Subdivision & Development:Not Listed
- Listing ID #:41143687
- Added:47 day(s) ago
- Updated:September 20, 2026 at 02:57 PM
Rooms and interior
- Bedrooms:3
- Total bathrooms:2
- Full bathrooms:2
- Rooms Total:6
- Flooring:Carpet, Linoleum
- Kitchen Description:Gas Range
- Living area:1,348 sq. ft.
Heating and cooling
- Cooling:Central Air
- Heating:Forced Air
- Central air:Yes
Structure and exterior
- Roof:Shingle
- Year built:1957
- Building area:1,348 sq. ft.
- Lot area:0.16 Acres
- Lot Features:Corner Lot, Premium Lot
- Architectural Style:Craftsman, Single Family Residence
- Construction Materials:Stucco, Wood Siding
- Exterior Features:Back Yard, Corner Lot, Front Yard, Garden/Play, Premium Lot, Side Yard
- Foundation Description:Slab
- Levels:1 Story, 1 Story
Utilities
- Water:Public
- Sewer:Public Sewer
Finances and disclosures
- Price:$459,500
- Price per sq. ft.:$340.88
Features and amenities
- Appliances:Gas Range, Gas Water Heater
- Laundry features:220 Volt Outlet, Hookups Only, In Garage
- Amenities:Carbon Monoxide Detector(s), Double Strapped Water Heater, Smoke Detector(s)
Parking
- Parking description:Attached, Enclosed, Garage, Garage Faces Front, Off Street, RV Possible, RV/Boat Parking, Side Yard Access
- Garage:Yes
- Garage spaces:2
 Bay East 2026. CCAR 2026 bridgeMLS 2026. Information Deemed Reliable But Not Guaranteed. This information is being provided by the Bay East MLS, or CCAR MLS, or bridgeMLS. The listings presented here may or may not be listed by the Broker/Agent operating this website. This information is intended for the personal use of consumers and may not be used for any purpose other than to identify prospective properties consumers may be interested in purchasing. Data last updated at September 20, 2026 CA_BRIDGEMLS Member Broker: Alison Daniels
New listings near 290 Plum St
- Coming Soon
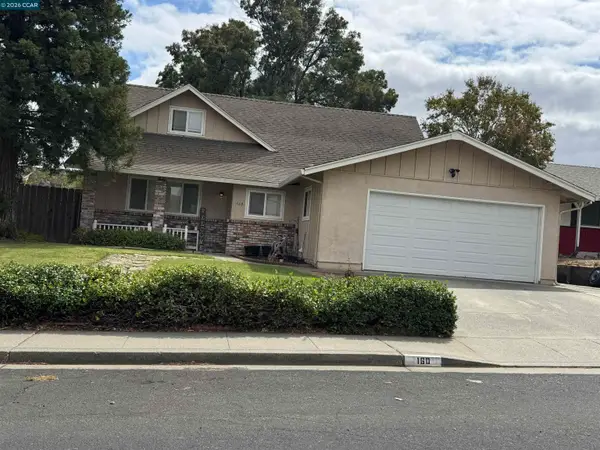 $540,000Coming Soon4 beds 2 baths1,602 sq. ft.
Address Withheld By Seller, Vacaville, CA 95687
MLS# 41148851Listed by: REALTY ONE GROUP ELITE - Open Sun, 11am to 2pmNew
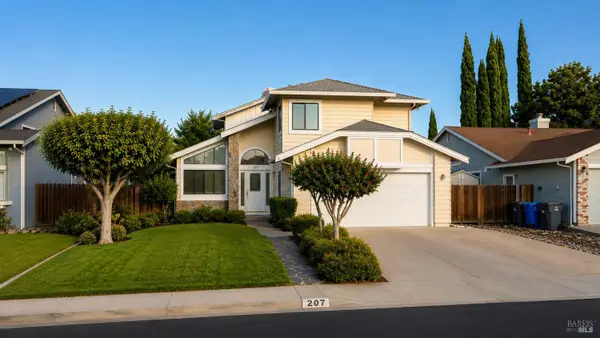 $750,000Active4 beds 3 baths2,308 sq. ft.
207 Loch Lomond Drive, Vacaville, CA 95687
MLS# 326077133Listed by: MESSINA REALTY INC - Open Sun, 2 to 4pmNew
 $1,300,000Active3 beds 2 baths1,858 sq. ft.
7921 Spencer Lane, Vacaville, CA 95688
MLS# 326079689Listed by: BERRI REAL ESTATE - Open Sun, 12:30 to 4pmNew
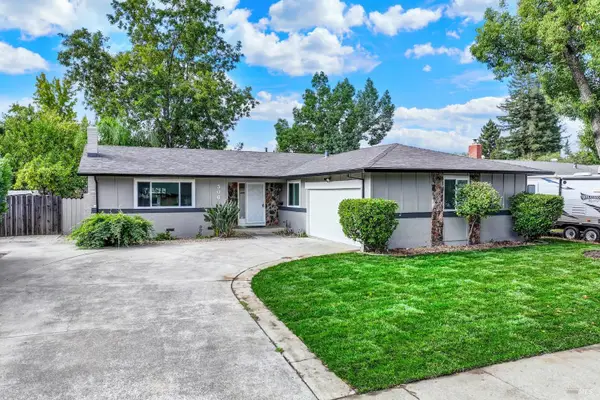 $645,000Active3 beds 2 baths1,576 sq. ft.
506 Crestview Drive, Vacaville, CA 95688
MLS# 326076869Listed by: GREATER SOLANO REAL ESTATE SERVICES - New
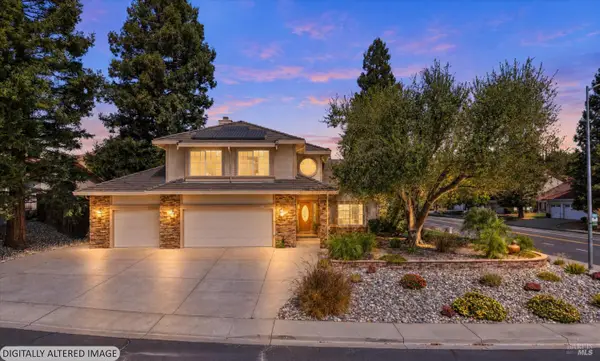 $875,000Active5 beds 3 baths2,709 sq. ft.
400 Rollingwood Court, Vacaville, CA 95688
MLS# 326079039Listed by: STREAMHAVEN ESTATES - New
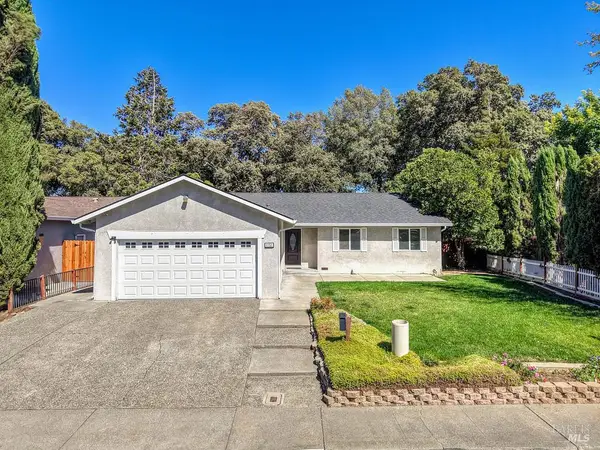 $535,000Active4 beds 2 baths1,347 sq. ft.
1151 Creekside Drive, Vacaville, CA 95687
MLS# 326074015Listed by: GUIDE REAL ESTATE - Open Sun, 11am to 2pmNew
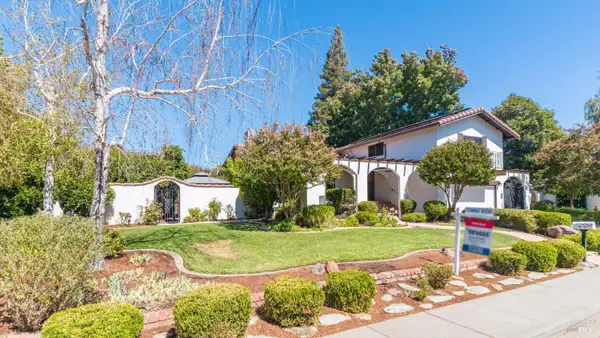 $749,000Active4 beds 3 baths2,048 sq. ft.
481 Crestview Drive, Vacaville, CA 95688
MLS# 326076831Listed by: RE/MAX GOLD - New
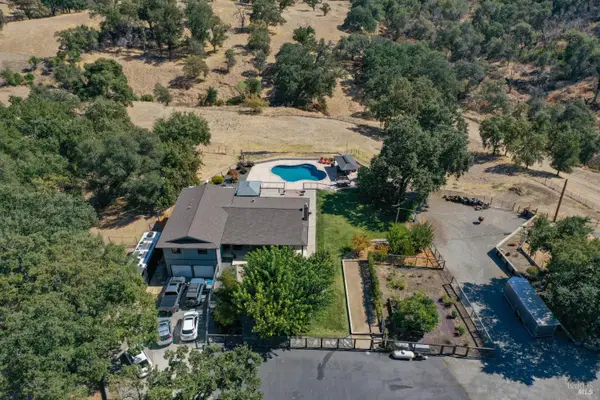 $1,630,000Active4 beds 3 baths2,499 sq. ft.
3832 Serenity Hills Road, Vacaville, CA 95688
MLS# 326078812Listed by: MESSINA REALTY INC - New
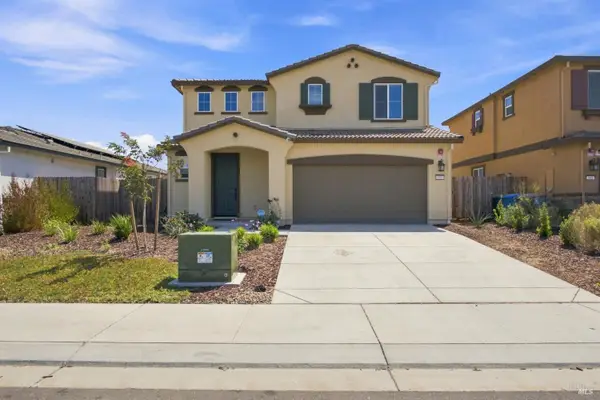 $665,000Active3 beds 3 baths1,642 sq. ft.
585 Shefford Drive, Vacaville, CA 95687
MLS# 326079418Listed by: REALTY ONE GROUP FOX - New
 $619,950Active3 beds 2 baths1,573 sq. ft.
596 Rambleton Drive, Vacaville, CA 95688
MLS# 326079920Listed by: COLDWELL BANKER KAPPEL GATEWAY REALTY


Protect your home and budget from life's surprises with an Assurant Home Warranty, backed by a partner that supports you through every step of homeownership. Explore Plans.
©2026 Century 21 Real Estate LLC. All rights reserved. CENTURY 21®, the CENTURY 21 Logo and C21® are service marks owned by Century 21 Real Estate LLC. Century 21 Real Estate LLC fully supports the principles of the Fair Housing Act and the Equal Opportunity Act. Each office is independently owned and operated. Listing information is deemed reliable but not guaranteed accurate.