
3018 Newhaven Drive, Vacaville, CA 95687
Local realty services provided by:CENTURY 21 Wildwood Properties, Inc.
3018 Newhaven Drive,Vacaville, CA 95687
$591,637
- 3 Beds
- 3 Baths
- 1,586 sq. ft.
- Single family
- Active
Listed by: veronica roberson
Office: taylor morrison services inc
MLS#:ML82064571
Source:Bay East, CCAR, bridgeMLS
Price summary
- Price:$591,637
- Price per sq. ft.:$373.04
- Monthly HOA dues:$121
About this home
What's Special: Close to Park | Popular Plan | Walk-In Closets | Home of the Week. New Construction - December Completion! Built by America's Most Trusted Home Builder. Welcome to the Alderwood at 3018 Newhaven Drive in The Pointe! This charming two-story home offers three bedrooms, two-and-a-half baths, and thoughtfully designed living spaces perfect for everyday comfort. The bright, open-concept kitchen flows seamlessly into the dining area and great room, creating a warm and welcoming setting for gathering with family and friends. Upstairs, the spacious primary suite features a walk-in closet and private bath with dual sinks, while two secondary bedrooms share a full bath. A convenient upstairs laundry room and two-car garage add ease to daily living, completing this inviting home. Explore lush parks, historic adobes, art festivals, concerts, and family friendly activities like ice skating lessons and pancake breakfasts. Enjoy a National Wildlife Federation certified Butterfly Garden filled with native plants for monarchs. With quick access to I80 between Sacramento and the Bay Area, day trips are easy. Students attend Travis Unified School District. Additional Highlights Include: Laundry package and 8' interior doors. MLS#ML82064571...
Contact an agent
Home facts
- Year built:2026
- Listing ID #:ML82064571
- Added:2 day(s) ago
- Updated:October 17, 2026 at 02:38 PM
Rooms and interior
- Bedrooms:3
- Total bathrooms:3
- Full bathrooms:2
- Flooring:Laminate, Tile
- Kitchen Description:Dishwasher, Electric Range, Microwave, Plumbed For Ice Maker
- Living area:1,586 sq. ft.
Heating and cooling
- Cooling:Central Air
- Heating:Forced Air
- Central air:Yes
Structure and exterior
- Year built:2026
- Building area:1,586 sq. ft.
- Lot area:0.08 Acres
- Architectural Style:Farm House, Single Family Residence
- Exterior Features:Back Yard
- Foundation Description:Slab
- Levels:2 Story
Utilities
- Water:Public
- Sewer:Public Sewer
Finances and disclosures
- Price:$591,637
- Price per sq. ft.:$373.04
Features and amenities
- Appliances:Dishwasher, Electric Range, Microwave, Plumbed For Ice Maker
- Amenities:Breakfast Nook
Parking
- Parking description:Attached, Guest
- Garage:Yes
- Garage spaces:2
 Bay East 2026. CCAR 2026 bridgeMLS 2026. Information Deemed Reliable But Not Guaranteed. This information is being provided by the Bay East MLS, or CCAR MLS, or bridgeMLS. The listings presented here may or may not be listed by the Broker/Agent operating this website. This information is intended for the personal use of consumers and may not be used for any purpose other than to identify prospective properties consumers may be interested in purchasing. Data last updated at October 17, 2026 CA_BRIDGEMLS Member Broker: Alison Daniels
New listings near 3018 Newhaven Drive
- Open Sat, 2 to 4pmNew
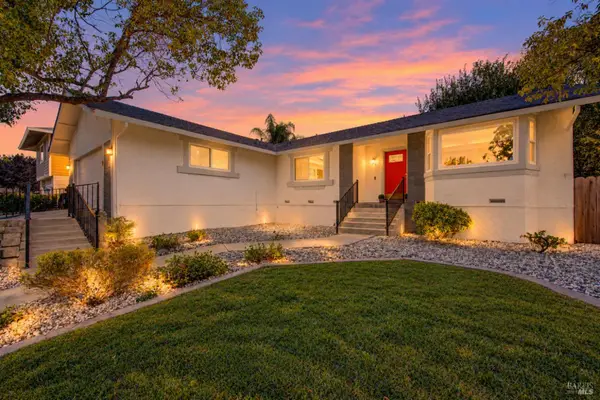 $615,000Active3 beds 2 baths1,540 sq. ft.
137 Seneca Way, Vacaville, CA 95688
MLS# 326087385Listed by: COLDWELL BANKER KAPPEL GATEWAY REALTY - Open Sat, 11am to 2pmNew
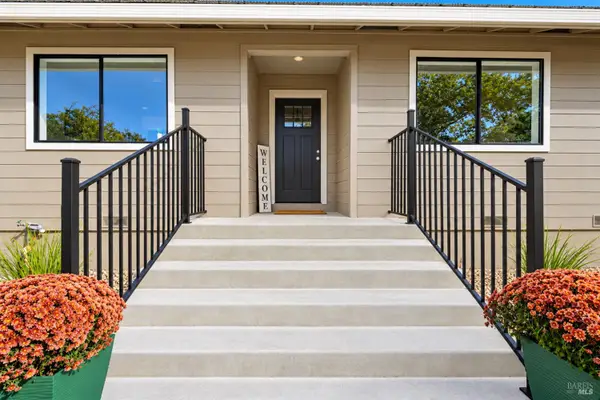 $975,000Active3 beds 3 baths1,786 sq. ft.
7874 Heather Lane, Vacaville, CA 95688
MLS# 326083720Listed by: 1ST REALTY & INVESTMENT INC. - New
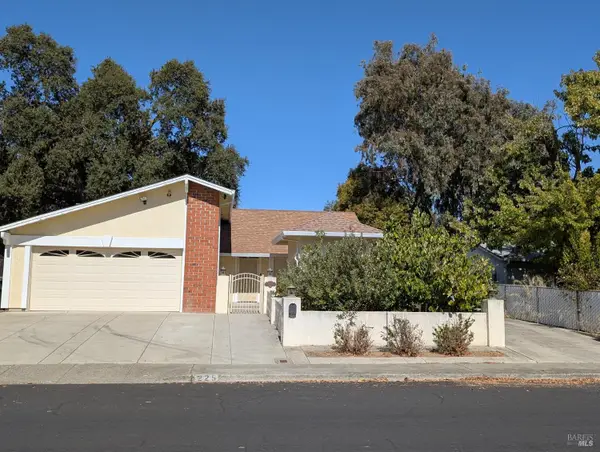 $549,000Active3 beds 2 baths1,600 sq. ft.
225 Woodhaven Drive, Vacaville, CA 95687
MLS# 326087606Listed by: REALTY ONE GROUP ELITE - Open Sat, 12 to 4pmNew
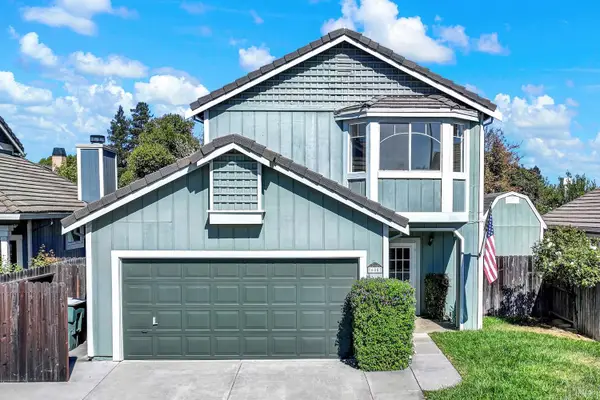 $595,000Active4 beds 3 baths1,701 sq. ft.
685 Poppy Circle, Vacaville, CA 95687
MLS# 326087033Listed by: COLDWELL BANKER KAPPEL GATEWAY REALTY - New
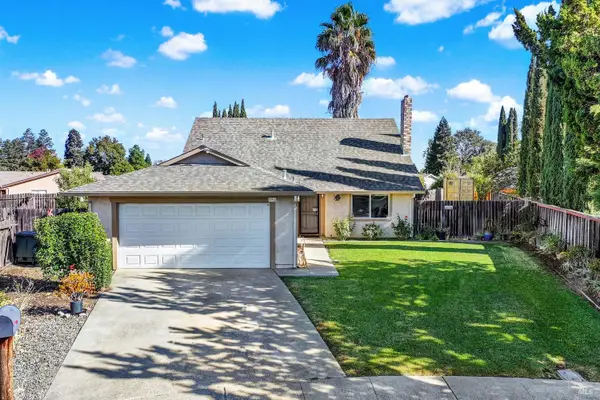 $595,000Active3 beds 2 baths1,534 sq. ft.
140 Hyannis Court, Vacaville, CA 95688
MLS# 326087422Listed by: MICHAEL ROBERT AHUMADA, BROKER - New
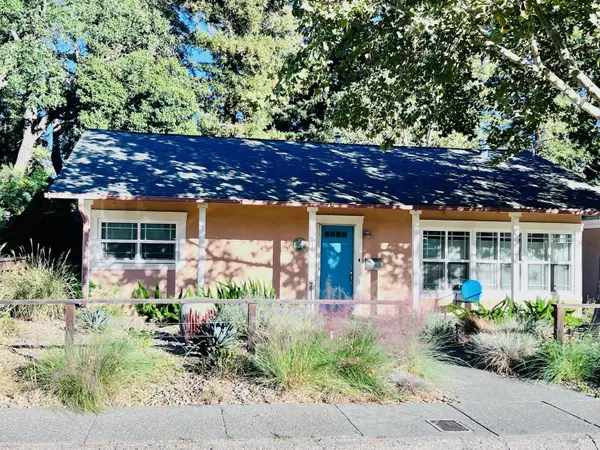 $535,000Active2 beds 1 baths1,163 sq. ft.
751 Almond Street, Vacaville, CA 95688
MLS# 326081208Listed by: REALTY ONE GROUP ELITE - New
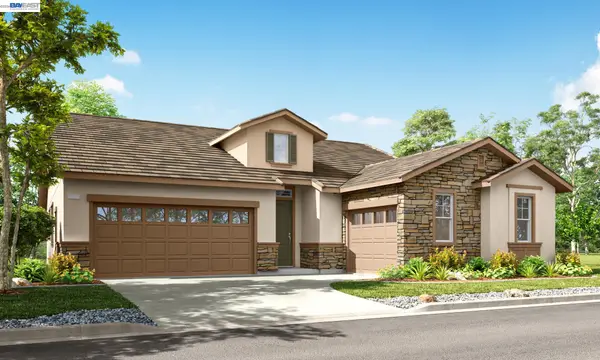 $799,000Active4 beds 3 baths2,098 sq. ft.
331 Maverick Drive, Vacaville, CA 95687
MLS# 41151310Listed by: DISCOVERY REALTY INC - New
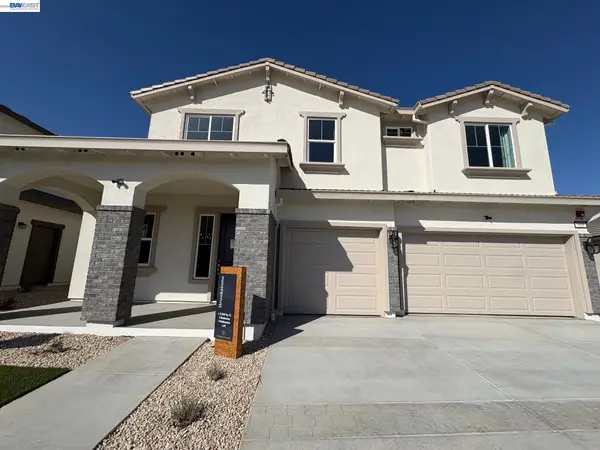 $864,000Active5 beds 4 baths3,036 sq. ft.
343 Maverick Dr, Vacaville, CA 95687
MLS# 41151297Listed by: DISCOVERY REALTY INC - Open Sat, 11am to 2pmNew
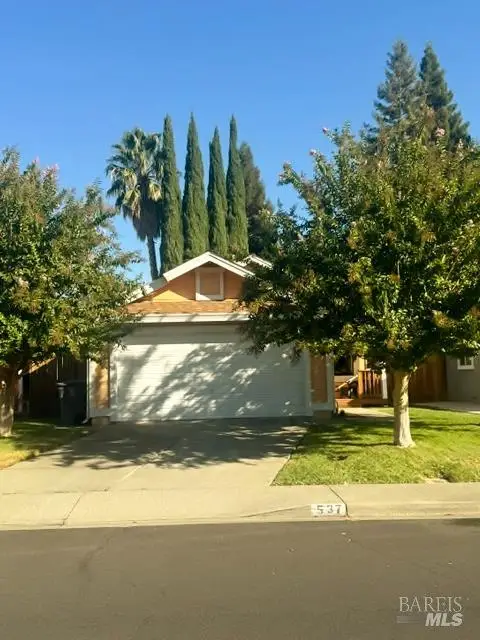 $546,999Active3 beds 2 baths1,336 sq. ft.
537 Eldridge Avenue, Vacaville, CA 95688
MLS# 326082874Listed by: MONARCH REAL ESTATE GROUP - New
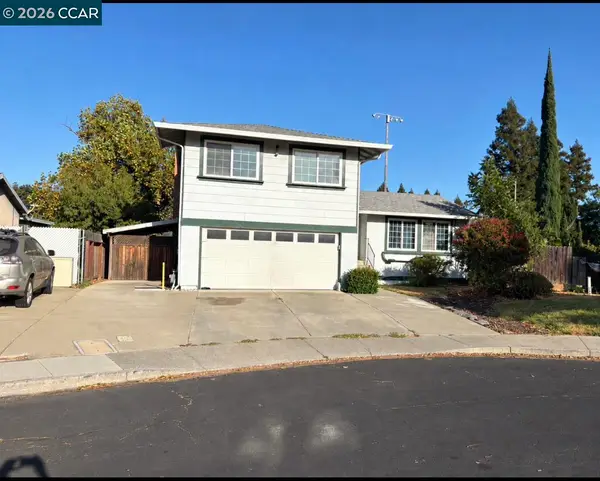 $485,000Active4 beds 3 baths1,799 sq. ft.
190 Huntington Drive, Vacaville, CA 95687
MLS# 41151272Listed by: L & B DREAM HOMES


Protect your home and budget from life's surprises with an Assurant Home Warranty, backed by a partner that supports you through every step of homeownership. Explore Plans.
©2026 Century 21 Real Estate LLC. All rights reserved. CENTURY 21®, the CENTURY 21 Logo and C21® are service marks owned by Century 21 Real Estate LLC. Century 21 Real Estate LLC fully supports the principles of the Fair Housing Act and the Equal Opportunity Act. Each office is independently owned and operated. Listing information is deemed reliable but not guaranteed accurate.