
416 Limerick Way, Vacaville, CA 95688
Local realty services provided by:CENTURY 21 Kobetz Realty
416 Limerick Way,Vacaville, CA 95688
$775,000
- 5 Beds
- 4 Baths
- 2,741 sq. ft.
- Single family
- Active
Listed by: tom rapisarda
Office: rapisarda real estate
MLS#:326085789
Source:CABAREIS
Price summary
- Price:$775,000
- Price per sq. ft.:$282.74
About this home
Welcome home to Vacaville's established Ridgeview neighborhood in Browns Valley, conveniently located near scenic trails, parks, a top-rated fitness center, schools, freeway access, shopping and dining! Offered by its original owners, this spacious and updated 5-bedroom home provides exceptional versatility with dual primary suites, including one on the ground floor, a flexible bonus room, a 2-car garage, side-yard carport, RV parking and a private, low-maintenance backyard. A welcoming front porch and stained-glass entry door lead into a tiled entry with a walk-in closet. Fresh interior paint enhances the main living areas, while the open-concept great room features laminate flooring, recessed lighting and a wood-burning fireplace. French doors from the dining area provide access to the backyard. The upgraded kitchen showcases Thomasville cabinetry with window accents, premium Silestone quartz countertops, an island with a prep sink and bar seating, and stainless-steel appliances, including a gas range, 2026 refrigerator, 2024 dishwasher and microwave. A walk-in pantry with a frosted-glass door and a 2026 water filtration system complete the kitchen, which opens seamlessly to the great room. A convenient wet bar with a sink and cabinetry is ideal for entertaining, while a guest half bath features a quartz countertop. Ideal for multigenerational living or long-term convenience, the ground-floor primary suite offers exterior access, a walk-in closet and an ensuite bathroom with a soaking tub and walk-in shower. An adjoining bonus room provides additional flexibility as a home office, playroom or additional bedroom, while a second downstairs bedroom with double doors offers even more versatility. Upstairs, the second primary suite features a double-door entry, a large picturesque window, a walk-in closet and an ensuite full bathroom with a dual-sink vanity. Two additional upstairs bedrooms share a full bathroom, complemented by built-in storage cabinetry. Ceiling fans in the living room, dining room, bonus room and both primary suites provide added comfort. The laundry room includes upper cabinetry, and the newer washer and dryer are included. The private, low-maintenance backyard features an attractive faux-wood concrete patio, retaining walls, space for gardening and a storage shed. Offering an exceptional combination of flexible living spaces, thoughtful upgrades, plenty of parking and a desirable location, this move-in-ready home is a must-see!...
Contact an agent
Home facts
- Year built:1989
- Listing ID #:326085789
- Updated:October 15, 2026 at 03:50 PM
Rooms and interior
- Bedrooms:5
- Total bathrooms:4
- Full bathrooms:3
- Half bathrooms:1
- Flooring:Carpet, Laminate, Tile
- Dining Description:Dining/Family Combo, Space in Kitchen
- Bathrooms Description:Jetted Tub, Master Bath: Double Sinks, Multiple Shower Heads, Outside Access, Quartz, Shower Stall(s), Tile, Tub w/Shower Over, Walk-In Closet, Window
- Kitchen Description:Dishwasher, Disposal, Free Standing Gas Range, Free Standing Refrigerator, Gas Water Heater, Island w/Sink, Kitchen/Family Combo, Microwave, Pantry Closet, Quartz Counter, Stone Counter
- Living area:2,741 sq. ft.
Heating and cooling
- Cooling:Ceiling Fan(s), Central, Wall Unit(s)
- Heating:Central, Fireplace
Structure and exterior
- Roof:Composition
- Year built:1989
- Building area:2,741 sq. ft.
- Lot area:0.17 Acres
- Lot Features:Landscape Front, Low Maintenance
- Architectural Style:Traditional
- Construction Materials:Stucco, Wood Siding
- Levels:2 Story
Utilities
- Water:Public
- Sewer:Public Sewer
Finances and disclosures
- Price:$775,000
- Price per sq. ft.:$282.74
Features and amenities
- Appliances:Dishwasher, Disposal, Free Standing Gas Range, Free Standing Refrigerator, Gas Water Heater, Microwave
- Laundry features:Cabinets, Dryer Included, Gas Hook-Up, Ground Floor, Inside Room, Laundry, Washer Included
Parking
- Total parking spaces:6
- Parking description:Attached, Boat Storage, Garage Facing Front, Interior Access, RV Possible, Side-by-Side
- Garage spaces:2
New listings near 416 Limerick Way
- New
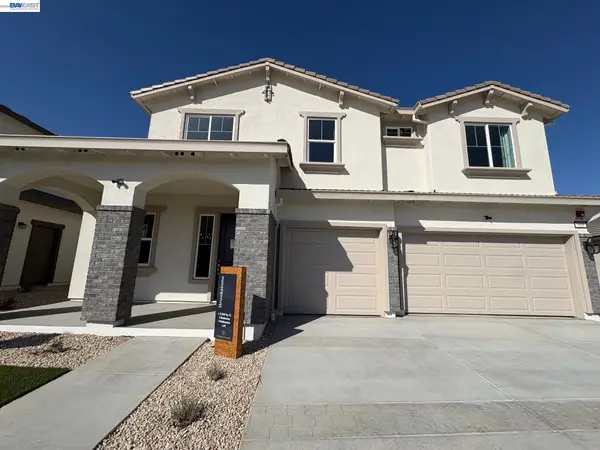 $864,110Active5 beds 4 baths3,036 sq. ft.
343 Maverick Dr, Vacaville, CA 95687
MLS# 41151297Listed by: DISCOVERY REALTY INC - Open Sat, 11am to 2pmNew
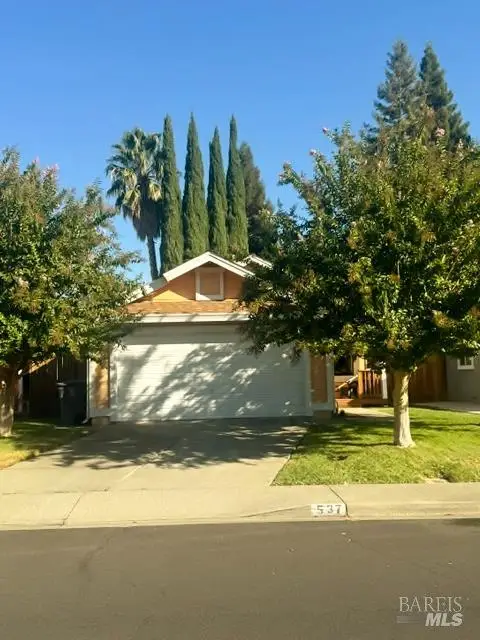 $546,999Active3 beds 2 baths1,336 sq. ft.
537 Eldridge Avenue, Vacaville, CA 95688
MLS# 326082874Listed by: MONARCH REAL ESTATE GROUP - New
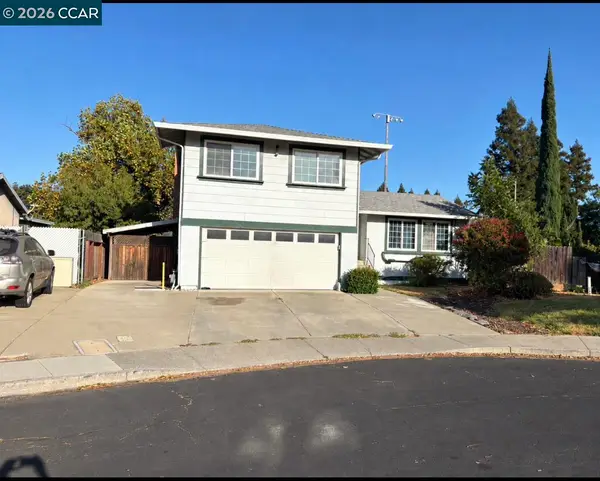 $485,000Active4 beds 3 baths1,799 sq. ft.
190 Huntington Drive, Vacaville, CA 95687
MLS# 41151272Listed by: L & B DREAM HOMES - Open Sat, 1 to 3pmNew
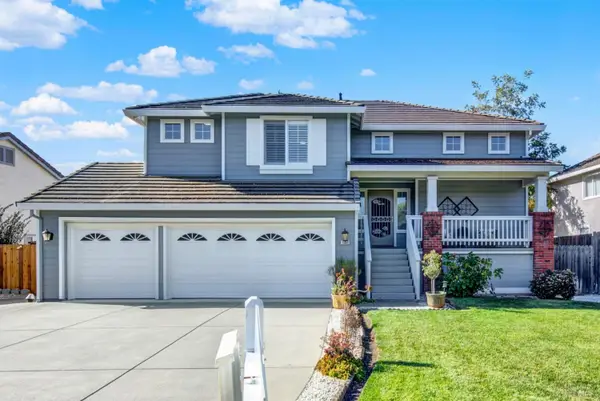 $849,932Active4 beds 3 baths2,522 sq. ft.
1084 Creekside Drive, Vacaville, CA 95687
MLS# 326070139Listed by: COLDWELL BANKER KAPPEL GATEWAY REALTY - New
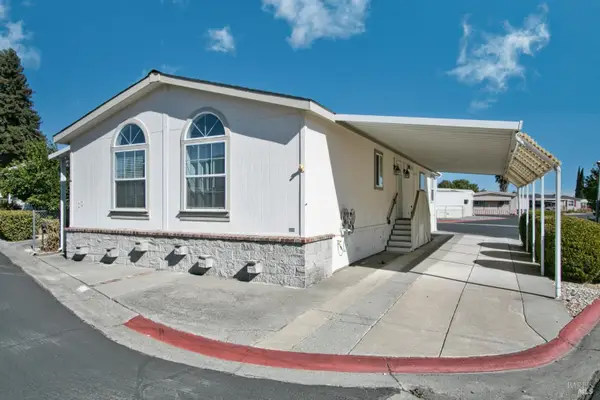 $199,900Active2 beds 2 baths1,344 sq. ft.
100 Lemon Tree Circle, Vacaville, CA 95687
MLS# 326086964Listed by: RE/MAX GOLD - New
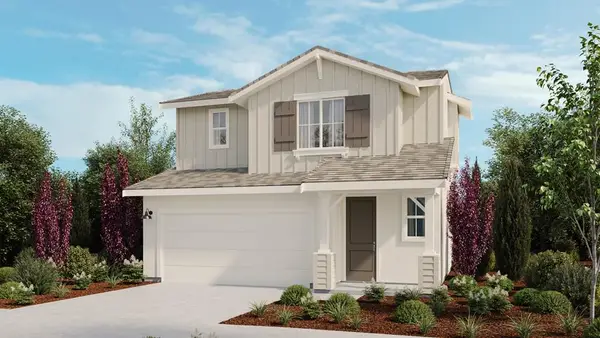 $591,637Active3 beds 3 baths1,586 sq. ft.
3018 Newhaven Drive, Vacaville, CA 95687
MLS# ML82064571Listed by: TAYLOR MORRISON SERVICES INC - Open Sat, 1 to 3pmNew
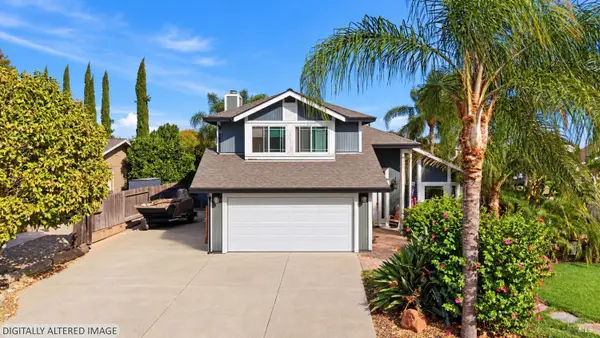 $599,000Active3 beds 3 baths1,634 sq. ft.
353 Kendrick Lane, Vacaville, CA 95687
MLS# 326086764Listed by: MCGUIRE REAL ESTATE - New
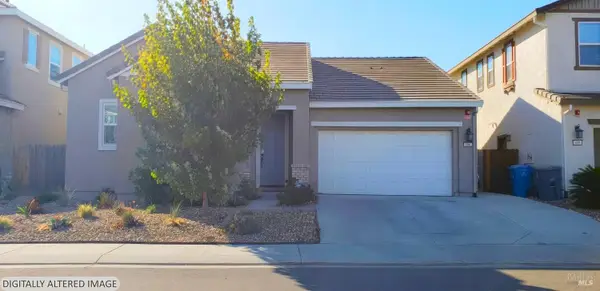 $650,000Active3 beds 3 baths1,746 sq. ft.
266 Lantana Drive, Vacaville, CA 95687
MLS# 326086924Listed by: RE/MAX GOLD - New
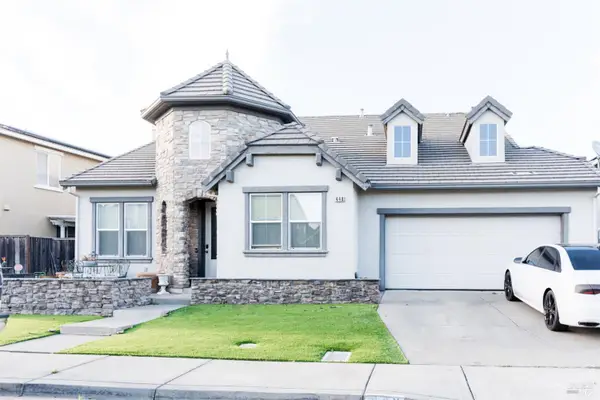 $779,900Active6 beds 3 baths3,529 sq. ft.
448 Royal Tern Drive, Vacaville, CA 95687
MLS# 326076290Listed by: PREMIER LENDING & REAL ESTATE - New
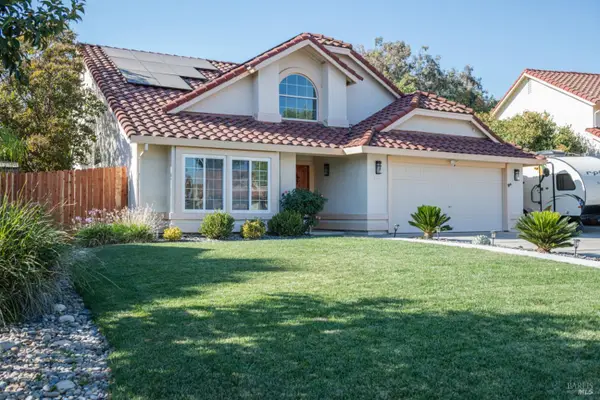 $725,000Active4 beds 3 baths2,098 sq. ft.
143 Edmondale Court, Vacaville, CA 95688
MLS# 326084776Listed by: ARLOWE HOMES


Protect your home and budget from life's surprises with an Assurant Home Warranty, backed by a partner that supports you through every step of homeownership. Explore Plans.
©2026 Century 21 Real Estate LLC. All rights reserved. CENTURY 21®, the CENTURY 21 Logo and C21® are service marks owned by Century 21 Real Estate LLC. Century 21 Real Estate LLC fully supports the principles of the Fair Housing Act and the Equal Opportunity Act. Each office is independently owned and operated. Listing information is deemed reliable but not guaranteed accurate.