5600 Ferseyna Way, Valley Springs, CA 95252
Local realty services provided by:CENTURY 21 Select Real Estate, Inc.
5600 Ferseyna Way,Valley Springs, CA 95252
$1,475,000
- 4 Beds
- 2 Baths
- 2,313 sq. ft.
- Single family
- Active
Listed by: jessica neelans
Office: country oaks realty
MLS#:226097473
Source:MFMLS
Price summary
- Price:$1,475,000
- Price per sq. ft.:$637.7
About this home
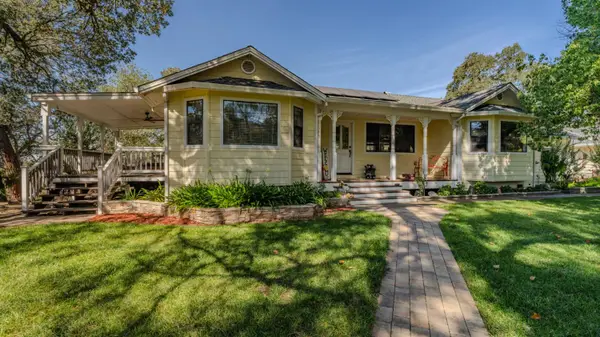
Welcome to this exceptional contemporary ranch estate, where luxury meets functionality on 5.72 fully fenced and cross-fenced acres in one of the area's most sought-after neighborhoods. Designed for both everyday living and grand entertaining, this stunning custom-built 2,340 sq. ft. home offers 4 bedrooms, an open-concept floor plan, and approximately 3,700 sq. ft. under roof.The spacious primary suite is a true retreat, featuring a spa-inspired bath with a jetted soaking tub, walk-in tile shower, dual vanities, and an oversized walk-in closet. Elegant formal living and dining rooms complement the inviting great room, complete with a custom wood-burning brick fireplace, built-in bookcases, and a granite wet bar. The chef's kitchen is thoughtfully designed with premium appliances, a gas cooktop, double ovens, custom pull-out cabinetry, a walk-in pantry, and a charming breakfast nook surrounded by bay windows. Step outside to your own private resort. Enjoy a brand-new Pebble Tec pool (2025) with an automatic cover, plus 7,500 sq. ft. of premium athletic turf with a full sprinkler systemperfect for recreation, entertaining, or low-maintenance outdoor living. Two covered patios provide ideal spaces for relaxing and taking in the peaceful surroundings. For hobbyists, business owners, or collectors, the outbuildings are second to none. The impressive 50' x 94' (approximately 4,700 sq. ft.) insulated metal shop features a 6-inch polished concrete slab, 10-inch thick R-30 insulated walls, two 14' x 16' insulated roll-up doors, and 200-amp electrical service on its own meter. An additional 40' x 28' finished detached garage includes a 10' x 18' insulated door and tinted windows to keep the space cool year-round. Additional upgrades include hundreds of feet of new powder-coated aluminum cable railing, a paved circular driveway and entry, a finished 3-car attached garage, and a brand-new water softening system. Every major improvement has been completed within the last five years, providing modern efficiency, quality craftsmanship, and peace of mind.Whether you're looking for luxury living, room for animals, space for recreational vehicles, or the ultimate workshop, this extraordinary property truly offers it all....
Contact an agent
Home facts
- Year built:2001
- Listing ID #:226097473
- Added:47 day(s) ago
- Updated:September 19, 2026 at 03:07 PM
Rooms and interior
- Bedrooms:4
- Total bathrooms:2
- Full bathrooms:2
- Flooring:Wood Floors
- Kitchen Description:Dishwasher, Disposal, Double Oven, Gas Cook Top, Hood Over Range, Microwave
- Living area:2,313 sq. ft.
Heating and cooling
- Cooling:Ceiling Fan(s), Central
- Heating:Central, Fireplace(s)
Structure and exterior
- Roof:Tile
- Year built:2001
- Building area:2,313 sq. ft.
- Lot area:5.85 Acres
- Lot Features:Auto Sprinkler F&R, Low Maintenance
- Construction Materials:Stucco
- Foundation Description:Slab
- Levels:1 Story
Utilities
- Sewer:Septic System
Finances and disclosures
- Price:$1,475,000
- Price per sq. ft.:$637.7
Features and amenities
- Appliances:Dishwasher, Disposal, Double Oven, Microwave
- Laundry features:Inside Laundry Area
Parking
- Garage spaces:3
 MetroList MLS 2026. This information is being provided by MetroList MLS. All measurements and calculations of area are approximate. Information provided by Seller/Other sources, not verified by Broker. All interested persons should independently verify accuracy of information. Provided properties may or may not be listed by the office/agent presenting the information. Data Updated: September 19, 2026. Information being provided is for consumers' personal, non-commercial use and may not be used for any purpose other than to identify prospective properties consumers may be interested in purchasing. Information deemed reliable but not guaranteed. Any offer of compensation is made only to Participants of MLS where the subject listing is filed and in accordance with such MLS's regulations or rules. MFMLS Member Broker: Mike Southwick
New listings near 5600 Ferseyna Way
- Coming Soon
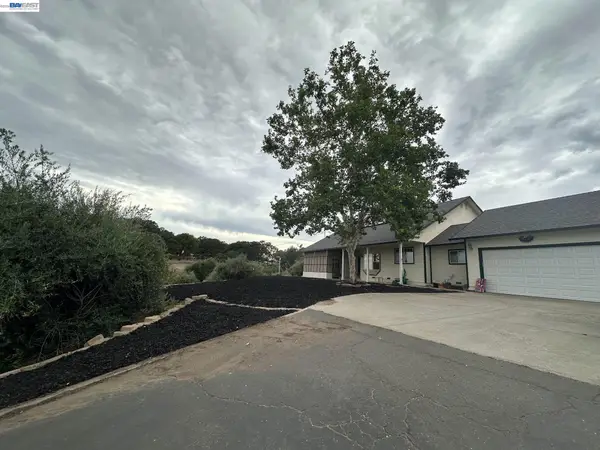 $693,900Coming Soon3 beds 3 baths2,295 sq. ft.
8060 Chardonnay Pl, Valley Springs, CA 95252
MLS# 41146208Listed by: PLATINUM REALTY EXPERTS - Coming Soon
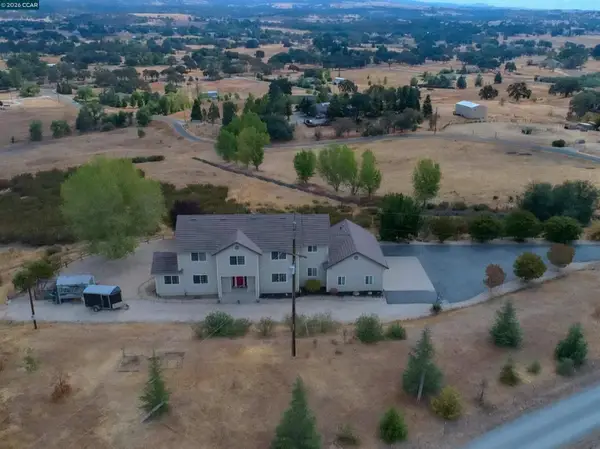 $999,000Coming Soon4 beds 3 baths3,234 sq. ft.
426 Sheris Place, Valley Springs, CA 95252
MLS# 41145802Listed by: CHRISTIE'S INTL RE SERENO - New
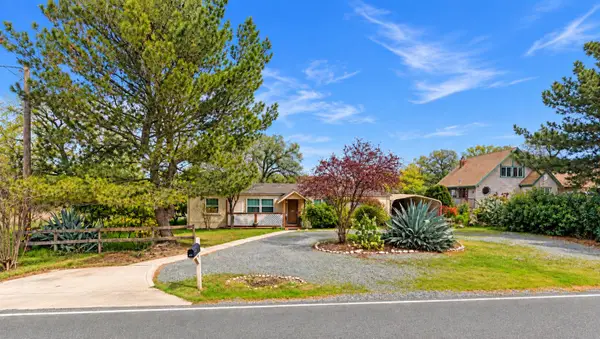 $199,000Active3 beds 2 baths1,815 sq. ft.
3531 Hartvickson Lane, Valley Springs, CA 95252
MLS# ML82061923Listed by: RISE REALTY - New

 $37,000Active0.82 Acres
3487 Huckleberry Lane, Valley Springs, CA 95252
MLS# 226117197Listed by: CENTURY 21 TRI-DAM REALTY - New
 $62,500Active0.5 Acres
7834 Kirby Street, Valley Springs, CA 95252
MLS# 226117129Listed by: CENTURY 21 TRI-DAM REALTY - New
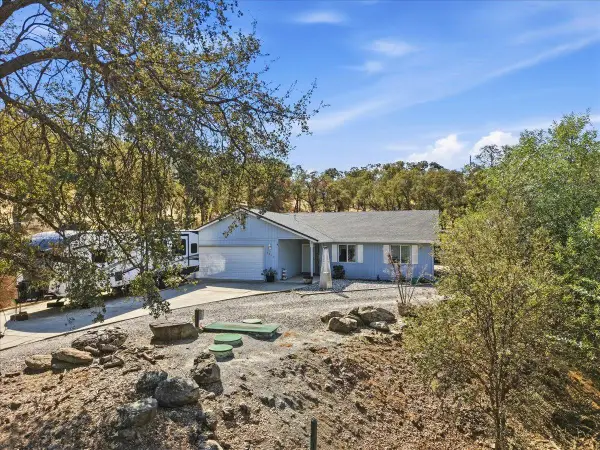 $415,000Active3 beds 2 baths1,224 sq. ft.
3914 Dunn Road, Valley Springs, CA 95252
MLS# 226113089Listed by: VALLEY HERITAGE REALTY - New
 $429,900Active3 beds 3 baths1,224 sq. ft.
11447 Milton Road, Valley Springs, CA 95252
MLS# 226113891Listed by: HOMESMART PV AND ASSOCIATES - New
 $65,000Active1.22 Acres
4241 Grisham Road, Valley Springs, CA 95252
MLS# 226115293Listed by: REALTY ONE GROUP ZOOM - New
 $585,000Active3 beds 2 baths1,806 sq. ft.
6242 Friedman Way, Valley Springs, CA 95252
MLS# 226111380Listed by: BUSY BEE REALTY - New
 $479,999Active3 beds 2 baths1,652 sq. ft.
4155 Schuman Court, Valley Springs, CA 95252
MLS# 226114545Listed by: PMZ REAL ESTATE


Protect your home and budget from life's surprises with an Assurant Home Warranty, backed by a partner that supports you through every step of homeownership. Explore Plans.
©2026 Century 21 Real Estate LLC. All rights reserved. CENTURY 21®, the CENTURY 21 Logo and C21® are service marks owned by Century 21 Real Estate LLC. Century 21 Real Estate LLC fully supports the principles of the Fair Housing Act and the Equal Opportunity Act. Each office is independently owned and operated. Listing information is deemed reliable but not guaranteed accurate.