
5945 Clements Pl, Valley Springs, CA 95252
Local realty services provided by:CENTURY 21 Allstars
5945 Clements Pl,Valley Springs, CA 95252
$799,000
- 5 Beds
- 3 Baths
- 2,100 sq. ft.
- Single family
- Active
Listed by: brandi dimercurio
Office: re/max gold blue line group925-754-6100
MLS#:41142984
Source:CRMLS
Price summary
- Price:$799,000
- Price per sq. ft.:$380.48
About this home
Beautifully maintained 5-bedroom, 3-bathroom custom home on a private 3-acre lot in a quiet cul de sac. Fully remodeled in 2015 with a two-bedroom and one-bathroom addition completed in 2024, the interior features an open-concept living area and vaulted ceilings. The kitchen features timeless shaker cabinetry and concrete countertops, with a 16-foot island, a walk-in pantry, two farmhouse sinks, and two dishwashers. Outside, the property includes a 650-square-foot wraparound Trex deck, a two-door metal shop, and a newly built pole barn. The land is fully fenced and cross-fenced for livestock, featuring a custom gabled entry gate, a secondary gate for RV or boat parking, and a large deer-fenced terraced garden. The Calaveras River is located at the end of the court, and the property has two seasonal creeks, making wild deer and turkey frequent visitors. Located minutes from town, La Contenta Golf Course, and New Hogan Lake, the home offers hilltop privacy minutes from town amenities. All appliances are included in the sale....
Contact an agent
Home facts
- Year built:1982
- Subdivision & Development:Other
- Listing ID #:41142984
- Added:49 day(s) ago
- Updated:September 15, 2026 at 11:10 AM
Rooms and interior
- Bedrooms:5
- Total bathrooms:3
- Full bathrooms:3
- Flooring:Laminate, Tile
- Kitchen Description:Electric Water Heater
- Living area:2,100 sq. ft.
Heating and cooling
- Cooling:Central Air, Whole House Fan
- Central air:Yes
Structure and exterior
- Roof:Metal
- Year built:1982
- Building area:2,100 sq. ft.
- Lot area:3.09 Acres
- Lot Features:Horse Property
- Architectural Style:Ranch
- Exterior Features:Covered
- Levels:1 Story
Finances and disclosures
- Price:$799,000
- Price per sq. ft.:$380.48
Features and amenities
- Appliances:Electric Water Heater
- Amenities:Electric Water heater
Parking
- Total parking spaces:2
- Parking description:Garage
- Garage:Yes
- Garage spaces:2
New listings near 5945 Clements Pl
- Coming Soon
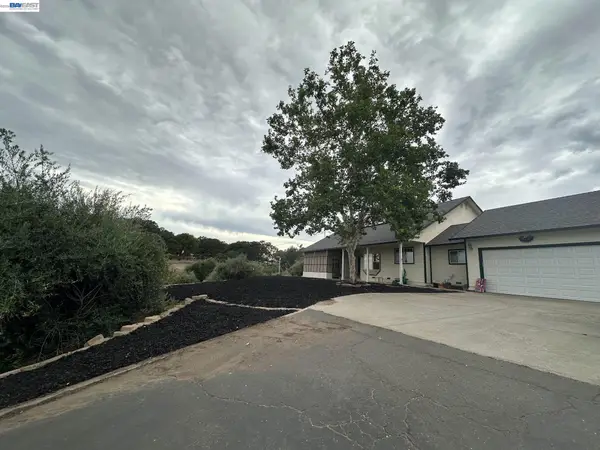 $693,900Coming Soon3 beds 3 baths2,295 sq. ft.
8060 Chardonnay Pl, Valley Springs, CA 95252
MLS# 41146208Listed by: PLATINUM REALTY EXPERTS - Coming Soon
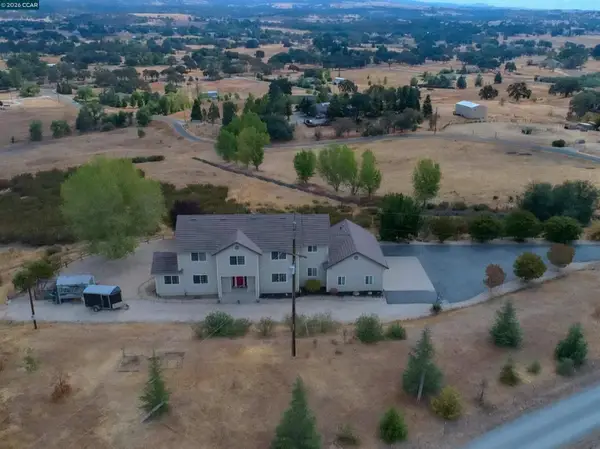 $999,000Coming Soon4 beds 3 baths3,234 sq. ft.
426 Sheris Place, Valley Springs, CA 95252
MLS# 41145802Listed by: CHRISTIE'S INTL RE SERENO - New
 $429,900Active3 beds 3 baths1,224 sq. ft.
11447 Milton Road, Valley Springs, CA 95252
MLS# 226113891Listed by: HOMESMART PV AND ASSOCIATES - New
 $65,000Active1.22 Acres
4241 Grisham Road, Valley Springs, CA 95252
MLS# 226115293Listed by: REALTY ONE GROUP ZOOM - New
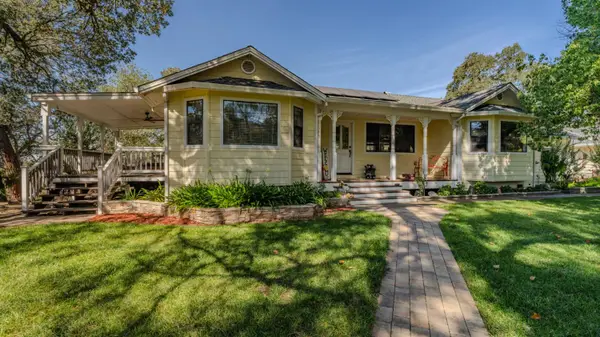 $585,000Active3 beds 2 baths1,806 sq. ft.
6242 Friedman Way, Valley Springs, CA 95252
MLS# 226111380Listed by: BUSY BEE REALTY - New
 $479,999Active3 beds 2 baths1,652 sq. ft.
4155 Schuman Court, Valley Springs, CA 95252
MLS# 226114545Listed by: PMZ REAL ESTATE - New
 $389,000Active3 beds 2 baths1,232 sq. ft.
2541 Heinemann Drive, Valley Springs, CA 95252
MLS# 226099215Listed by: KW CENTRAL VALLEY - New
 $459,999Active3 beds 2 baths1,746 sq. ft.
3371 Lazer Court, Valley Springs, CA 95252
MLS# 226113314Listed by: REAL BROKER TECHNOLOGIES - New
 $548,000Active3 beds 2 baths2,126 sq. ft.
2466 Barbour Road, Valley Springs, CA 95252
MLS# 226098838Listed by: BUSY BEE REALTY - New
 $399,000Active4 beds 2 baths1,440 sq. ft.
4474 Dunn Road, Valley Springs, CA 95252
MLS# 226113564Listed by: STERLING ROYAL REAL ESTATE


Protect your home and budget from life's surprises with an Assurant Home Warranty, backed by a partner that supports you through every step of homeownership. Explore Plans.
©2026 Century 21 Real Estate LLC. All rights reserved. CENTURY 21®, the CENTURY 21 Logo and C21® are service marks owned by Century 21 Real Estate LLC. Century 21 Real Estate LLC fully supports the principles of the Fair Housing Act and the Equal Opportunity Act. Each office is independently owned and operated. Listing information is deemed reliable but not guaranteed accurate.