
910 Saint Andrews Drive, Valley Springs, CA 95252
Local realty services provided by:CENTURY 21 Select Real Estate, Inc.
Listed by:
Office: century 21 select real estate
MLS#:226065363
Source:MFMLS
Price summary
- Price:$697,000
- Price per sq. ft.:$243.45
- Monthly HOA dues:$25.83
About this home
Stylish single-story custom home featuring 4 bedrooms, 3-car garage, and RV parking in the desirable La Contenta golf course and lake community. Enjoy sweeping fairway views from this spacious open-concept home designed for comfortable living and entertaining. Soaring 10-foot ceilings and expansive windows showcase the beautifully landscaped, fenced backyard and golf course views from nearly every room. Relax or entertain under the custom covered patio with vaulted wood beam ceilings and tile roof. The chef's kitchen offers a gas cooktop, dining bar, tile counters, and oversized walk-in pantry. Spacious great room features tile flooring, built-in bookcases, and a cozy gas fireplace. Additional spaces include a formal dining room and separate living room/den. The private primary suite offers patio access, a luxurious bath with jetted tub, walk-in tile shower, and large walk-in closet. Three additional guest bedrooms provide plenty of space for family or guests. Move-in ready and beautifully maintained throughout. Surrounded by lush greenery, and an abundance of fruit trees, creating a peaceful and inviting outdoor retreat. This home is a must see!!...
Contact an agent
Home facts
- Year built:2004
- Listing ID #:226065363
- Added:109 day(s) ago
- Updated:September 14, 2026 at 03:17 PM
Rooms and interior
- Bedrooms:4
- Total bathrooms:3
- Full bathrooms:2
- Flooring:Carpet, Laminate, Tile Floor
- Living area:2,863 sq. ft.
Heating and cooling
- Cooling:Central
- Heating:Central
Structure and exterior
- Roof:Tile
- Year built:2004
- Building area:2,863 sq. ft.
- Lot area:0.34 Acres
- Lot Features:Auto Sprinkler F&R
- Construction Materials:Frame, Stucco, Wood
- Foundation Description:Slab
- Levels:1 Story
Utilities
- Sewer:Public Sewer
Finances and disclosures
- Price:$697,000
- Price per sq. ft.:$243.45
Features and amenities
- Laundry features:Cabinets, Inside Laundry Room, Sink
Parking
- Garage spaces:3
 MetroList MLS 2026. This information is being provided by MetroList MLS. All measurements and calculations of area are approximate. Information provided by Seller/Other sources, not verified by Broker. All interested persons should independently verify accuracy of information. Provided properties may or may not be listed by the office/agent presenting the information. Data Updated: September 14, 2026. Information being provided is for consumers' personal, non-commercial use and may not be used for any purpose other than to identify prospective properties consumers may be interested in purchasing. Information deemed reliable but not guaranteed. Any offer of compensation is made only to Participants of MLS where the subject listing is filed and in accordance with such MLS's regulations or rules. MFMLS Member Broker: Mike Southwick
New listings near 910 Saint Andrews Drive
- Coming Soon
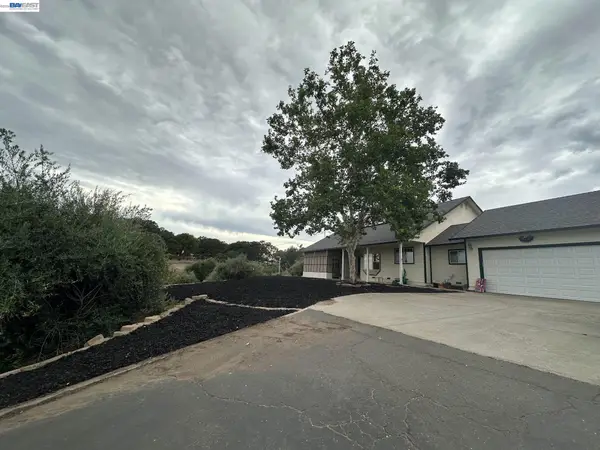 $693,900Coming Soon3 beds 3 baths2,295 sq. ft.
8060 Chardonnay Pl, Valley Springs, CA 95252
MLS# 41146208Listed by: PLATINUM REALTY EXPERTS - Coming Soon
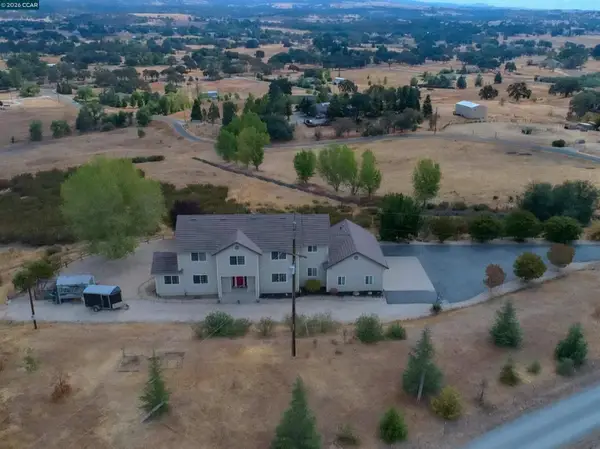 $999,000Coming Soon4 beds 3 baths3,234 sq. ft.
426 Sheris Place, Valley Springs, CA 95252
MLS# 41145802Listed by: CHRISTIE'S INTL RE SERENO - New
 $429,900Active3 beds 3 baths1,224 sq. ft.
11447 Milton Road, Valley Springs, CA 95252
MLS# 226113891Listed by: HOMESMART PV AND ASSOCIATES - New
 $65,000Active1.22 Acres
4241 Grisham Road, Valley Springs, CA 95252
MLS# 226115293Listed by: REALTY ONE GROUP ZOOM - New
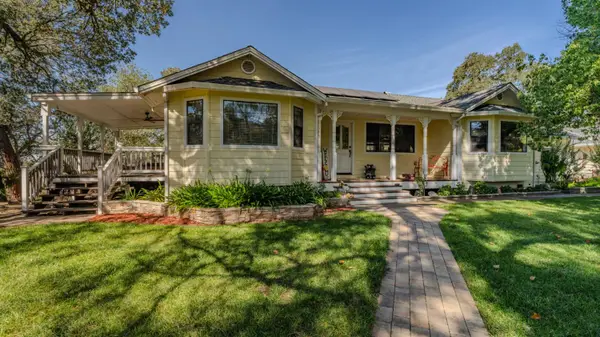 $585,000Active3 beds 2 baths1,806 sq. ft.
6242 Friedman Way, Valley Springs, CA 95252
MLS# 226111380Listed by: BUSY BEE REALTY - New
 $479,999Active3 beds 2 baths1,652 sq. ft.
4155 Schuman Court, Valley Springs, CA 95252
MLS# 226114545Listed by: PMZ REAL ESTATE - New
 $389,000Active3 beds 2 baths1,232 sq. ft.
2541 Heinemann Drive, Valley Springs, CA 95252
MLS# 226099215Listed by: KW CENTRAL VALLEY - New
 $459,999Active3 beds 2 baths1,746 sq. ft.
3371 Lazer Court, Valley Springs, CA 95252
MLS# 226113314Listed by: REAL BROKER TECHNOLOGIES - New
 $548,000Active3 beds 2 baths2,126 sq. ft.
2466 Barbour Road, Valley Springs, CA 95252
MLS# 226098838Listed by: BUSY BEE REALTY - New
 $399,000Active4 beds 2 baths1,440 sq. ft.
4474 Dunn Road, Valley Springs, CA 95252
MLS# 226113564Listed by: STERLING ROYAL REAL ESTATE


Protect your home and budget from life's surprises with an Assurant Home Warranty, backed by a partner that supports you through every step of homeownership. Explore Plans.
©2026 Century 21 Real Estate LLC. All rights reserved. CENTURY 21®, the CENTURY 21 Logo and C21® are service marks owned by Century 21 Real Estate LLC. Century 21 Real Estate LLC fully supports the principles of the Fair Housing Act and the Equal Opportunity Act. Each office is independently owned and operated. Listing information is deemed reliable but not guaranteed accurate.