
12247 Addison, Valley Village, CA 91607
Local realty services provided by:CENTURY 21 Affiliated
12247 Addison,Valley Village, CA 91607
$3,795,000
- 6 Beds
- 7 Baths
- 4,231 sq. ft.
- Single family
- Pending
Listed by: shira dunn
Office: keller williams luxury
MLS#:SR26121864
Source:San Diego MLS via CRMLS
Price summary
- Price:$3,795,000
- Price per sq. ft.:$896.95
About this home
Brand-new architectural estate in prime Valley Village, bordering Studio City. A truly one-of-a-kind residence where every detail was intentionally curated and custom-selected, with handcrafted elements and bespoke finishes sourced from Europe, creating a home unlike anything else on the market. Designed with soaring ceilings, warm modern interiors, and seamless indoor-outdoor living, the home offers 6 bedrooms and 6.5 bathrooms, including a luxurious primary suite with a spa-inspired bath and expansive walk-in closets. The chefs kitchen features custom cabinetry, silver travertine countertops, premium appliances, and an oversized island designed for both everyday living and entertaining. A dramatic floating staircase with smoked glass, Portola Roman clay finishes, smart home technology, and thoughtfully designed spaces showcase the extraordinary level of craftsmanship throughout. The resort-style backyard features a pool and spa with a cascading waterfall, built-in BBQ, and multiple entertaining areas. Completing the property is a fully detached guest house/mother-in-law suite (ADU), offering exceptional flexibility for extended family, guests, or a private workspace. More than a new construction home, this is a carefully crafted architectural statementwhere luxury, artistry, and timeless design come together in one of Valley Villages most desirable neighborhoods....
Contact an agent
Home facts
- Year built:2026
- Listing ID #:SR26121864
- Added:56 day(s) ago
- Updated:July 31, 2026 at 08:46 AM
Rooms and interior
- Bedrooms:6
- Total bathrooms:7
- Full bathrooms:6
- Half bathrooms:1
- Flooring:Wood
- Kitchen Description:6 Burner Stove, Convection Oven, Dishwasher, Disposal, Microwave, Pantry, Refrigerator, Self Cleaning Oven
- Living area:4,231 sq. ft.
Heating and cooling
- Cooling:Central Forced Air
- Heating:Forced Air Unit
Structure and exterior
- Roof:Metal
- Year built:2026
- Building area:4,231 sq. ft.
- Architectural Style:Modern
- Exterior Features:Patio, Patio Open
- Levels:2 Story
Utilities
- Water:Public
- Sewer:Public Sewer
Finances and disclosures
- Price:$3,795,000
- Price per sq. ft.:$896.95
Features and amenities
- Appliances:6 Burner Stove, Convection Oven, Dishwasher, Disposal, Dryer, Microwave, Refrigerator, Self Cleaning Oven, Washer
- Laundry features:Dryer, Washer
- Pool features:Heated, Private, Waterfall
- Smart home:Yes
Parking
- Total parking spaces:4
- Parking description:Garage
- Garage spaces:2
 This information is deemed reliable but not guaranteed. You should rely on this information only to decide whether or not to further investigate a particular property. BEFORE MAKING ANY OTHER DECISION, YOU SHOULD PERSONALLY INVESTIGATE THE FACTS (e.g. square footage and lot size) with the assistance of an appropriate professional. You may use this information only to identify properties you may be interested in investigating further. All uses except for personal, non-commercial use in accordance with the foregoing purpose are prohibited. Redistribution or copying of this information, any photographs or video tours is strictly prohibited. This information is derived from the Internet Data Exchange (IDX) service provided by San Diego MLS®. Displayed property listings may be held by a brokerage firm other than the broker and/or agent responsible for this display. The information and any photographs and video tours and the compilation from which they are derived is protected by copyright. Compilation © 2020 San Diego MLS®, Inc. SANDICOR Member Broker: Nikki Coppa
New listings near 12247 Addison
- Open Sun, 3 to 5pmNew
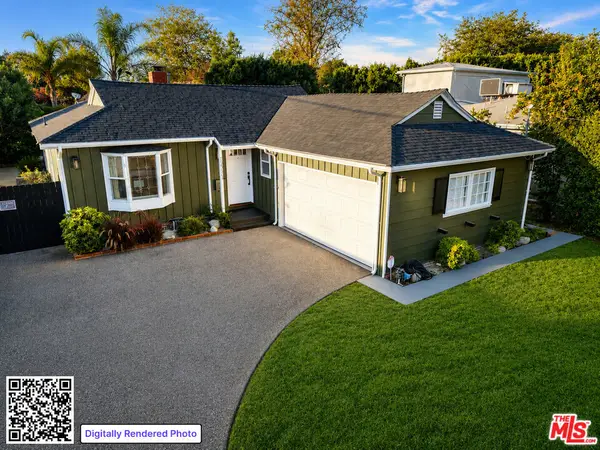 $1,399,950Active3 beds 2 baths1,300 sq. ft.
12773 La Maida Street, Los Angeles, CA 91607
MLS# 26864521Listed by: GBR PROPERTIES - Open Tue, 11am to 2pmNew
 $1,349,000Active2 beds -- baths918 sq. ft.
12214 Huston Street, Valley Village, CA 91607
MLS# 26864819Listed by: SOTHEBY'S INTERNATIONAL REALTY - New
 $1,599,000Active0.26 Acres
12201 Califa Street, Valley Village, CA 91607
MLS# 26866263Listed by: SOTHEBY'S INTERNATIONAL REALTY - Open Sat, 2 to 5pmNew
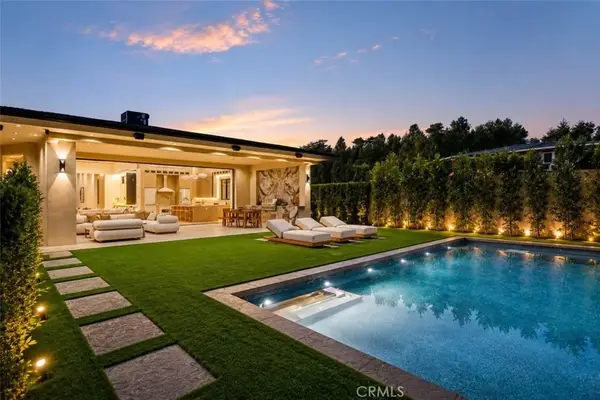 $4,446,000Active6 beds 6 baths5,525 sq. ft.
11826 Kling Street, Valley Village, CA 91607
MLS# SR26165853Listed by: KELLER WILLIAMS LUXURY - Open Sat, 12 to 3pmNew
 $1,498,000Active5 beds 4 baths2,739 sq. ft.
5841 Radford Avenue, Los Angeles, CA 91607
MLS# SR26165350Listed by: RE/MAX ONE - New
 $399,000Active1 beds 1 baths829 sq. ft.
5437 Corteen Place #212, Los Angeles, CA 91607
MLS# 26866133Listed by: DREAM REALTY & INVESTMENTS INC - Open Sat, 1:30 to 3:30pmNew
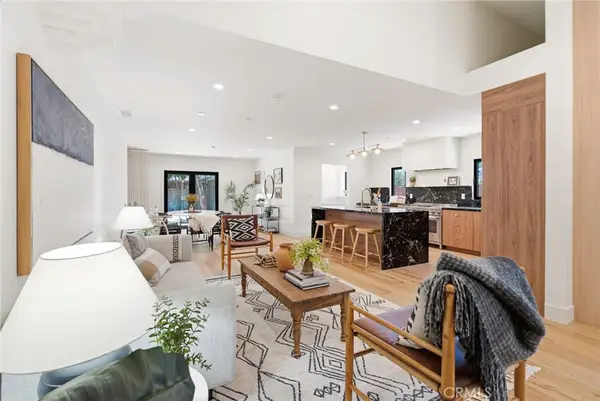 $2,650,000Active5 beds 4 baths3,450 sq. ft.
11911 Hartsook, Valley Village, CA 91607
MLS# BB26164426Listed by: EXP REALTY OF CALIFORNIA INC. - New
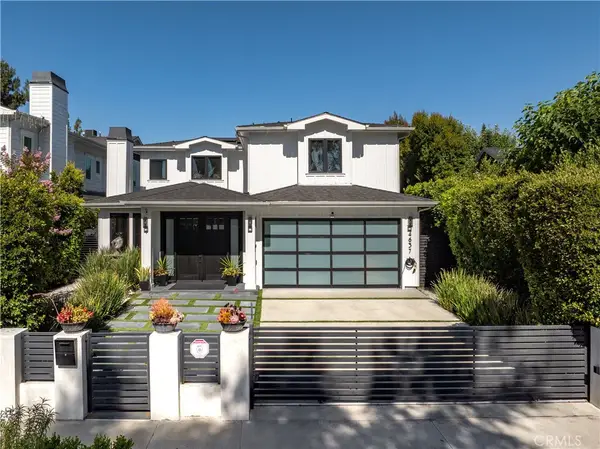 $3,249,000Active5 beds 7 baths5,010 sq. ft.
4637 Morella Avenue, Valley Village, CA 91607
MLS# SR26162262Listed by: EQUITY UNION - New
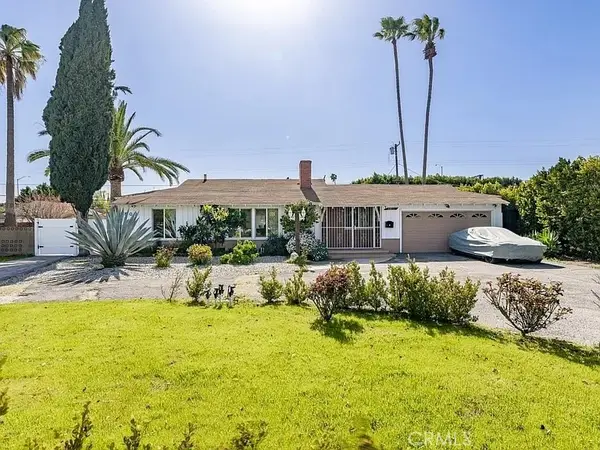 $2,100,000Active6 beds 5 baths2,565 sq. ft.
5805 Bucknell Avenue, North Hollywood, CA 91607
MLS# SR26162968Listed by: LA PREMIER REALTY, INC. - New
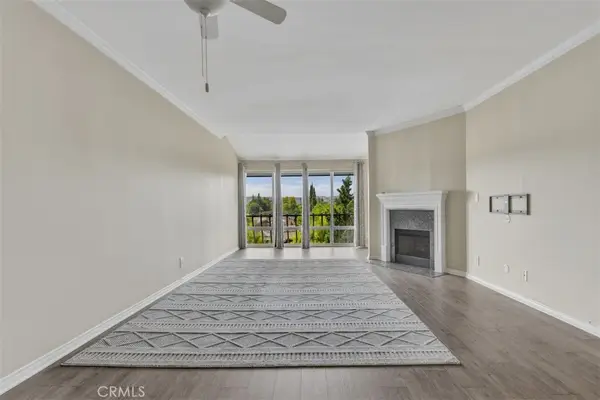 $449,000Active1 beds 1 baths785 sq. ft.
12830 Burbank #305, Valley Village, CA 91607
MLS# SR26160906Listed by: KELLER WILLIAMS REALTY-STUDIO CITY


Protect your home and budget from life's surprises with an Assurant Home Warranty, backed by a partner that supports you through every step of homeownership. Explore Plans.
©2026 Century 21 Real Estate LLC. All rights reserved. CENTURY 21®, the CENTURY 21 Logo and C21® are service marks owned by Century 21 Real Estate LLC. Century 21 Real Estate LLC fully supports the principles of the Fair Housing Act and the Equal Opportunity Act. Each office is independently owned and operated. Listing information is deemed reliable but not guaranteed accurate.