
1002 W Westmont Court, Visalia, CA 93277
Local realty services provided by:CENTURY 21 Jordan-Link
1002 W Westmont Court,Visalia, CA 93277
$420,000
- 3 Beds
- 2 Baths
- 1,521 sq. ft.
- Single family
- Active
Upcoming open houses
- Sat, May 3011:30 am - 01:30 pm
Listed by: alison libolt
Office: wendy little properties, inc.
MLS#:241849
Source:CA_TCMLS
Price summary
- Price:$420,000
- Price per sq. ft.:$276.13
About this home
Step into this pristine, well-maintained home. Loved and meticulously cared for by its original owner, this house is ready for its next chapter. Upon entering you will notice its high ceilings and light, open interior. The open kitchen and family area are spacious enough for gatherings and versastile enough for whatever your needs. Step outside into the large, beautifully landscaped backyard. There, you can sit under the shade of the patio cover, set up family games in the open grass space, or put up a hammock in one of the many shaded garden beds. With mature trees and plenty of space, you'll love spending time out here. Once inside, you'll appreciate the two wings for bedrooms: the primary suite on one side and the other two bedrooms and bathroom on the other. All the bathrooms and bedrooms are immaculate. This home is truly a gem!
Contact an agent
Home facts
- Year built:2009
- Listing ID #:241849
- Added:1 day(s) ago
- Updated:May 26, 2026 at 02:30 PM
Rooms and interior
- Bedrooms:3
- Total bathrooms:2
- Full bathrooms:2
- Flooring:Carpet, Ceramic Tile
- Kitchen Description:Dishwasher, Disposal, Exhaust Fan, Free-Standing Range, Gas Range, Microwave, Oven, Range, Range Hood, Self Cleaning Oven
- Living area:1,521 sq. ft.
Heating and cooling
- Cooling:Ceiling Fan(s), Central Air, Electric, Exhaust Fan, Gas
- Heating:Central, Natural Gas
- Central air:Yes
Structure and exterior
- Roof:Tile
- Year built:2009
- Building area:1,521 sq. ft.
- Lot area:0.2 Acres
- Lot Features:Back Yard, Cul-De-Sac, Fencing, Front Yard, Garden, Landscaped, Level, Sprinklers In Front, Sprinklers In Rear
- Construction Materials:Stone, Stucco
- Foundation Description:Slab
- Levels:1 Story
Utilities
- Water:Public, Water Connected
- Sewer:Public Sewer, Sewer Connected
Finances and disclosures
- Price:$420,000
- Price per sq. ft.:$276.13
Features and amenities
- Laundry features:Dryer, Electric Dryer Hookup, Gas Dryer Hookup, Inside, Laundry Room, Washer
- Amenities:Ceiling Fan(s), Entrance Foyer, High Ceilings, Kitchen Open to Family Room, Open Floorplan, Pantry, Recessed Lighting, Tile Counters, Vaulted Ceiling(s)
Parking
- Parking description:Attached, Concrete, Garage Door Opener, Garage Faces Front
- Garage:Yes
- Garage spaces:2
New listings near 1002 W Westmont Court
- New
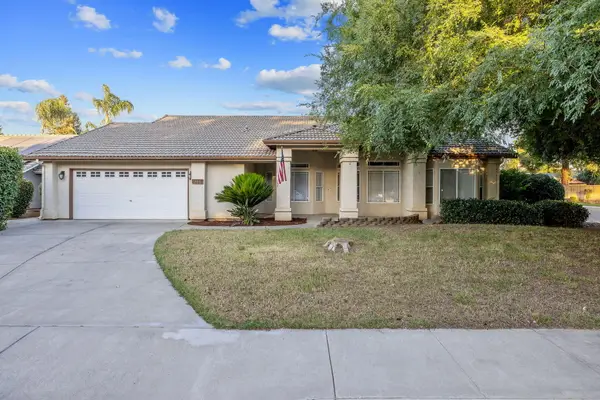 $449,000Active4 beds 2 baths2,134 sq. ft.
1350 S Grand Street, Visalia, CA 93292
MLS# 241869Listed by: NEXTHOME PREMIER PROPERTIES - New
 $323,200Active4 beds 1 baths1,355 sq. ft.
1019 E Laurel Avenue, Visalia, CA 93292
MLS# 234294Listed by: KELLER WILLIAMS REALTY ANTELOPE VALLEY - New
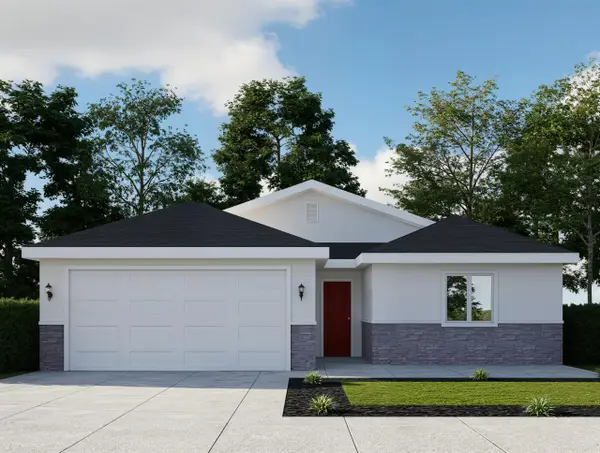 $399,390Active4 beds 2 baths1,756 sq. ft.
7092 Oriole Avenue, Visalia, CA 93291
MLS# 241866Listed by: T.C. JAMES HOMES - New
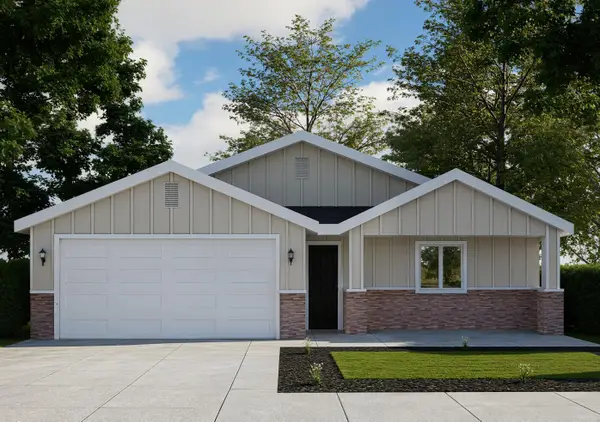 $369,990Active3 beds 2 baths1,386 sq. ft.
30759 Azalea Road, Visalia, CA 93291
MLS# 241863Listed by: T.C. JAMES HOMES - Open Sat, 1 to 3pmNew
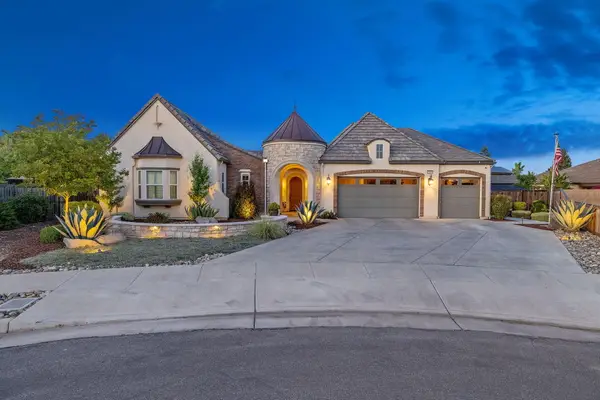 $1,249,900Active5 beds 5 baths3,508 sq. ft.
3500 W Lark Avenue, Visalia, CA 93291
MLS# 241860Listed by: DOWNTOWN REALTY LUXURY - New
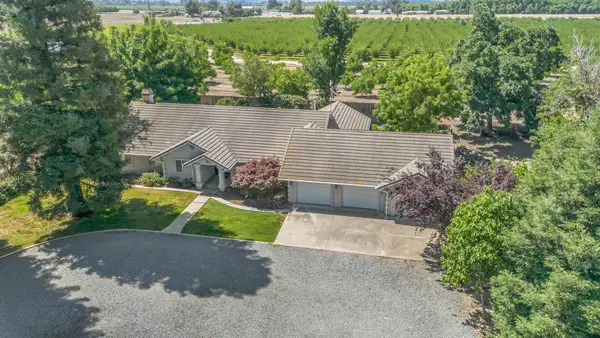 $915,000Active4 beds 2 baths2,433 sq. ft.
31593 Rd 144, Visalia, CA 93292
MLS# 241862Listed by: BLOOM GROUP, INC. - New
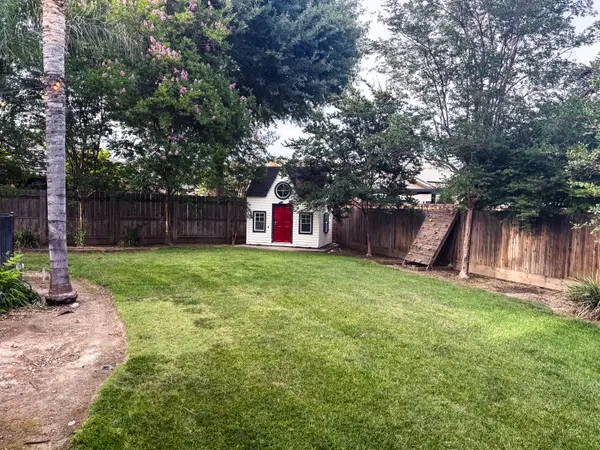 $649,000Active5 beds 3 baths2,463 sq. ft.
4744 W Ferguson Avenue, Visalia, CA 93291
MLS# 241859Listed by: RE/MAX SUCCESS - New
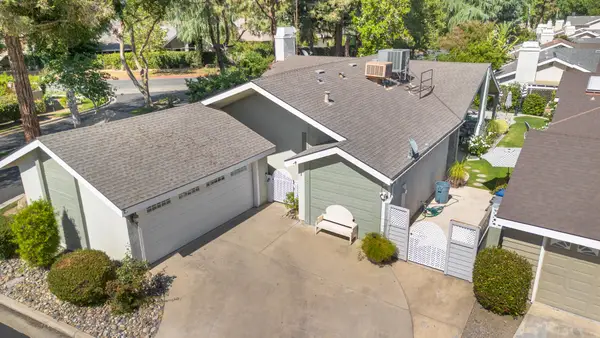 $420,000Active3 beds 2 baths1,954 sq. ft.
1421 E Castleview Drive, Visalia, CA 93292
MLS# 241856Listed by: BLOOM GROUP, INC. - New
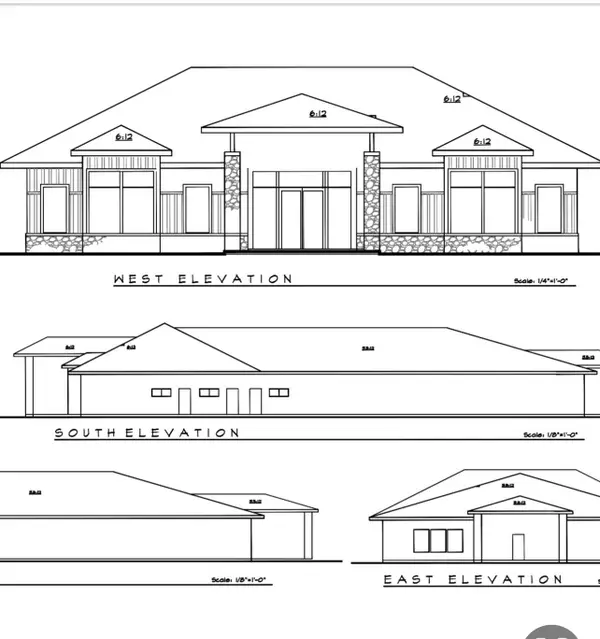 $3,995,000Active1.03 Acres
4240 S Demaree Street, Visalia, CA 93277
MLS# 241847Listed by: REALTY CONCEPTS, LTD. - FRESNO


Protect your home and budget from life's surprises with an Assurant Home Warranty, backed by a partner that supports you through every step of homeownership. Explore Plans.
©2026 Century 21 Real Estate LLC. All rights reserved. CENTURY 21®, the CENTURY 21 Logo and C21® are service marks owned by Century 21 Real Estate LLC. Century 21 Real Estate LLC fully supports the principles of the Fair Housing Act and the Equal Opportunity Act. Each office is independently owned and operated. Listing information is deemed reliable but not guaranteed accurate.