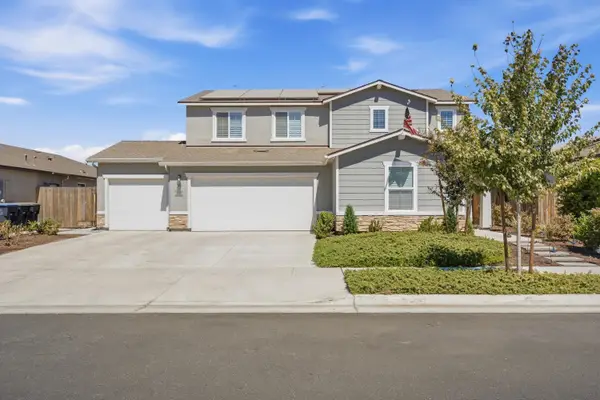
1018 E Elkhorn Avenue, Visalia, CA 93292
Local realty services provided by:CENTURY 21 Select Real Estate, Inc.
1018 E Elkhorn Avenue,Visalia, CA 93292
$414,900
- 4 Beds
- 2 Baths
- 1,515 sq. ft.
- Single family
- Active
Listed by: toni nunez, jenny madrid
Office: legacy real estate inc
MLS#:242761
Source:CA_TCMLS
Price summary
- Price:$414,900
- Price per sq. ft.:$273.86
About this home
Welcome to 1018 E Elkhorn Ave, a beautifully maintained 2023 built home in SE Visalia offering 4 bedrooms, 2 bathrooms, and approximately 1,515 sqft. of comfortable living space. Inside, the home features a bright, open concept layout with recessed lighting, clean neutral finishes, wood look flooring through the main living areas, and carpeted bedrooms for added comfort. The kitchen serves as the heart of the home with dark cabinetry, white countertops, stainless steel appliances, a gas range, pantry, and a large center island that opens seamlessly to the dining and living areas. The spacious living room offers plenty of natural light and easy access to the backyard through the sliding glass door, while the primary suite includes a generous bedroom, walk-in closet, and private bathroom with dual sinks. The additional bedrooms provide flexibility for family, guests, a home office, or hobby space. Outside, enjoy low maintenance front landscaping, a two car garage, and a large fenced backyard with an extended concrete patio and open space ready to be customized with grass, garden beds, play areas, or outdoor entertaining features. Located in a growing SE Visalia area, this home offers convenient access to nearby schools, parks, shopping, dining, and major roadways, with the greater Visalia community just minutes away....
Contact an agent
Home facts
- Year built:2023
- Listing ID #:242761
- Added:68 day(s) ago
- Updated:September 15, 2026 at 02:30 PM
Rooms and interior
- Bedrooms:4
- Total bathrooms:2
- Full bathrooms:2
- Flooring:Carpet, Wood
- Kitchen Description:Dishwasher, Microwave, Range
- Living area:1,515 sq. ft.
Heating and cooling
- Cooling:Central Air
- Central air:Yes
Structure and exterior
- Roof:Composition
- Year built:2023
- Building area:1,515 sq. ft.
- Lot area:0.13 Acres
- Construction Materials:Stucco
- Exterior Features:Barbecue, Outdoor Grill
- Levels:1 Story
Utilities
- Water:Public, Water Connected
- Sewer:Public Sewer, Sewer Connected
Finances and disclosures
- Price:$414,900
- Price per sq. ft.:$273.86
Features and amenities
- Laundry features:Laundry Closet
- Amenities:Barbecue, Ceiling Fan(s), His and Hers Closets, Kitchen Island, Outdoor Grill, Pantry, Recessed Lighting
Parking
- Parking description:Attached
- Garage:Yes
- Garage spaces:2
New listings near 1018 E Elkhorn Avenue
- New
 $365,000Active3 beds 2 baths1,354 sq. ft.
1146 E Buena Vista Avenue, Visalia, CA 93292
MLS# 244085Listed by: RE/MAX SUCCESS - New

 $425,000Active3 beds 2 baths1,519 sq. ft.
3637 E Center Court, Visalia, CA 93292
MLS# 244089Listed by: CENTURY 21 SELECT REAL ESTATE  $300,000Pending3 beds 2 baths1,827 sq. ft.
2621 W Cherry Court, Visalia, CA 93277
MLS# 244083Listed by: ALL CALIFORNIA REAL ESTATE- New
 $515,000Active4 beds 3 baths2,337 sq. ft.
3125 W Stewart Avenue, Visalia, CA 93291
MLS# 244082Listed by: KW VENTURE - New
 $499,900Active4 beds 3 baths2,204 sq. ft.
2943 N Clay Court, Visalia, CA 93291
MLS# 244076Listed by: CENTURY 21 SELECT REAL ESTATE - New
 $689,000Active4 beds 4 baths2,839 sq. ft.
1209 W Laurel Avenue, Visalia, CA 93277
MLS# 244075Listed by: WENDY LITTLE PROPERTIES, INC. - New
 $515,000Active5 beds 4 baths2,554 sq. ft.
1040 E Reese Avenue, Visalia, CA 93292
MLS# 244067Listed by: DOWNTOWN REALTY VISALIA - New
 $455,000Active3 beds 2 baths1,690 sq. ft.
14965 Avenue 312, Visalia, CA 93292
MLS# 244066Listed by: RE/MAX SUCCESS - New
 $519,900Active3 beds 2 baths1,792 sq. ft.
3515 W Mill Creek Drive, Visalia, CA 93291
MLS# 244064Listed by: WENDY LITTLE PROPERTIES, INC. - New
 $425,000Active3 beds 2 baths1,592 sq. ft.
3440 W Pryor Avenue W, Visalia, CA 93277
MLS# 244063Listed by: MELSON REALTY, INC.


Protect your home and budget from life's surprises with an Assurant Home Warranty, backed by a partner that supports you through every step of homeownership. Explore Plans.
©2026 Century 21 Real Estate LLC. All rights reserved. CENTURY 21®, the CENTURY 21 Logo and C21® are service marks owned by Century 21 Real Estate LLC. Century 21 Real Estate LLC fully supports the principles of the Fair Housing Act and the Equal Opportunity Act. Each office is independently owned and operated. Listing information is deemed reliable but not guaranteed accurate.