1402 E Vassar Drive, Visalia, CA 93292
Local realty services provided by:CENTURY 21 Select Real Estate, Inc.
1402 E Vassar Drive,Visalia, CA 93292
$365,000
- 3 Beds
- 2 Baths
- 1,310 sq. ft.
- Single family
- Active
Listed by: pamela peters
Office: villa properties
MLS#:244094
Source:CA_TCMLS
Price summary
- Price:$365,000
- Price per sq. ft.:$278.63
- Monthly HOA dues:$250
About this home
**Charming Patio Home with a Vintage French Modern Flair!** Walk in through a private gated entry to a courtyard and garden setting... Discover this stunningly remodeled residence, boasting 1,310 square feet of versatile living space. This home features 2 bedrooms, 2 bathrooms, and a dedicated office (complete with a closet) that can easily serve as a third bedroom. Enjoy the open floor plan, highlighted by vaulted ceilings in every room, creating a bright, airy ambiance filled with natural light streaming through numerous windows. The spacious living room invites you to unwind by the cozy fireplace, while the dining niche is ideal for intimate meals. The large kitchen offers a garden window and a French door to the serene back patio, featuring granite countertops and brand-new stainless steel appliances, making it a culinary dream. Retreat to the expansive primary suite, featuring dual vanities, designer faucets and lighting, quartz countertops, a shower with benches, and a sliding door to the back patio. Bedroom 2 is a cozy space with a window seat offering atrium views. The second bathroom includes a nicely sized bathtub/shower, designer faucets and lighting, and a quartz countertop. Plus, the charming office has a double-space entry and overlooks the atrium. This property includes a two-car attached garage, a driveway, plenty of storage, and laundry space. The community offers 2 pools, 2 tennis courts, and 2 parks for your leisure. *This unique home is fully furnished and move-in ready, perfect for a newcomer to the community or a 2nd home. This beautiful home has been professionally decorated, and almost all items are available for an additional fee. Making this a unique property to own. The property is close to our charming downtown, with restaurants, local shopping, and a movie theater. Plus, just minutes from Kaweah Health Hospital and the 198 HWY....
Contact an agent
Home facts
- Year built:1989
- Subdivision & Development:Castlewood
- Listing ID #:244094
- Added:21 day(s) ago
- Updated:October 10, 2026 at 02:26 PM
Rooms and interior
- Bedrooms:3
- Total bathrooms:2
- Full bathrooms:2
- Flooring:Laminate
- Kitchen Description:Dishwasher, Disposal, Exhaust Fan, Gas Range, Ice Maker, Range Hood
- Living area:1,310 sq. ft.
Heating and cooling
- Cooling:Ceiling Fan(s), Central Air, Dual, Exhaust Fan, Gas
- Heating:Central, Natural Gas
- Central air:Yes
Structure and exterior
- Roof:Composition
- Year built:1989
- Building area:1,310 sq. ft.
- Lot area:0.1 Acres
- Lot Features:Back Yard, Front Yard, PUD, Patio Home, Sprinklers In Front, Sprinklers In Rear, Zero Lot Line
- Construction Materials:Stucco, Wood Siding
- Exterior Features:Courtyard
- Foundation Description:Slab
- Levels:1 Story
Utilities
- Water:Public, Water Connected
- Sewer:Public Sewer, Sewer Connected
Finances and disclosures
- Price:$365,000
- Price per sq. ft.:$278.63
Features and amenities
- Laundry features:Gas Dryer Hookup, In Garage, Washer Hookup
- Amenities:Ceiling Fan(s), Courtyard, Entrance Foyer, Granite Counters, Open Floorplan, Pantry, Recessed Lighting, Remodeled, Storage, Vaulted Ceiling(s)
- Pool features:Fenced
Parking
- Parking description:Garage Door Opener, Garage Faces Front
- Garage:Yes
- Garage spaces:2
New listings near 1402 E Vassar Drive
- New
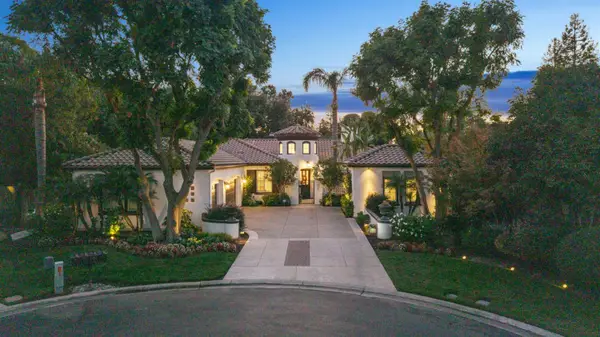 $974,900Active3 beds -- baths2,783 sq. ft.
2305 N Teddy Street, Visalia, CA 93291
MLS# 656541Listed by: KW VENTURE - New
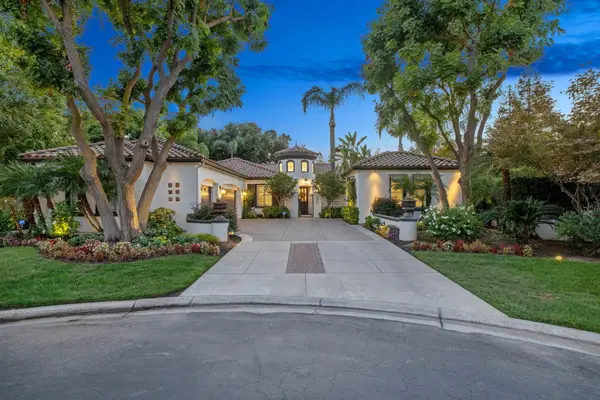 $974,900Active3 beds 3 baths2,783 sq. ft.
2305 N Teddy, Visalia, CA 93291
MLS# 244586Listed by: KW VENTURE - New
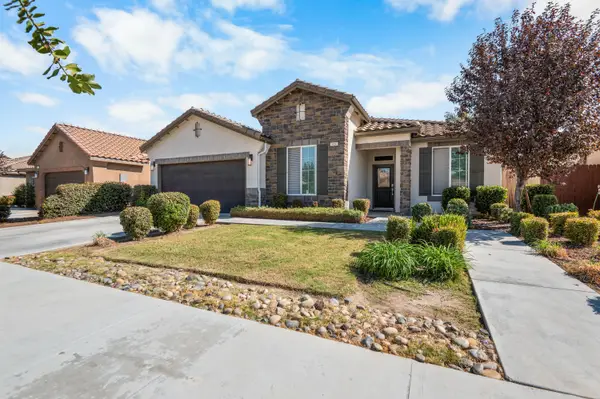 $442,000Active4 beds 2 baths1,838 sq. ft.
918 S Crumal Street, Visalia, CA 93292
MLS# 244581Listed by: BERKSHIRE HATHAWAY HOMESERVICES CALIFORNIA REALTY - New
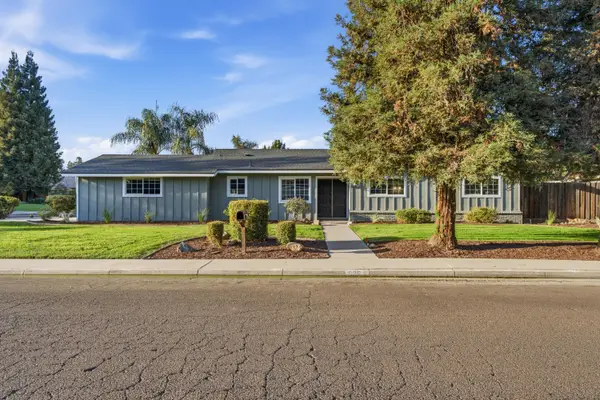 $379,900Active3 beds 2 baths7,400 sq. ft.
626 W Dorothea Avenue, Visalia, CA 93277
MLS# 244580Listed by: WEDGEWOOD HOMES REALTY - New
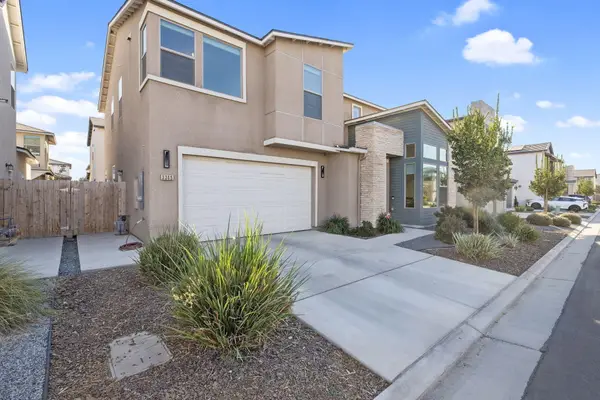
 $494,000Active4 beds 4 baths2,357 sq. ft.
3345 W Florence Avenue, Visalia, CA 93277
MLS# 244570Listed by: CENTURY 21 SELECT REAL ESTATE - Open Sat, 11am to 2pmNew
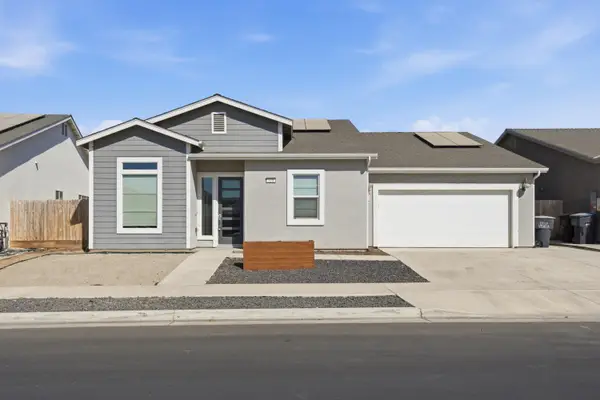 $469,900Active4 beds 3 baths2,376 sq. ft.
324 E Newton Avenue, Visalia, CA 93291
MLS# 244573Listed by: LEGACY REAL ESTATE INC - New
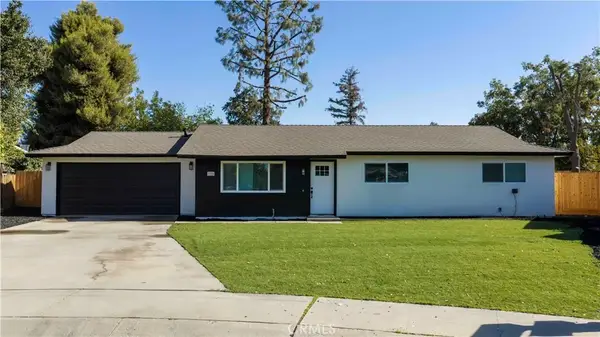 $405,000Active3 beds 2 baths1,170 sq. ft.
1924 S Tipton Court, Visalia, CA 93292
MLS# PI26219896Listed by: BERKSHIRE HATHAWAY HOMESERVICES CA REALTY - New
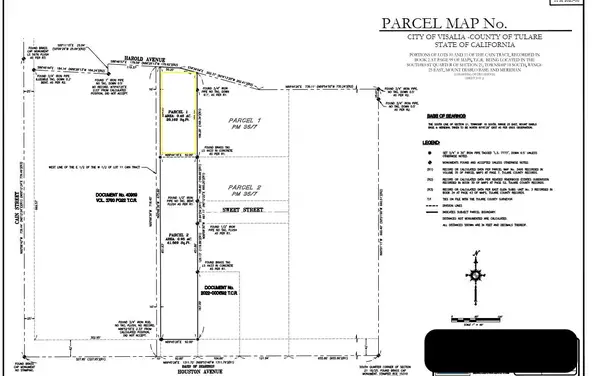 $239,000Active0.46 Acres
1810 E Houston Avenue, Visalia, CA 93292
MLS# 244569Listed by: KW VENTURE - Open Sat, 12 to 2pmNew
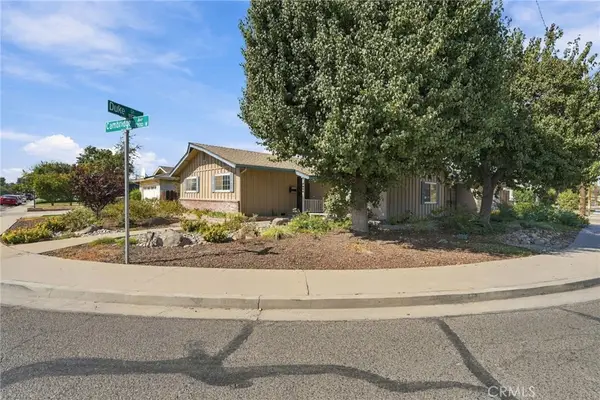 $345,000Active3 beds 2 baths1,488 sq. ft.
2234 W Cambridge Avenue, Visalia, CA 93277
MLS# PI26219648Listed by: INDEPENDENT BROKER NETWORK - New
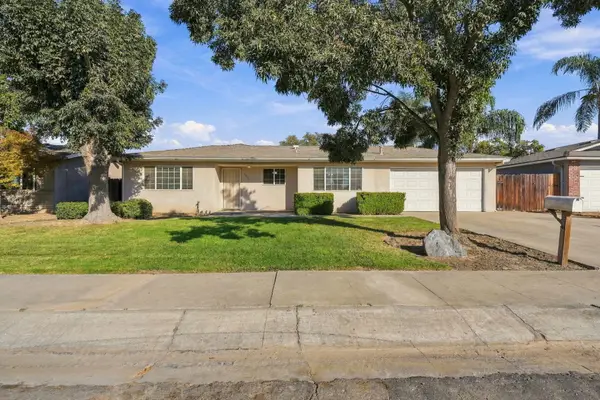 $349,999Active3 beds 2 baths1,515 sq. ft.
2922 S Verde Vista Street, Visalia, CA 93277
MLS# 244563Listed by: SOUSA REALTY


Protect your home and budget from life's surprises with an Assurant Home Warranty, backed by a partner that supports you through every step of homeownership. Explore Plans.
©2026 Century 21 Real Estate LLC. All rights reserved. CENTURY 21®, the CENTURY 21 Logo and C21® are service marks owned by Century 21 Real Estate LLC. Century 21 Real Estate LLC fully supports the principles of the Fair Housing Act and the Equal Opportunity Act. Each office is independently owned and operated. Listing information is deemed reliable but not guaranteed accurate.