1433 W Payson Avenue, Visalia, CA 93291
Local realty services provided by:CENTURY 21 Select Real Estate, Inc.
1433 W Payson Avenue,Visalia, CA 93291
$418,690
- 3 Beds
- 3 Baths
- - sq. ft.
- Single family
- Sold
Listed by: jessica babagian
Office: richmond american homes of maryland, inc.
MLS#:242931
Sorry, we are unable to map this address
Price summary
- Price:$418,690
About this home
Welcome to this beautifully designed two-story Woodside home in Visalia, featuring an open-concept floor plan that creates a warm and inviting atmosphere. The kitchen is the heart of the home, offering rich espresso cabinetry, stainless steel appliances, Quartz countertops, abundant cabinet storage, and durable vinyl plank flooring. The seamless flow between the kitchen, dining, and living areas makes entertaining and everyday living effortless. Upstairs, you'll find all bedrooms, including a spacious primary bedroom that provides a comfortable retreat at the end of the day. Step outside to enjoy the covered patio, perfect for relaxing or hosting gatherings year-round. With modern finishes, functional living spaces, and thoughtful design throughout, this home is ready for its next owner to enjoy. Amazing incentive programs available. Home will be move-in ready at the end of August. Images shown are of model home.
Contact an agent
Home facts
- Year built:2026
- Subdivision & Development:Huckleberry Park
- Listing ID #:242931
- Added:54 day(s) ago
- Updated:September 10, 2026 at 06:12 AM
Rooms and interior
- Bedrooms:3
- Total bathrooms:3
- Full bathrooms:2
- Half bathrooms:1
- Flooring:Carpet, Laminate
- Kitchen Description:Dishwasher, Disposal, Microwave
Heating and cooling
- Cooling:Central Air, Electric
- Heating:Central, Electric
- Central air:Yes
Structure and exterior
- Roof:Composition
- Year built:2026
- Lot Features:Park Nearby, Sprinklers Drip
- Construction Materials:Stucco
- Foundation Description:Slab
- Levels:2 Story
Utilities
- Water:Public, Water Connected
- Sewer:Public Sewer, Sewer Connected
Finances and disclosures
- Price:$418,690
Features and amenities
- Laundry features:Electric Dryer Hookup, Upper Level
- Amenities:Kitchen Island
Parking
- Garage:Yes
- Garage spaces:2
New listings near 1433 W Payson Avenue
- New
 $1,199,999Active4 beds 4 baths3,575 sq. ft.
12422 Avenue 264, Visalia, CA 93277
MLS# 243992Listed by: KW VENTURE - New

 $611,000Active3 beds 2 baths2,219 sq. ft.
4842 W Payson Avenue, Visalia, CA 93291
MLS# 243982Listed by: CENTURY 21 SELECT REAL ESTATE  $339,000Pending2 beds 1 baths1,204 sq. ft.
4239 W Laura Avenue, Visalia, CA 93277
MLS# 243981Listed by: CENTURY 21 SELECT REAL ESTATE- New
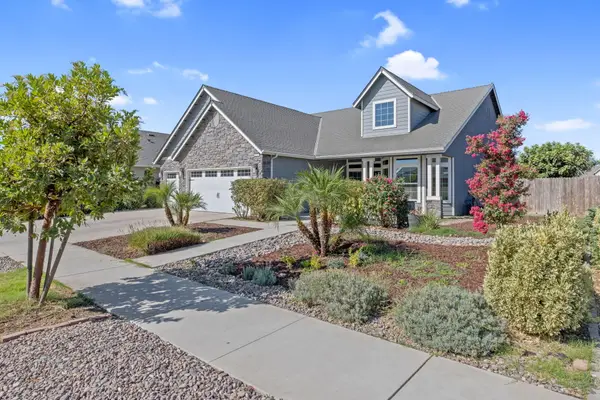 $545,000Active4 beds 2 baths2,158 sq. ft.
2521 N Fontana Street, Visalia, CA 93291
MLS# 243972Listed by: BLOOM GROUP, INC. - New
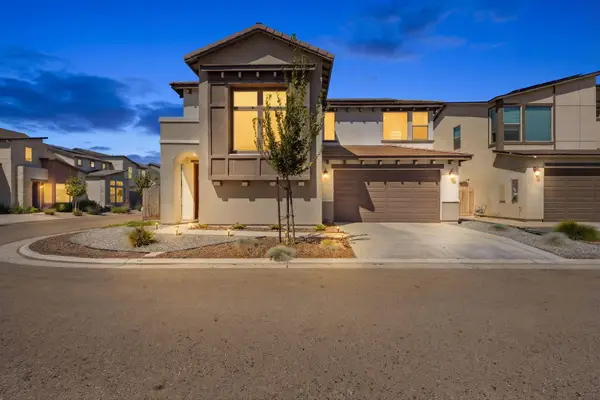 $399,900Active3 beds 3 baths1,822 sq. ft.
3432 W Good Avenue, Visalia, CA 93277
MLS# 243974Listed by: RE/MAX SUCCESS - New
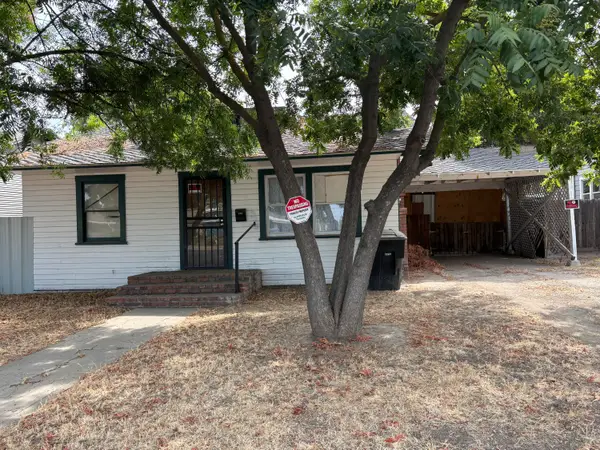 $189,900Active2 beds 1 baths952 sq. ft.
908 S Court Street, Visalia, CA 93277
MLS# 243966Listed by: KW VENTURE - New
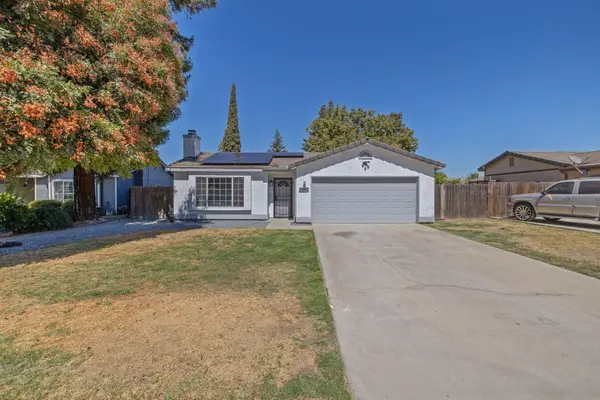 $325,000Active3 beds 2 baths1,030 sq. ft.
2242 W Delta Avenue, Visalia, CA 93291
MLS# 243965Listed by: BLOOM GROUP, INC. - New
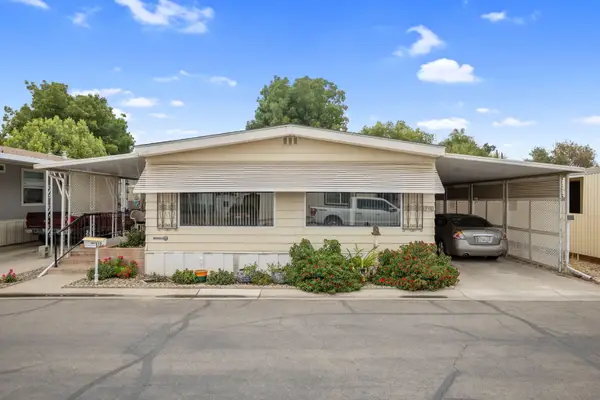 $69,900Active3 beds 2 baths1,440 sq. ft.
225 N Akers Street #312, Visalia, CA 93291
MLS# 243955Listed by: AVEDIAN PROPERTIES COMPANY - New
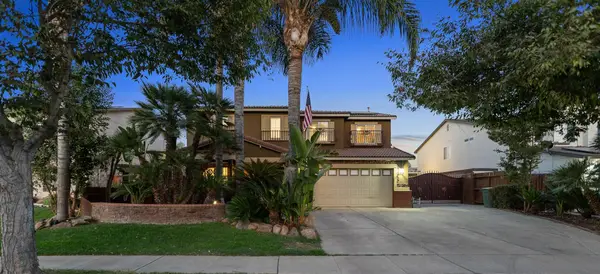 $657,777Active5 beds 4 baths2,368 sq. ft.
3124 N Mendonca, Visalia, CA 93291
MLS# 243952Listed by: MODERN BROKER - Open Fri, 3 to 6pmNew
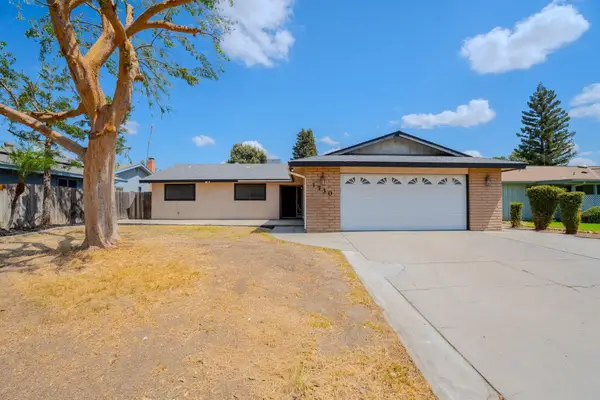 $385,000Active4 beds 2 baths1,718 sq. ft.
1730 S Demaree Street, Visalia, CA 93277
MLS# 243939Listed by: INDEPENDENT BROKER NETWORK


Protect your home and budget from life's surprises with an Assurant Home Warranty, backed by a partner that supports you through every step of homeownership. Explore Plans.
©2026 Century 21 Real Estate LLC. All rights reserved. CENTURY 21®, the CENTURY 21 Logo and C21® are service marks owned by Century 21 Real Estate LLC. Century 21 Real Estate LLC fully supports the principles of the Fair Housing Act and the Equal Opportunity Act. Each office is independently owned and operated. Listing information is deemed reliable but not guaranteed accurate.