
1635 E La Vida Court, Visalia, CA 93292
Local realty services provided by:CENTURY 21 Select Real Estate, Inc.
1635 E La Vida Court,Visalia, CA 93292
$499,000
- 4 Beds
- 3 Baths
- 2,100 sq. ft.
- Single family
- Active
Listed by: susan cardenas
Office: re/max success
MLS#:243373
Source:CA_TCMLS
Price summary
- Price:$499,000
- Price per sq. ft.:$237.62
About this home
Soaring vaulted ceilings, abundant natural light and an open, airy design give this home a sense of space from the moment you enter. The main living areas flow together beautifully, creating an inviting setting for everyday living and entertaining, with a fireplace anchoring the living room and large windows bringing the outdoors in. The kitchen opens naturally to the dining and gathering spaces with generous cabinetry, expansive counters and a large center island. The floor plan offers wonderful flexibility. A spacious open area outside the secondary bedrooms creates the perfect spot for a home office, media space, study area or play nook. At the front entry, a second exterior door provides direct access to the fourth bedroom, allowing it to function beautifully as a private home office, guest space or bedroom. The primary suite feels like its own retreat, with dramatic angled walls, vaulted ceilings, a fireplace and a private door opening to the patio. The adjoining bath continues the experience with a spa tub, separate shower, dual vanity and walk-in closet. Out back, the home shifts effortlessly into California outdoor living. A covered patio creates a comfortable place to relax or gather while overlooking the pool, with additional yard space for lounging and entertaining. Set on a corner lot with a three-car garage and generous driveway, this home brings together flexible living spaces, architectural character and an indoor-outdoor lifestyle made for enjoying home....
Contact an agent
Home facts
- Year built:1998
- Subdivision & Development:Sequoia Glen B-2
- Listing ID #:243373
- Added:1 day(s) ago
- Updated:August 08, 2026 at 12:48 AM
Rooms and interior
- Bedrooms:4
- Total bathrooms:3
- Full bathrooms:2
- Half bathrooms:1
- Flooring:Carpet, Vinyl, Wood
- Kitchen Description:Dishwasher, Gas Oven, Gas Range, Ice Maker, Microwave, Oven, Range Hood, Refrigerator, Warming Drawer
- Living area:2,100 sq. ft.
Heating and cooling
- Cooling:Ceiling Fan(s), Central Air
- Heating:Central, Fireplace(s)
- Central air:Yes
Structure and exterior
- Roof:Tile
- Year built:1998
- Building area:2,100 sq. ft.
- Lot area:0.19 Acres
- Lot Features:Back Yard, Corner Lot
- Construction Materials:Stucco
- Exterior Features:Barbecue, Outdoor Grill
- Foundation Description:Slab
- Levels:1 Story
Utilities
- Water:Public, Water Connected
- Sewer:Public Sewer, Sewer Connected
Finances and disclosures
- Price:$499,000
- Price per sq. ft.:$237.62
Features and amenities
- Laundry features:Inside
- Amenities:Barbecue, Breakfast Bar, Ceiling Fan(s), Granite Counters, High Ceilings, Kitchen Island, Kitchen Open to Family Room, Open Floorplan, Outdoor Grill, Recessed Lighting, Stone Counters, Vaulted Ceiling(s)
- Pool features:Fenced, In Ground, Private
Parking
- Parking description:Attached
- Garage:Yes
- Garage spaces:3
New listings near 1635 E La Vida Court
- New
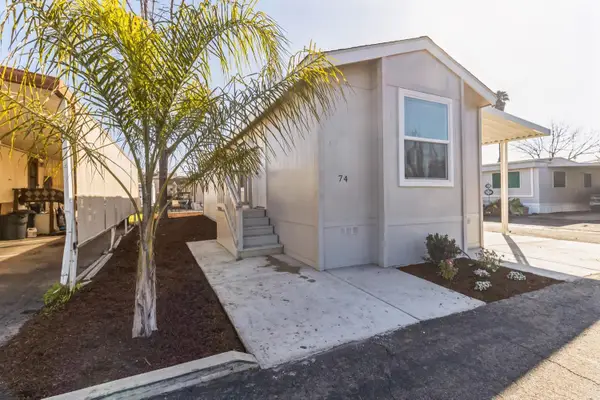 $79,900Active2 beds 1 baths624 sq. ft.
820 S Chinowth St. #74, Visalia, CA 93277
MLS# 226100085Listed by: BRUSH REALTY - New
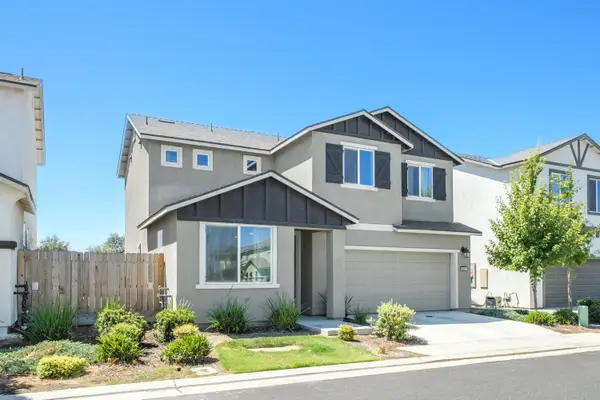 $370,000Active3 beds -- baths1,475 sq. ft.
3233 E Mary Avenue, Visalia, CA 93292
MLS# 653299Listed by: LONDON PROPERTIES-CLOVIS - New
 $386,990Active3 beds 2 baths1,230 sq. ft.
2516 S Leah Street #62 Pw, Visalia, CA 93292
MLS# 243386Listed by: D.R. HORTON CA, INC. - Open Sat, 11am to 1pmNew
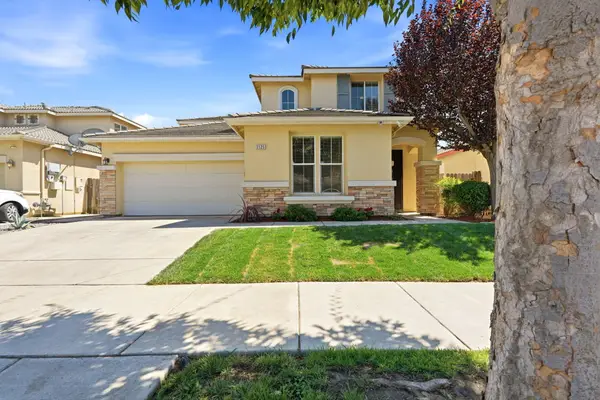 $439,900Active3 beds 3 baths2,277 sq. ft.
3125 W Delta Avenue, Visalia, CA 93291
MLS# 243369Listed by: INDEPENDENT BROKER NETWORK - New
 $389,000Active1 beds 1 baths962 sq. ft.
1240 E K Avenue, Visalia, CA 93292
MLS# 243370Listed by: RE/MAX SUCCESS - New
 $319,900Active3 beds 2 baths992 sq. ft.
2041 W Cecil Court, Visalia, CA 93291
MLS# 243371Listed by: AVEDIAN PROPERTIES COMPANY - New
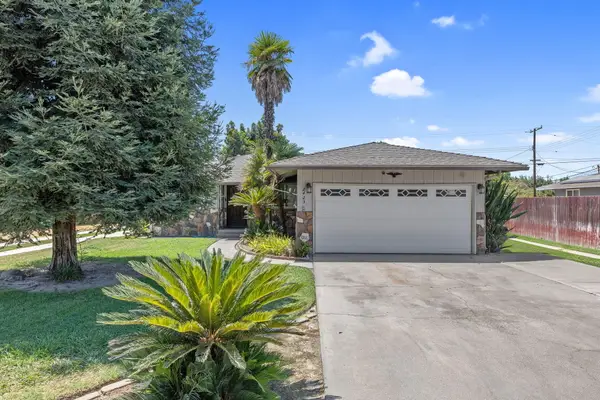 $350,000Active4 beds 2 baths1,381 sq. ft.
2423 S Locust Street, Visalia, CA 93277
MLS# 243372Listed by: AVEDIAN PROPERTIES COMPANY - New
 $375,990Active3 beds 3 baths1,380 sq. ft.
4007 N Salle Street #137 Og, Visalia, CA 93291
MLS# 243375Listed by: D.R. HORTON CA, INC. - New
 $426,790Active4 beds 3 baths1,775 sq. ft.
4035 N Salle Street #133 Og, Visalia, CA 93291
MLS# 243378Listed by: D.R. HORTON CA, INC.


Protect your home and budget from life's surprises with an Assurant Home Warranty, backed by a partner that supports you through every step of homeownership. Explore Plans.
©2026 Century 21 Real Estate LLC. All rights reserved. CENTURY 21®, the CENTURY 21 Logo and C21® are service marks owned by Century 21 Real Estate LLC. Century 21 Real Estate LLC fully supports the principles of the Fair Housing Act and the Equal Opportunity Act. Each office is independently owned and operated. Listing information is deemed reliable but not guaranteed accurate.