
2423 S Locust Street, Visalia, CA 93277
Local realty services provided by:CENTURY 21 Select Real Estate, Inc.
2423 S Locust Street,Visalia, CA 93277
$350,000
- 4 Beds
- 2 Baths
- 1,381 sq. ft.
- Single family
- Active
Listed by: staci a correia
Office: avedian properties company
MLS#:243372
Source:CA_TCMLS
Price summary
- Price:$350,000
- Price per sq. ft.:$253.44
About this home
Welcome home to this refreshed and inviting 3-bedroom, 2-bath property offering plenty of space, flexibility, and parking! Recent updates include luxury vinyl plank flooring throughout, fresh interior paint, a new shower and tub in the hall bathroom, along with several additional improvements that give the home a clean, updated feel. An additional bonus room offers great flexibility and could easily serve as a home office, guest room, hobby space, or potential 4th bedroom. The kitchen features granite countertops, ample cabinetry, and plenty of workspace. Outside, you'll find a large, fully fenced backyard with room to entertain, garden, play, or create your own outdoor retreat. One of the standout features of this property is the abundance of covered parking, including covered RV parking, two separate 1-car garages, and additional carport parking—ideal for multiple vehicles, recreational toys, or extra storage. With its recent updates, versatile living spaces, generous backyard, and hard-to-find parking options, this home offers comfort, functionality, and plenty of possibilities for its next owner....
Contact an agent
Home facts
- Year built:1956
- Listing ID #:243372
- Added:1 day(s) ago
- Updated:August 08, 2026 at 12:48 AM
Rooms and interior
- Bedrooms:4
- Total bathrooms:2
- Full bathrooms:1
- Flooring:Vinyl
- Kitchen Description:Dishwasher, Vented Exhaust Fan
- Living area:1,381 sq. ft.
Heating and cooling
- Cooling:Central Air
- Heating:Central, Fireplace(s)
- Central air:Yes
Structure and exterior
- Roof:Composition
- Year built:1956
- Building area:1,381 sq. ft.
- Lot area:0.22 Acres
- Lot Features:Back Yard, Front Yard, Landscaped, Park Nearby, Sprinklers In Front, Sprinklers In Rear
- Foundation Description:Raised
- Levels:1 Story
Utilities
- Water:Public, Water Connected
- Sewer:Public Sewer, Sewer Connected
Finances and disclosures
- Price:$350,000
- Price per sq. ft.:$253.44
Features and amenities
- Laundry features:Inside
- Amenities:Bookcases, Ceiling Fan(s), Granite Counters, Storage
Parking
- Parking description:Attached, Carport, Concrete, Detached, RV Access/Parking
- Garage:Yes
- Garage spaces:2
- Carport spaces:1
New listings near 2423 S Locust Street
- New
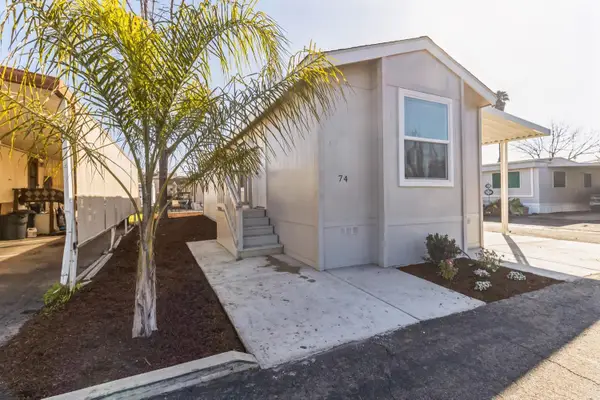 $79,900Active2 beds 1 baths624 sq. ft.
820 S Chinowth St. #74, Visalia, CA 93277
MLS# 226100085Listed by: BRUSH REALTY - New
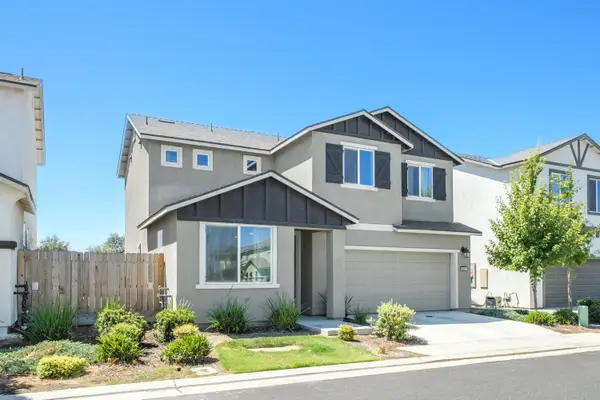 $370,000Active3 beds -- baths1,475 sq. ft.
3233 E Mary Avenue, Visalia, CA 93292
MLS# 653299Listed by: LONDON PROPERTIES-CLOVIS - New
 $386,990Active3 beds 2 baths1,230 sq. ft.
2516 S Leah Street #62 Pw, Visalia, CA 93292
MLS# 243386Listed by: D.R. HORTON CA, INC. - Open Sat, 11am to 1pmNew
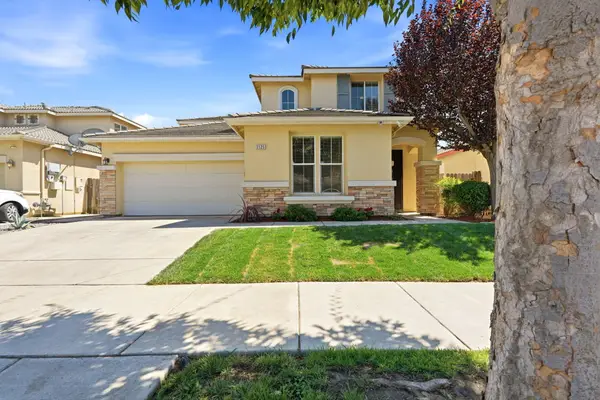 $439,900Active3 beds 3 baths2,277 sq. ft.
3125 W Delta Avenue, Visalia, CA 93291
MLS# 243369Listed by: INDEPENDENT BROKER NETWORK - New
 $389,000Active1 beds 1 baths962 sq. ft.
1240 E K Avenue, Visalia, CA 93292
MLS# 243370Listed by: RE/MAX SUCCESS - New
 $319,900Active3 beds 2 baths992 sq. ft.
2041 W Cecil Court, Visalia, CA 93291
MLS# 243371Listed by: AVEDIAN PROPERTIES COMPANY - New
 $499,000Active4 beds 3 baths2,100 sq. ft.
1635 E La Vida Court, Visalia, CA 93292
MLS# 243373Listed by: RE/MAX SUCCESS - New
 $375,990Active3 beds 3 baths1,380 sq. ft.
4007 N Salle Street #137 Og, Visalia, CA 93291
MLS# 243375Listed by: D.R. HORTON CA, INC. - New
 $426,790Active4 beds 3 baths1,775 sq. ft.
4035 N Salle Street #133 Og, Visalia, CA 93291
MLS# 243378Listed by: D.R. HORTON CA, INC.


Protect your home and budget from life's surprises with an Assurant Home Warranty, backed by a partner that supports you through every step of homeownership. Explore Plans.
©2026 Century 21 Real Estate LLC. All rights reserved. CENTURY 21®, the CENTURY 21 Logo and C21® are service marks owned by Century 21 Real Estate LLC. Century 21 Real Estate LLC fully supports the principles of the Fair Housing Act and the Equal Opportunity Act. Each office is independently owned and operated. Listing information is deemed reliable but not guaranteed accurate.