1834 S Crenshaw Street, Visalia, CA 93277
Local realty services provided by:CENTURY 21 Select Real Estate, Inc.
1834 S Crenshaw Street,Visalia, CA 93277
$299,000
- 3 Beds
- 2 Baths
- 1,467 sq. ft.
- Single family
- Active
Listed by: susan cardenas
Office: re/max success
MLS#:244917
Source:CA_TCMLS
Price summary
- Price:$299,000
- Price per sq. ft.:$203.82
About this home
Bring your ideas and make this Southwest Visalia home your own. Set in a established neighborhood, this single-story home offers 3 bedrooms, 2 bathrooms, and approximately 1,467 square feet of living space. Vaulted ceilings and natural light create an airy feel in the spacious living room, where a brick fireplace adds warmth and character. A separate family room offers additional space to gather. The kitchen offers generous cabinetry and counter space, with an adjoining dining area. French doors open to a large covered patio and backyard with mature trees and room to garden or simply enjoy the outdoors. The roof and HVAC were replaced within the past five years, and the water heater within the past year, per seller. A two-car garage adds convenience. Located near shopping this home offers an opportunity to bring your vision to an established Southwest Visalia location. The property has known water damage and deferred maintenance and will need repairs. Offered as-is in its present condition....
Contact an agent
Home facts
- Year built:1974
- Subdivision & Development:Rossmoor
- Listing ID #:244917
- Added:1 day(s) ago
- Updated:November 01, 2026 at 03:46 AM
Rooms and interior
- Bedrooms:3
- Total bathrooms:2
- Full bathrooms:1
- Flooring:Laminate
- Kitchen Description:Dishwasher, Gas Range, Range, Range Hood
- Living area:1,467 sq. ft.
Heating and cooling
- Cooling:Ceiling Fan(s), Central Air
- Heating:Central, Fireplace(s)
- Central air:Yes
Structure and exterior
- Roof:Composition
- Year built:1974
- Building area:1,467 sq. ft.
- Lot area:0.16 Acres
- Lot Features:Back Yard
- Construction Materials:Stucco
- Levels:1 Story
Utilities
- Water:Public, Water Connected
- Sewer:Public Sewer, Sewer Connected
Finances and disclosures
- Price:$299,000
- Price per sq. ft.:$203.82
Features and amenities
- Amenities:Breakfast Bar, Ceiling Fan(s), High Ceilings, Open Floorplan, Tile Counters, Vaulted Ceiling(s)
Parking
- Parking description:Attached
- Garage:Yes
- Garage spaces:2
New listings near 1834 S Crenshaw Street
- New
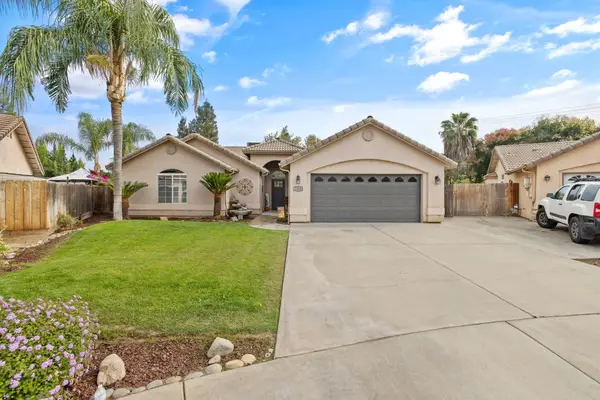
 $439,000Active3 beds 2 baths1,592 sq. ft.
1420 N Linda Vista Court, Visalia, CA 93291
MLS# 244915Listed by: CENTURY 21 SELECT REAL ESTATE - New
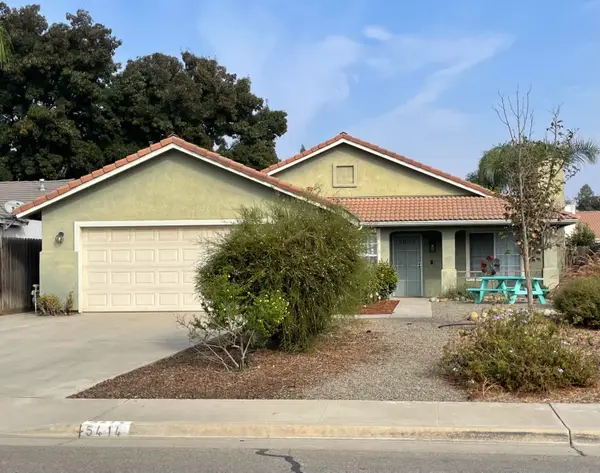 $380,000Active3 beds 2 baths1,513 sq. ft.
5414 W La Vida, Visalia, CA 93277
MLS# 244912Listed by: CORNERSTONE REALTY - New
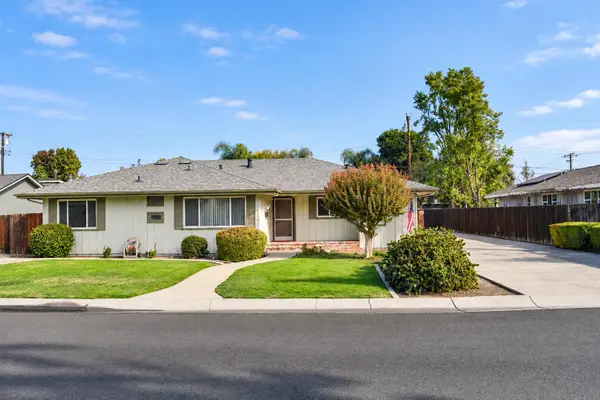 $305,000Active3 beds 2 baths1,558 sq. ft.
1334 W Howard Avenue, Visalia, CA 93277
MLS# 244911Listed by: BERKSHIRE HATHAWAY HOMESERVICES CALIFORNIA REALTY - New
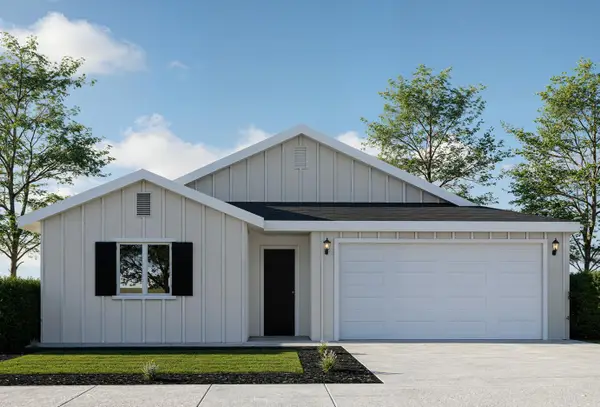 $380,690Active3 beds 2 baths1,546 sq. ft.
7111 Oriole Avenue, Visalia, CA 93291
MLS# 244901Listed by: T.C. JAMES HOMES - New
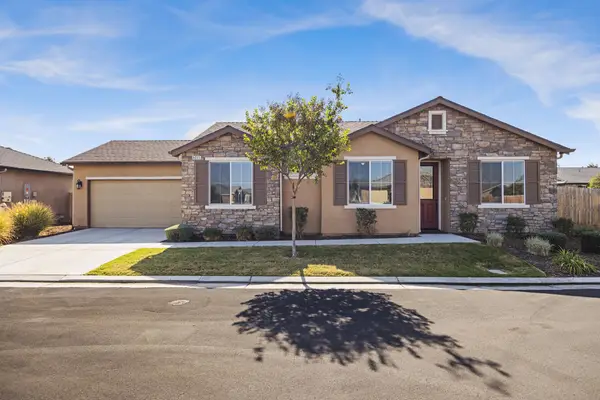 $369,000Active3 beds 2 baths1,297 sq. ft.
4011 W Nellis Avenue, Visalia, CA 93277
MLS# 244904Listed by: RE/MAX SUCCESS - New
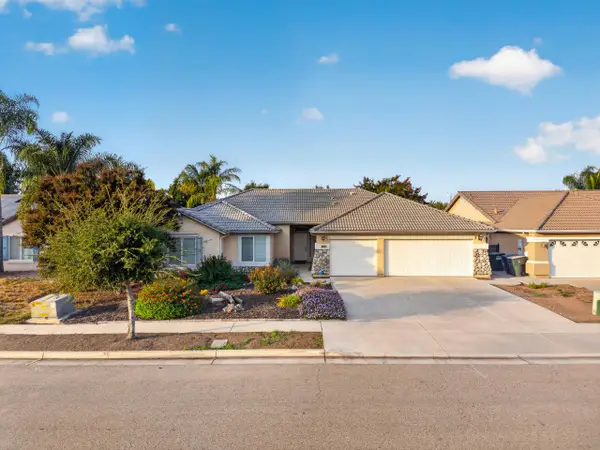 $575,000Active4 beds 3 baths2,573 sq. ft.
3010 W Newton Avenue, Visalia, CA 93291
MLS# 244899Listed by: KW VENTURE - New
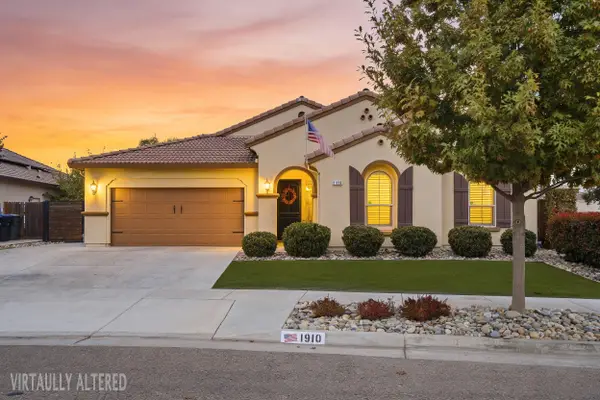 $568,000Active3 beds 3 baths2,430 sq. ft.
1910 W Porter Avenue, Visalia, CA 93291
MLS# 244900Listed by: ANDERSON REAL ESTATE GROUP - New
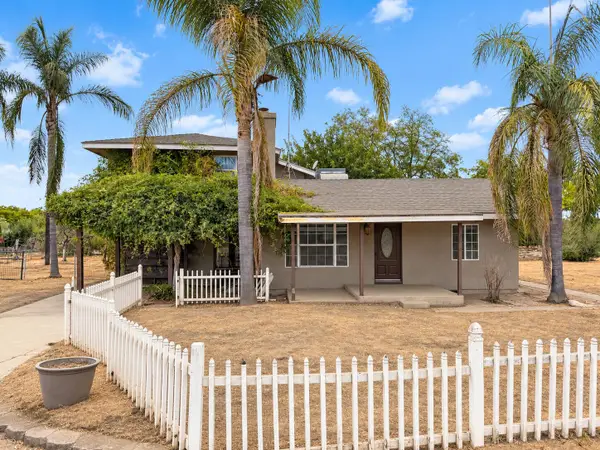 $450,000Active3 beds 3 baths2,277 sq. ft.
15904 Avenue 264, Visalia, CA 93292
MLS# 244895Listed by: HOMETOWN ESTATES - New
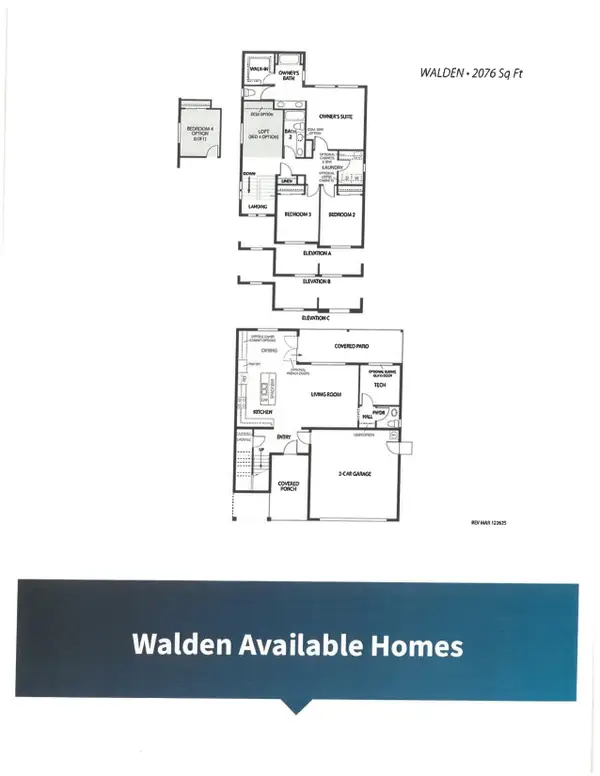 $499,900Active4 beds 2 baths2,076 sq. ft.
414 N Tracy Street, Visalia, CA 93292
MLS# 244876Listed by: BLOOM GROUP, INC.


Protect your home and budget from life's surprises with an Assurant Home Warranty, backed by a partner that supports you through every step of homeownership. Explore Plans.
©2026 Century 21 Real Estate LLC. All rights reserved. CENTURY 21®, the CENTURY 21 Logo and C21® are service marks owned by Century 21 Real Estate LLC. Century 21 Real Estate LLC fully supports the principles of the Fair Housing Act and the Equal Opportunity Act. Each office is independently owned and operated. Listing information is deemed reliable but not guaranteed accurate.