1420 N Linda Vista Court, Visalia, CA 93291
Local realty services provided by:CENTURY 21 Select Real Estate, Inc.
1420 N Linda Vista Court,Visalia, CA 93291
$439,000
- 3 Beds
- 2 Baths
- 1,592 sq. ft.
- Single family
- Active
Listed by:
Office: century 21 select real estate
MLS#:244915
Source:CA_TCMLS
Price summary
- Price:$439,000
- Price per sq. ft.:$275.75
About this home
Welcome to 1420 N Linda Vista Ct, located in the desirable Country Club Estates subdivision! Situated on a cul-de-sac lot, this home offers a great combination of comfort, style, and outdoor enjoyment. Inside, you'll find a spacious great room, a dedicated office setup, and a generously sized primary bedroom. Fresh interior paint, new luxury vinyl plank flooring throughout, and new carpet in the bedrooms give the home a fresh, updated feel. Step outside to a large backyard featuring a covered patio and a sparkling pool with water features, creating the perfect setting for relaxing, entertaining, and enjoying warm summer days. Don't miss this opportunity to make this inviting home your own!
Contact an agent
Home facts
- Year built:2000
- Subdivision & Development:Country Club Estates
- Listing ID #:244915
- Added:1 day(s) ago
- Updated:November 02, 2026 at 10:21 AM
Rooms and interior
- Bedrooms:3
- Total bathrooms:2
- Full bathrooms:2
- Flooring:Carpet, Vinyl
- Kitchen Description:Dishwasher, Disposal
- Living area:1,592 sq. ft.
Heating and cooling
- Cooling:Ceiling Fan(s), Central Air, Electric
- Heating:Central, Fireplace(s), Forced Air, Natural Gas
- Central air:Yes
Structure and exterior
- Roof:Tile
- Year built:2000
- Building area:1,592 sq. ft.
- Lot area:0.19 Acres
- Lot Features:Back Yard, Cul-De-Sac, Fencing, Sprinklers In Front, Sprinklers In Rear
- Construction Materials:Stucco
- Foundation Description:Slab
- Levels:1 Story
Utilities
- Water:Public, Water Connected
- Sewer:Public Sewer, Sewer Connected
Finances and disclosures
- Price:$439,000
- Price per sq. ft.:$275.75
Features and amenities
- Laundry features:Electric Dryer Hookup, Gas Dryer Hookup, Inside, Laundry Room, Washer Hookup
- Amenities:Ceiling Fan(s), Kitchen Open to Family Room, Remodeled, Storage
- Pool features:Gunite, In Ground
Parking
- Parking description:Attached, Garage Door Opener, Garage Faces Front
- Garage:Yes
- Garage spaces:2
New listings near 1420 N Linda Vista Court
- New
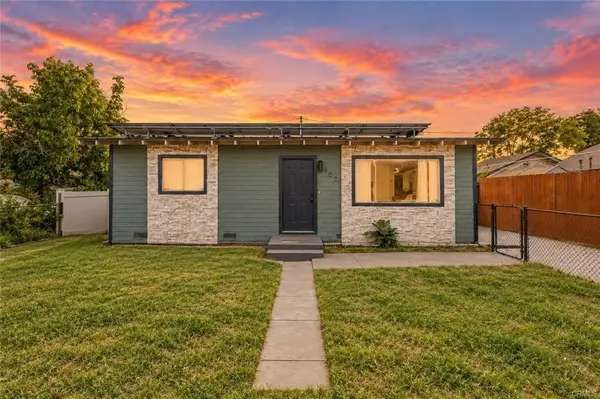 $259,000Active3 beds 1 baths852 sq. ft.
407 2nd Avenue, VISALIA, CA 93291
MLS# 82066284Listed by: RISE REALTY
- New
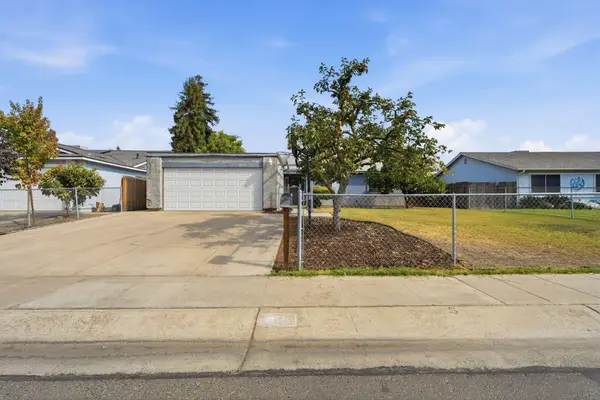 $299,000Active3 beds 2 baths1,467 sq. ft.
1834 S Crenshaw Street, Visalia, CA 93277
MLS# 244917Listed by: RE/MAX SUCCESS - New
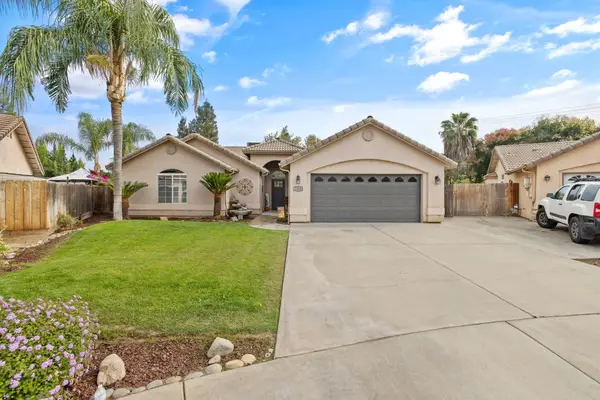
 $439,000Active3 beds 2 baths1,592 sq. ft.
1420 N Linda Vista Court, Visalia, CA 93291
MLS# 244915Listed by: CENTURY 21 SELECT REAL ESTATE - New
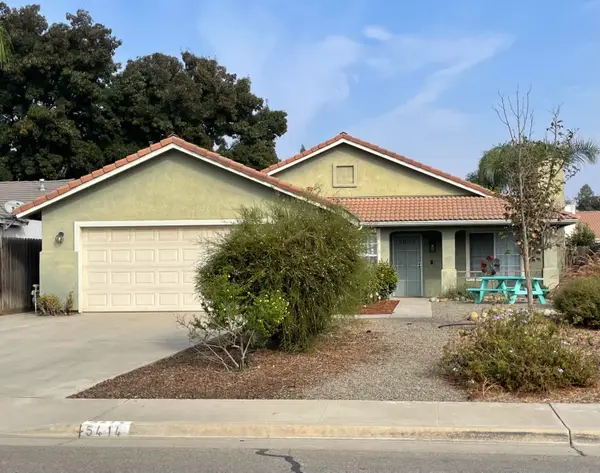 $380,000Active3 beds 2 baths1,513 sq. ft.
5414 W La Vida, Visalia, CA 93277
MLS# 244912Listed by: CORNERSTONE REALTY - New
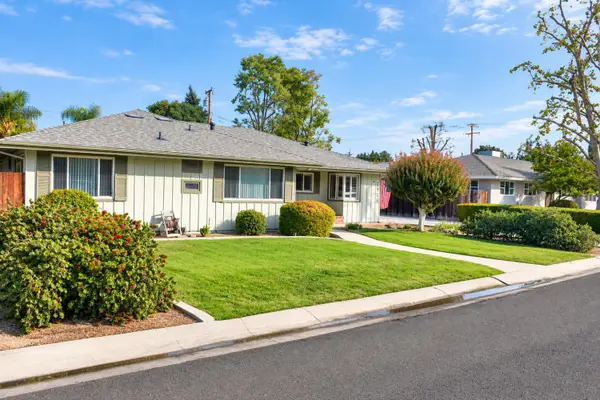 $305,000Active3 beds -- baths1,558 sq. ft.
1334 W Howard Avenue, Visalia, CA 93277
MLS# 657397Listed by: BERKSHIRE HATHAWAY HOMESERVICES CALIFORNIA REALTY - New
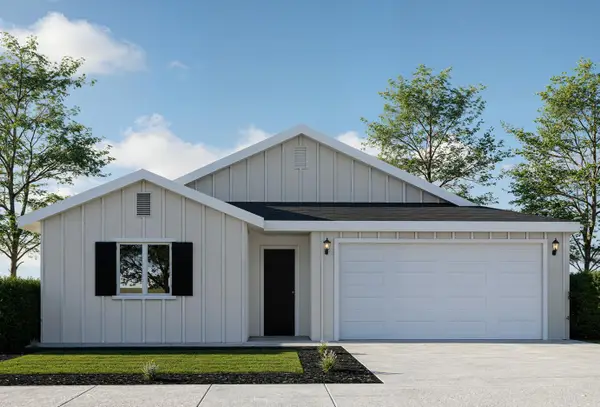 $380,690Active3 beds 2 baths1,546 sq. ft.
7111 Oriole Avenue, Visalia, CA 93291
MLS# 244901Listed by: T.C. JAMES HOMES - New
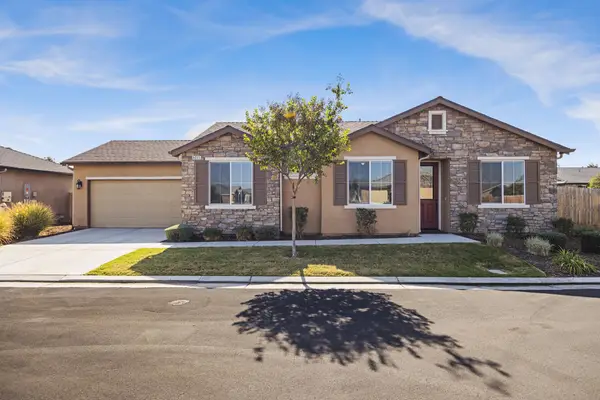 $369,000Active3 beds 2 baths1,297 sq. ft.
4011 W Nellis Avenue, Visalia, CA 93277
MLS# 244904Listed by: RE/MAX SUCCESS - New
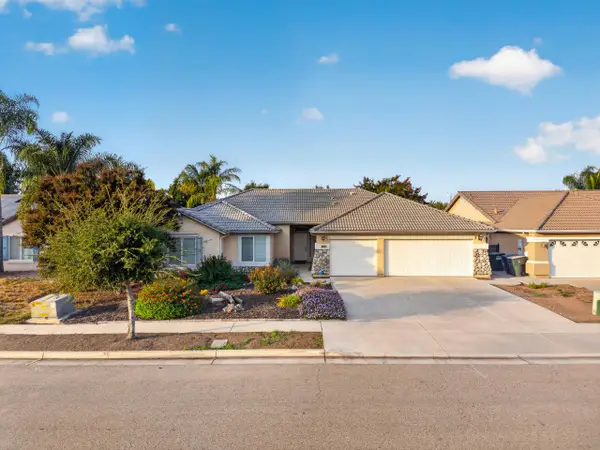 $575,000Active4 beds 3 baths2,573 sq. ft.
3010 W Newton Avenue, Visalia, CA 93291
MLS# 244899Listed by: KW VENTURE - New
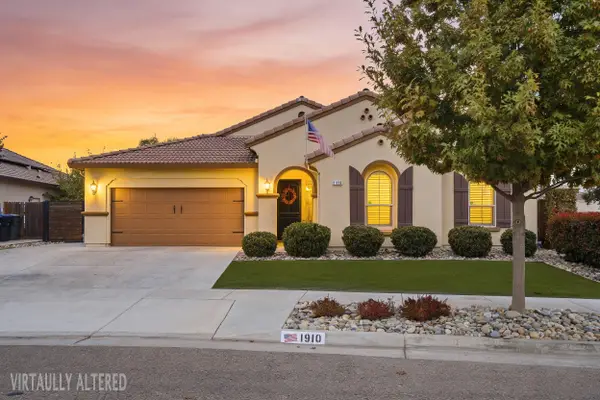 $568,000Active3 beds 3 baths2,430 sq. ft.
1910 W Porter Avenue, Visalia, CA 93291
MLS# 244900Listed by: ANDERSON REAL ESTATE GROUP - New
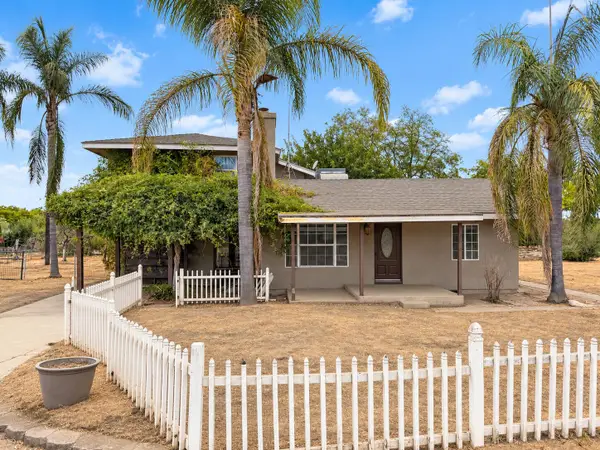 $450,000Active3 beds 3 baths2,277 sq. ft.
15904 Avenue 264, Visalia, CA 93292
MLS# 244895Listed by: HOMETOWN ESTATES


Protect your home and budget from life's surprises with an Assurant Home Warranty, backed by a partner that supports you through every step of homeownership. Explore Plans.
©2026 Century 21 Real Estate LLC. All rights reserved. CENTURY 21®, the CENTURY 21 Logo and C21® are service marks owned by Century 21 Real Estate LLC. Century 21 Real Estate LLC fully supports the principles of the Fair Housing Act and the Equal Opportunity Act. Each office is independently owned and operated. Listing information is deemed reliable but not guaranteed accurate.