
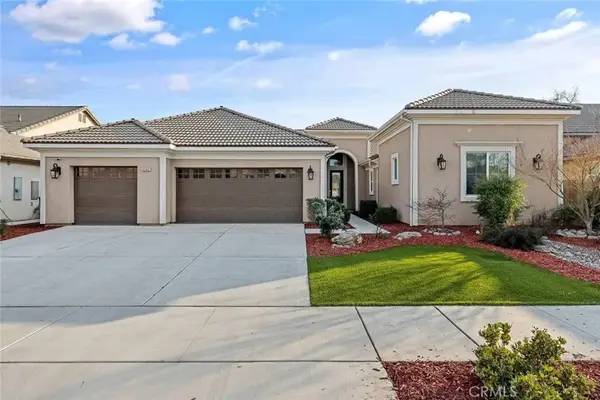
2228 E La Vida Avenue, Visalia, CA 93292
Local realty services provided by:CENTURY 21 Select Real Estate, Inc.
2228 E La Vida Avenue,Visalia, CA 93292
$409,900
- 3 Beds
- 2 Baths
- 1,668 sq. ft.
- Single family
- Active
Listed by: jason hutton
Office: mill creek management & re inc
MLS#:243063
Source:CA_TCMLS
Price summary
- Price:$409,900
- Price per sq. ft.:$245.74
About this home
Welcome to this single-family residence located in the Crossroads Subdivision in Southeast Visalia. This single-story home features a split floor plan with two bedrooms and two full bathrooms, including a master bath with separate tub and shower. A potential third bedroom is set up as an office/den. The living room has a fireplace and looks out into the backyard. A two-car garage provides parking and storage. The large backyard features a covered patio and mature trees - ideal for outdoor living. Located in the South Pinkham area near East Caldwell, this property combines practical layout and functional outdoor space.
Contact an agent
Home facts
- Year built:2005
- Listing ID #:243063
- Added:1 day(s) ago
- Updated:July 25, 2026 at 02:52 AM
Rooms and interior
- Bedrooms:3
- Total bathrooms:2
- Full bathrooms:2
- Flooring:Carpet
- Kitchen Description:Dishwasher, Disposal, Free-Standing Range, Gas Range, Ice Maker, Range, Range Hood, Refrigerator
- Living area:1,668 sq. ft.
Heating and cooling
- Cooling:Ceiling Fan(s), Central Air, Electric
- Heating:Central, Forced Air, Natural Gas
- Central air:Yes
Structure and exterior
- Roof:Tile
- Year built:2005
- Building area:1,668 sq. ft.
- Lot area:0.18 Acres
- Lot Features:Back Yard
- Construction Materials:Stone, Stucco
- Foundation Description:Slab
- Levels:1 Story
Utilities
- Water:Public, Water Connected
- Sewer:Public Sewer, Sewer Connected
Finances and disclosures
- Price:$409,900
- Price per sq. ft.:$245.74
Features and amenities
- Laundry features:Electric Dryer Hookup, Gas Dryer Hookup, Inside, Laundry Room, Washer Hookup
- Amenities:Ceiling Fan(s), Recessed Lighting
Parking
- Parking description:Attached, Garage Door Opener, Garage Faces Front
- Garage:Yes
- Garage spaces:2
New listings near 2228 E La Vida Avenue
- New
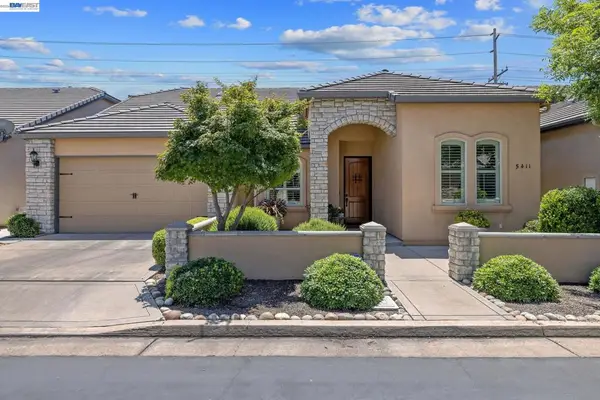 $475,000Active3 beds 2 baths1,977 sq. ft.
Address Withheld By Seller, Visalia, CA 93277
MLS# 41142784Listed by: AVEDIAN PROPERTIES COMPANY - Open Sat, 12 to 2pmNew
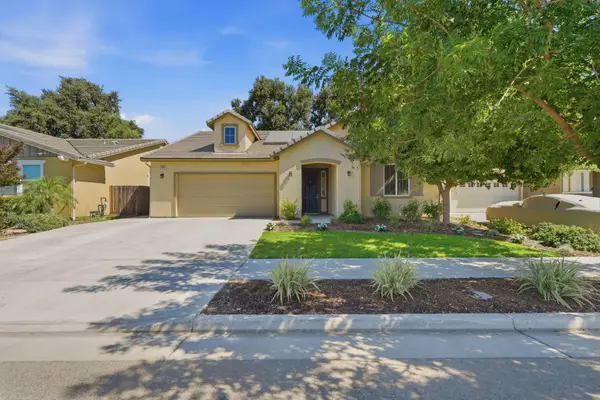 $449,000Active3 beds 2 baths1,712 sq. ft.
4306 W Lark Avenue, Visalia, CA 93291
MLS# 243068Listed by: ANDERSON REAL ESTATE GROUP - New
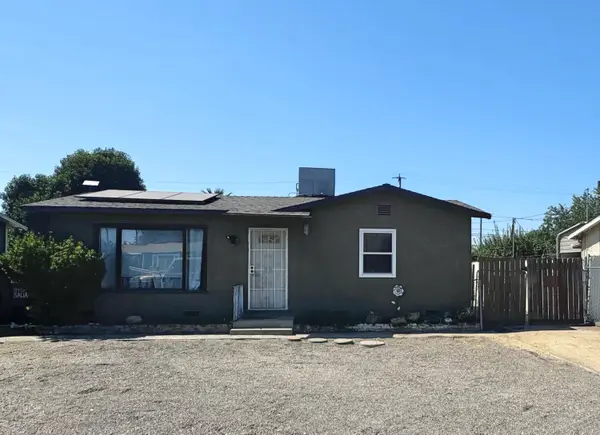 $245,000Active3 beds 1 baths824 sq. ft.
927 W Buena Vista Avenue, Visalia, CA 93291
MLS# 243058Listed by: MELSON REALTY, INC. - Open Sat, 9 to 11amNew
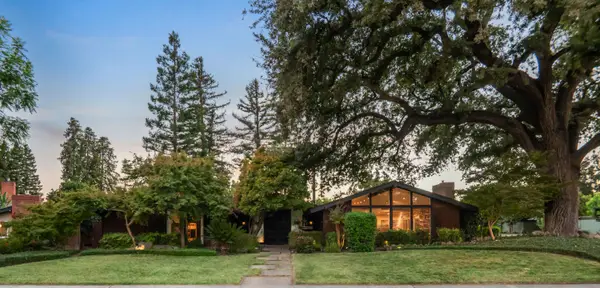 $879,000Active3 beds 3 baths2,827 sq. ft.
2943 W Border Links Drive, Visalia, CA 93291
MLS# 243065Listed by: WENDY LITTLE PROPERTIES, INC. - Open Sun, 11am to 2pmNew
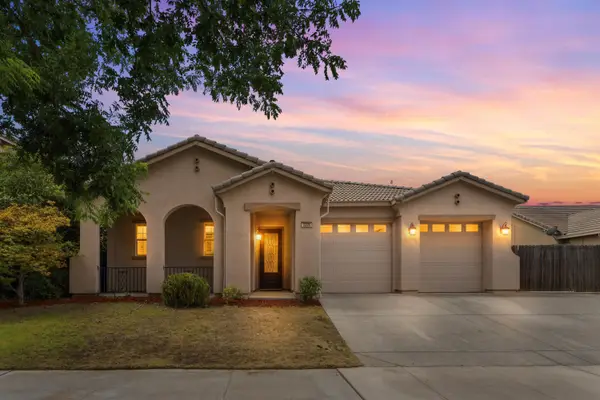 $480,000Active4 beds 3 baths2,194 sq. ft.
3325 W Stewart Avenue, Visalia, CA 93291
MLS# 243066Listed by: REAL BROKERAGE TECHNOLOGIES - New
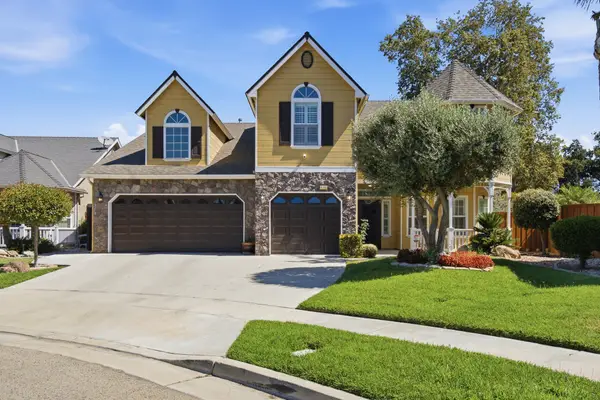 $549,900Active3 beds 3 baths2,667 sq. ft.
6100 W School Avenue, Visalia, CA 93291
MLS# 243067Listed by: ANDERSON REAL ESTATE GROUP - New
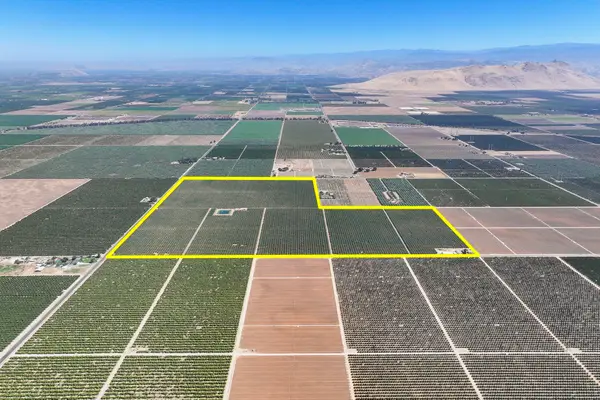 $3,927,750Active-- beds -- baths
14464 Ave 360, Visalia, CA 93292
MLS# 243053Listed by: SCHUIL AG REAL ESTATE - Open Sat, 11am to 2pmNew
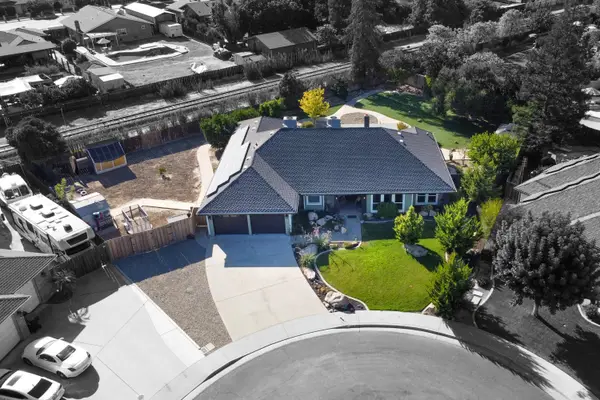 $589,900Active4 beds 2 baths2,339 sq. ft.
1316 E Paradise Court, Visalia, CA 93292
MLS# 243057Listed by: DOWNTOWN REALTY VISALIA - Open Sat, 11am to 1pmNew
 $659,000Active4 beds 3 baths2,831 sq. ft.
6545 W Wren, Visalia, CA 93291
MLS# FR26161572Listed by: DOWNTOWN REALTY


Protect your home and budget from life's surprises with an Assurant Home Warranty, backed by a partner that supports you through every step of homeownership. Explore Plans.
©2026 Century 21 Real Estate LLC. All rights reserved. CENTURY 21®, the CENTURY 21 Logo and C21® are service marks owned by Century 21 Real Estate LLC. Century 21 Real Estate LLC fully supports the principles of the Fair Housing Act and the Equal Opportunity Act. Each office is independently owned and operated. Listing information is deemed reliable but not guaranteed accurate.