25769 Hypericum Road, Visalia, CA 93292
Local realty services provided by:CENTURY 21 Select Real Estate, Inc.
25769 Hypericum Road,Visalia, CA 93292
$424,900
- 3 Beds
- 1 Baths
- 1,274 sq. ft.
- Single family
- Active
Listed by: martha alberto
Office: gutierrez appraisals & realty
MLS#:244141
Source:CA_TCMLS
Price summary
- Price:$424,900
- Price per sq. ft.:$333.52
About this home
Unique opportunity to own TWO spacious homes on one private property! This well maintained property features a 3 bedroom, 1-bath front home and a separate 2 bedroom, 2 bath rear manufactured home on a permanent foundation, with each residence offering over 1,200 square feet of living space! Both homes have been thoughtfully updated within the past 6-8 years and are clean, comfortable and move-in ready. The front home welcomes you with an inviting living area, updated flooring and a bright, open kitchen with ample cabinetry, generous counter space and a breakfast bar. The rear home offers its own comfortable living space, kitchen and a welcoming covered porch overlooking the private grounds. The two-home layout provides excellent flexibility for extended living arrangements, rental potential or those looking for additional space while maintaining separation between residences. Privacy is a standout feature, with separate gates and access for each home and plenty of room between the residences. The property also offers ample outdoor space, mature trees, covered areas and a spacious gravel driveway/parking area. Located in a semi-rural area with convenient access to Farmersville, Visalia, Exeter and Tulare and all surrounding communities, this is a property that offers space, privacy and versatility that is increasingly hard to find. Call today to schedule your private showing!...
Contact an agent
Home facts
- Year built:1946
- Listing ID #:244141
- Added:1 day(s) ago
- Updated:September 17, 2026 at 10:33 AM
Rooms and interior
- Bedrooms:3
- Total bathrooms:1
- Full bathrooms:1
- Flooring:Wood
- Kitchen Description:Built-In Range, Electric Range, Ice Maker, Microwave, Range, Range Hood, Refrigerator
- Living area:1,274 sq. ft.
Heating and cooling
- Cooling:Ceiling Fan(s), Central Air
- Heating:Baseboard, Central, Radiant
- Central air:Yes
Structure and exterior
- Roof:Composition, Shingle
- Year built:1946
- Building area:1,274 sq. ft.
- Lot area:0.5 Acres
- Lot Features:Back Yard
- Construction Materials:Vertical Siding
- Exterior Features:Barbecue, Kennel, Outdoor Grill
- Levels:1 Story
Utilities
- Water:Well
- Sewer:Septic Tank
Finances and disclosures
- Price:$424,900
- Price per sq. ft.:$333.52
Features and amenities
- Laundry features:Dryer, Inside, Laundry Room, Washer
- Amenities:Barbecue, Breakfast Bar, His and Hers Closets, Open Floorplan, Outdoor Grill, Recessed Lighting, Stone Counters
Parking
- Parking description:Carport, Detached
- Garage:Yes
- Garage spaces:2
- Carport spaces:2
New listings near 25769 Hypericum Road
- New
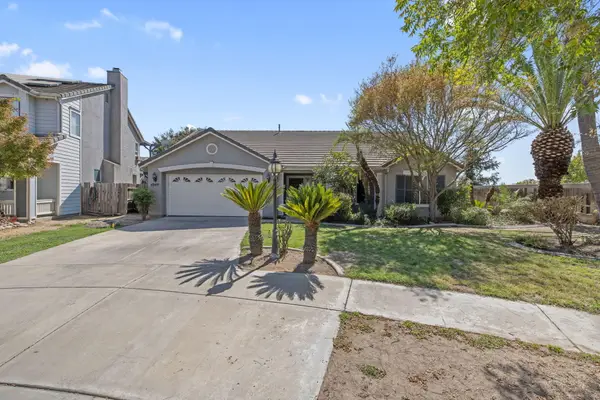 $374,900Active3 beds 2 baths1,672 sq. ft.
4849 W James Court, Visalia, CA 93277
MLS# 244142Listed by: REAL BROKERAGE TECHNOLOGIES - New
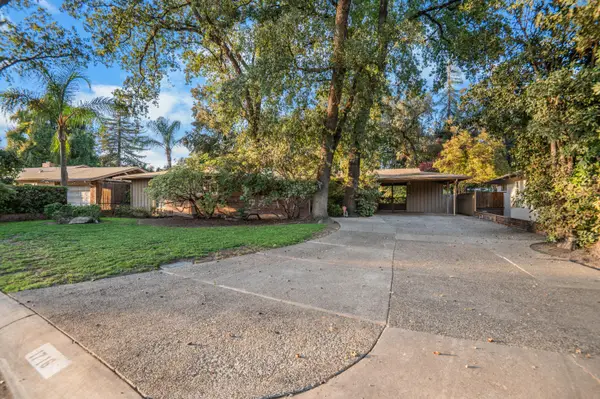 $549,000Active3 beds 3 baths2,479 sq. ft.
1716 W Meadow Avenue, Visalia, CA 93277
MLS# 244144Listed by: WENDY LITTLE PROPERTIES, INC. - New
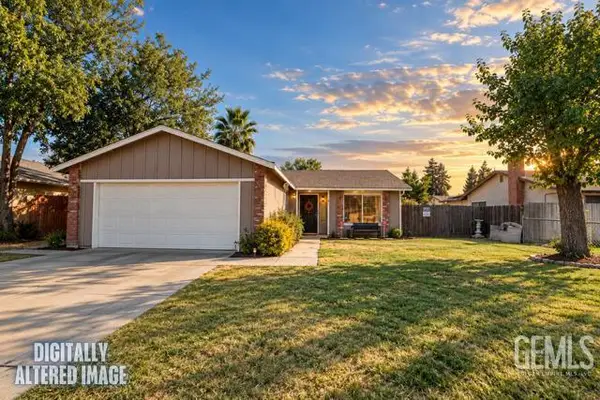
 $340,000Active3 beds 2 baths
4625 W PARADISE AVENUE, Visalia, CA 93277
MLS# 202609922Listed by: CENTURY 21 SELECT REAL ESTATE - VISALIA - New
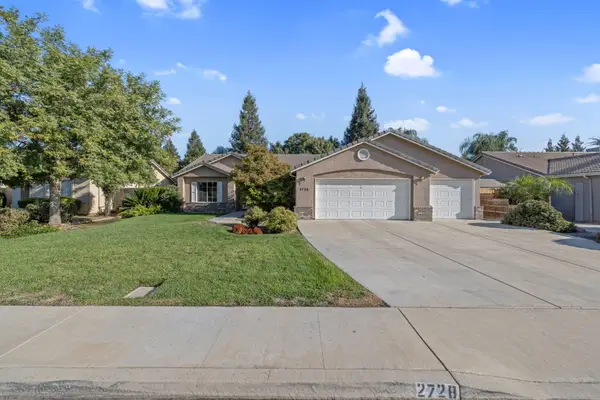 $449,999Active4 beds 2 baths1,776 sq. ft.
2728 W Oakridge Avenue, Visalia, CA 93291
MLS# 244137Listed by: CENTURY 21 SELECT REAL ESTATE - New
 $375,900Active4 beds 2 baths1,533 sq. ft.
30655 Delancy Road, Visalia, CA 93291
MLS# 244135Listed by: MELSON REALTY, INC. - New
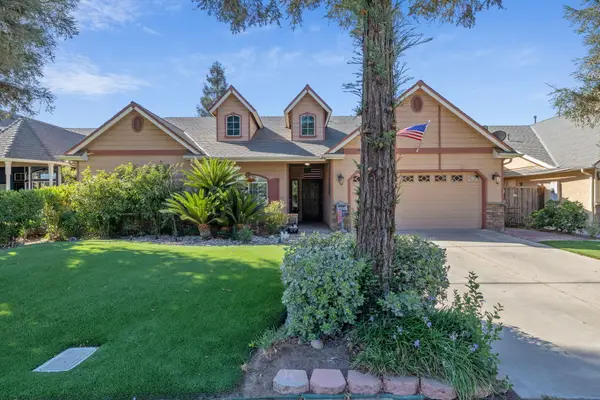 $479,000Active3 beds 2 baths2,414 sq. ft.
5045 W Modoc Avenue, Visalia, CA 93291
MLS# 244129Listed by: AVEDIAN PROPERTIES COMPANY - New
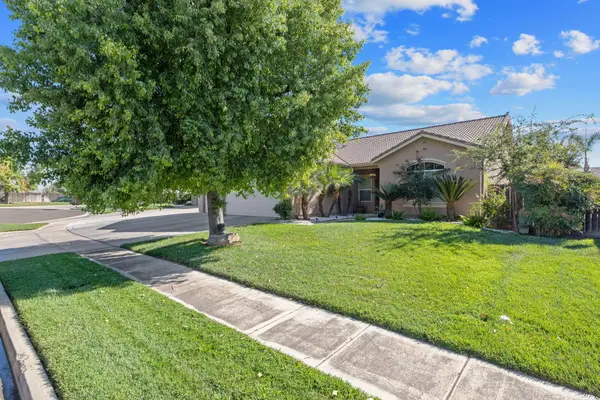 $459,900Active4 beds 2 baths2,267 sq. ft.
3034 S Virmargo Court, Visalia, CA 93292
MLS# 244131Listed by: DOWNTOWN REALTY LUXURY - Open Fri, 4 to 6pmNew
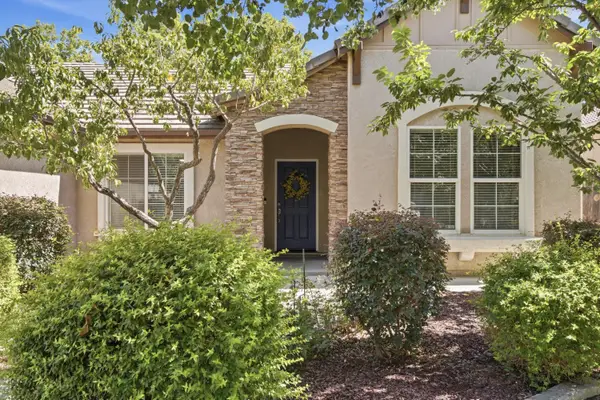 $429,000Active4 beds 2 baths1,643 sq. ft.
3628 N Vickie Court, Visalia, CA 93291
MLS# 244123Listed by: ANDERSON REAL ESTATE GROUP - New
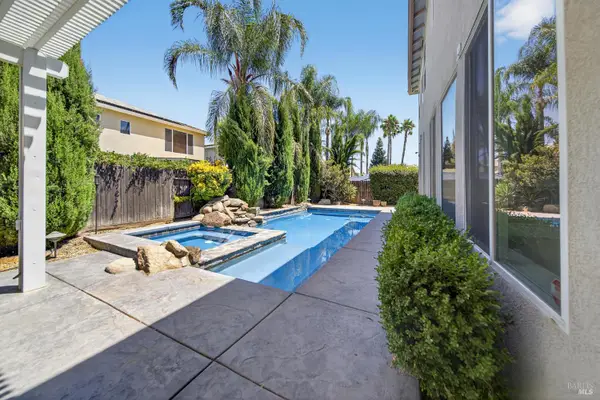 $699,000Active5 beds 3 baths3,519 sq. ft.
3034 W Clinton Court, Visalia, CA 93291
MLS# 326076995Listed by: RAPISARDA REAL ESTATE


Protect your home and budget from life's surprises with an Assurant Home Warranty, backed by a partner that supports you through every step of homeownership. Explore Plans.
©2026 Century 21 Real Estate LLC. All rights reserved. CENTURY 21®, the CENTURY 21 Logo and C21® are service marks owned by Century 21 Real Estate LLC. Century 21 Real Estate LLC fully supports the principles of the Fair Housing Act and the Equal Opportunity Act. Each office is independently owned and operated. Listing information is deemed reliable but not guaranteed accurate.