3034 S Virmargo Court, Visalia, CA 93292
Local realty services provided by:CENTURY 21 Select Real Estate, Inc.
3034 S Virmargo Court,Visalia, CA 93292
$459,900
- 4 Beds
- 2 Baths
- 2,267 sq. ft.
- Single family
- Active
Listed by: josh ormonde
Office: downtown realty luxury
MLS#:244131
Source:CA_TCMLS
Price summary
- Price:$459,900
- Price per sq. ft.:$202.87
About this home
Situated in Southeast Visalia, this beautifully updated four-bedroom home offers an inviting blend of space, functionality, and comfort, tucked away in a cul-de-sac. Step inside through the spacious foyer, where the home opens into an elegant formal living and dining area an ideal setting for entertaining guests or gathering with family. The thoughtfully updated kitchen flows seamlessly into a bright and cozy breakfast nook overlooking the backyard, while the adjacent family room provides the perfect everyday retreat with a framed fireplace and convenient desk nook. The spacious primary suite offers a private connection to the backyard and features a large walk-in closet, dual vanity, walk-in shower, and relaxing soaking tub. Three additional bedrooms provide plenty of flexibility for family, guests, a home office, or hobbies. Outside, beautifully landscaped front and back yards create a peaceful, park-like setting. The expansive backyard offers ample room to entertain, play, garden, or simply enjoy the outdoors. A charming gazebo adds even more covered outdoor living space, creating the perfect spot for relaxing, dining, or gathering with friends and family. A three-car garage adds valuable parking and storage space for vehicles, equipment, and more. With its desirable cul-de-sac location, spacious lot, updated interior, and exceptional outdoor space, this Visalia home offers a rare combination of comfort, versatility, and room to enjoy for years to come....
Contact an agent
Home facts
- Year built:2005
- Listing ID #:244131
- Added:1 day(s) ago
- Updated:September 17, 2026 at 10:33 AM
Rooms and interior
- Bedrooms:4
- Total bathrooms:2
- Full bathrooms:2
- Kitchen Description:Dishwasher, Oven, Range Hood
- Living area:2,267 sq. ft.
Heating and cooling
- Cooling:Ceiling Fan(s), Central Air
- Heating:Central, Fireplace(s), Forced Air
- Central air:Yes
Structure and exterior
- Roof:Spanish Tile
- Year built:2005
- Building area:2,267 sq. ft.
- Lot area:0.22 Acres
- Lot Features:Back Yard, Cul-De-Sac, Fencing, Front Yard, Irregular Lot, Landscaped
- Construction Materials:Stucco
- Foundation Description:Slab
- Levels:1 Story
Utilities
- Water:Public, Water Connected
- Sewer:Public Sewer, Sewer Connected
Finances and disclosures
- Price:$459,900
- Price per sq. ft.:$202.87
Features and amenities
- Laundry features:Inside, Laundry Room, Washer Hookup
- Amenities:Breakfast Bar, Ceiling Fan(s), Kitchen Island, Recessed Lighting, Tile Counters
Parking
- Parking description:Attached, Garage Faces Front
- Garage:Yes
- Garage spaces:3
New listings near 3034 S Virmargo Court
- New
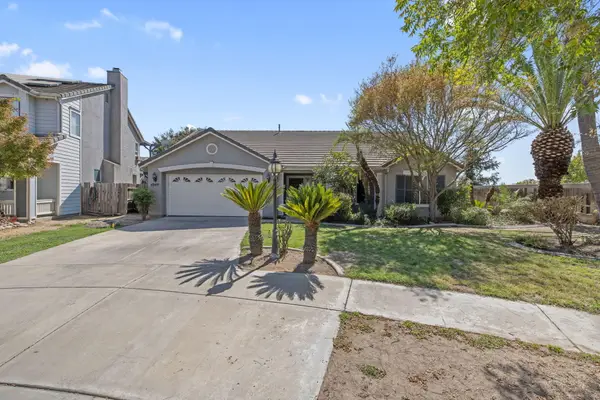 $374,900Active3 beds 2 baths1,672 sq. ft.
4849 W James Court, Visalia, CA 93277
MLS# 244142Listed by: REAL BROKERAGE TECHNOLOGIES - New
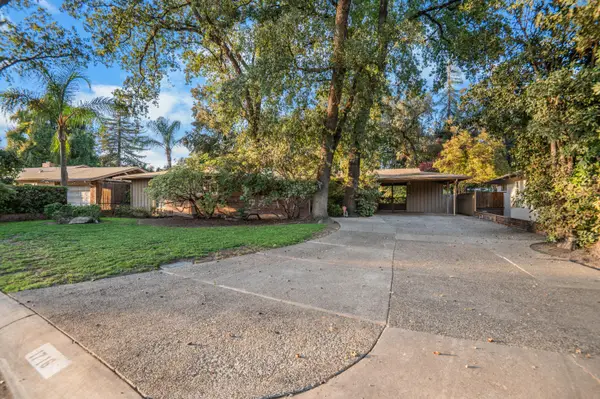 $549,000Active3 beds 3 baths2,479 sq. ft.
1716 W Meadow Avenue, Visalia, CA 93277
MLS# 244144Listed by: WENDY LITTLE PROPERTIES, INC. - New
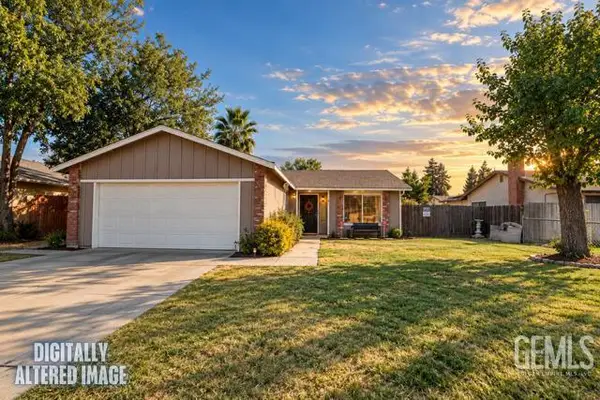
 $340,000Active3 beds 2 baths
4625 W PARADISE AVENUE, Visalia, CA 93277
MLS# 202609922Listed by: CENTURY 21 SELECT REAL ESTATE - VISALIA - New
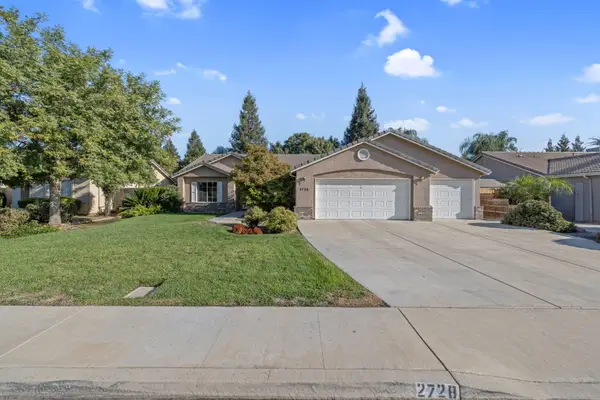 $449,999Active4 beds 2 baths1,776 sq. ft.
2728 W Oakridge Avenue, Visalia, CA 93291
MLS# 244137Listed by: CENTURY 21 SELECT REAL ESTATE - New
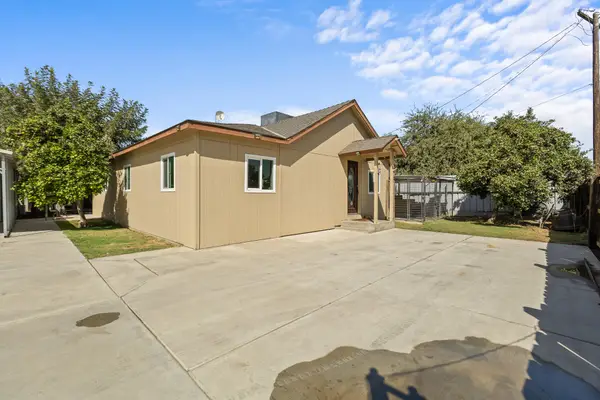 $424,900Active3 beds 1 baths1,274 sq. ft.
25769 Hypericum Road, Visalia, CA 93292
MLS# 244141Listed by: GUTIERREZ APPRAISALS & REALTY - New
 $375,900Active4 beds 2 baths1,533 sq. ft.
30655 Delancy Road, Visalia, CA 93291
MLS# 244135Listed by: MELSON REALTY, INC. - New
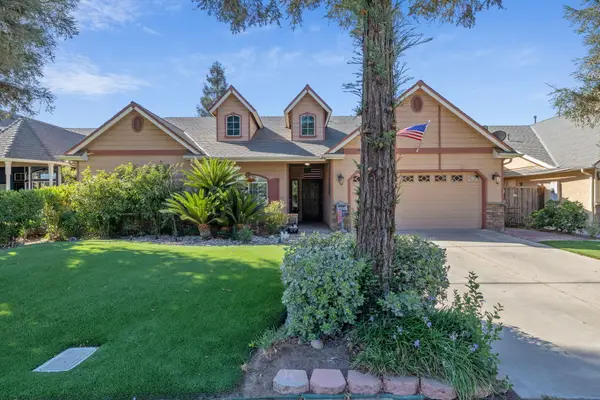 $479,000Active3 beds 2 baths2,414 sq. ft.
5045 W Modoc Avenue, Visalia, CA 93291
MLS# 244129Listed by: AVEDIAN PROPERTIES COMPANY - Open Fri, 4 to 6pmNew
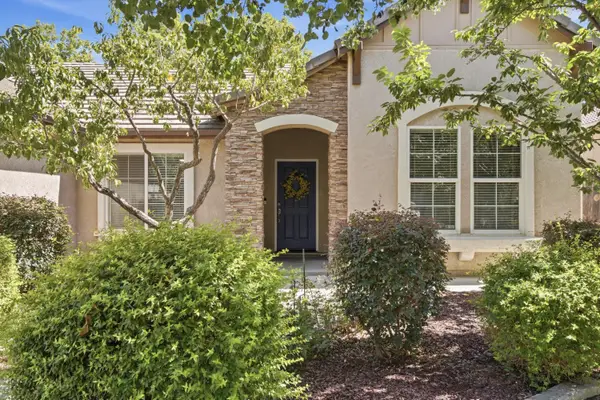 $429,000Active4 beds 2 baths1,643 sq. ft.
3628 N Vickie Court, Visalia, CA 93291
MLS# 244123Listed by: ANDERSON REAL ESTATE GROUP - New
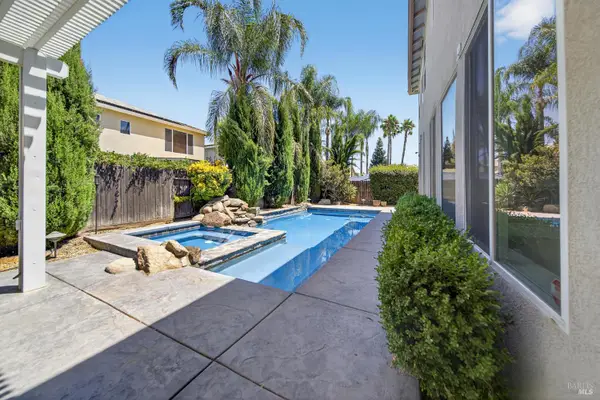 $699,000Active5 beds 3 baths3,519 sq. ft.
3034 W Clinton Court, Visalia, CA 93291
MLS# 326076995Listed by: RAPISARDA REAL ESTATE


Protect your home and budget from life's surprises with an Assurant Home Warranty, backed by a partner that supports you through every step of homeownership. Explore Plans.
©2026 Century 21 Real Estate LLC. All rights reserved. CENTURY 21®, the CENTURY 21 Logo and C21® are service marks owned by Century 21 Real Estate LLC. Century 21 Real Estate LLC fully supports the principles of the Fair Housing Act and the Equal Opportunity Act. Each office is independently owned and operated. Listing information is deemed reliable but not guaranteed accurate.