3834 N University Street, Visalia, CA 93291
Local realty services provided by:CENTURY 21 Select Real Estate, Inc.
3834 N University Street,Visalia, CA 93291
$799,000
- 4 Beds
- 3 Baths
- 3,017 sq. ft.
- Single family
- Active
Listed by: toni marie rogers
Office: century 21 select real estate
MLS#:244258
Source:CA_TCMLS
Price summary
- Price:$799,000
- Price per sq. ft.:$264.83
About this home
This beautiful North West Visalia home located in Shannon Ranch has been tucked away in a quiet and mature neighborhood overlooking a wonderful park. The downstairs is filled with a balance of natural light enhanced by great light fixtures creating a bright and airy atmosphere. As you enter through the beautiful leaded glass door the first room is a very versatile living room office. The formal dining room featuring elegantly arched doorways provide seamless access to the updated kitchen, half bath, Great room and first patio. Also in the dinning area you have a "rich" built-in china cabinet adding character and functional storage. A beautifully updated kitchen and great room combination creates an open warm and inviting space with a fireplace to gather. When upstairs you will enjoy four spacious bedrooms, including a Primary bedroom and a second bedroom equipped with walk-in closets. There are also two full bathrooms up stairs with 1 Jack and Jill bathroom. The up stairs has a wonderful Family room and study area. With updated laminate flooring and updated carpeting in all the bedrooms. The Primary suite is a peaceful escape with a soaking tub and separate shower! This beautiful home has approximately 3017 sq ft and is sitting on a 15,246 sq ft tastefully landscaped yard. There's also a three car garage with one tandem totaling four garage stalls providing ample room for vehicles and storage. This delightful home has been tastefully updated to blend classic charm with modern amenities making it perfect for everyday living. The beautiful updates blend modern convenience and everyday comfort in this move-in-ready home. Outside, the backyard serves as a private oasis designed for entertaining. With mature landscape a beautiful custom pool and fire pit for entertaining or enjoying family. There is also a designated Playground and a large storage shed. With a huge area that could be used to park large RV's and boats or whatever you would like behind the gates. Call now! There is also the original assumable loan remaining of the house at 3.5% on $310000. Buyers will have to qualify with the lender....
Contact an agent
Home facts
- Year built:2004
- Subdivision & Development:Shannon Ranch
- Listing ID #:244258
- Added:1 day(s) ago
- Updated:September 24, 2026 at 02:36 PM
Rooms and interior
- Bedrooms:4
- Total bathrooms:3
- Full bathrooms:2
- Half bathrooms:1
- Flooring:Carpet, Ceramic Tile, Combination, Wood
- Kitchen Description:Built-In Range, Dishwasher, Double Oven, Ice Maker, Microwave, Oven, Range, Refrigerator, Self Cleaning Oven, Trash Compactor, Vented Exhaust Fan
- Living area:3,017 sq. ft.
Heating and cooling
- Cooling:Attic Fan, Ceiling Fan(s), Central Air, Dual, Electric, Exhaust Fan, Whole House Fan
- Heating:Baseboard, Central, ENERGY STAR Qualified Equipment, Fireplace(s), Forced Air, High Effciency, Natural Gas
- Central air:Yes
Structure and exterior
- Roof:Shingle, Spanish Tile, Tile
- Year built:2004
- Building area:3,017 sq. ft.
- Lot area:0.35 Acres
- Lot Features:Back Yard, Desert Back, Front Yard, Greenbelt, Irregular Lot, Landscaped, Level, Near Public Transit, Park Nearby, Ranch, Rock Outcropping, Secluded, Sprinklers In Front, Sprinklers In Rear, Sprinklers on Side
- Construction Materials:Attic/Crawl Hatchway(s) Insulated, Blown-In Insulation, Board & Batten Siding, Ducts Professionally Air-Sealed, Frame, Glass, Lap Siding, Plaster, Stucco, Synthetic Stucco, Wood Siding
- Exterior Features:Barbecue, Basketball Court, Courtyard, Lighting, Misting System, Outdoor Grill, Outdoor Shower, Playground
- Foundation Description:Permanent, Slab
- Levels:2 Story
Utilities
- Water:Public, Water Connected
- Sewer:Public Sewer, Sewer Connected
Finances and disclosures
- Price:$799,000
- Price per sq. ft.:$264.83
Features and amenities
- Laundry features:Dryer, Gas Dryer Hookup, Inside, Laundry Closet, Laundry Room, Upper Level, Washer
- Amenities:Barbecue, Basketball Court, Bookcases, Breakfast Bar, Ceiling Fan(s), Courtyard, Crown Molding, Dry Bar, Entrance Foyer, Formica Counters, High Speed Internet, Kitchen Island, Laminate Counters, Lighting, Low Flow Plumbing Fixtures, Misting System, Open Floorplan, Outdoor Grill, Outdoor Shower, Pantry, Playground, Recessed Lighting, Stone Counters, Storage, Tile Counters, Tray Ceiling(s), Two Story Ceilings, Wainscoting, Wired for Sound
- Pool features:Diving Board, Fenced, Filtered, Gunite, In Ground, Private, Tile
Parking
- Parking description:Attached, Concrete, Detached, Garage Door Opener, Garage Faces Front, RV Access/Parking, Tandem, Underground, Workshop in Garage
- Garage:Yes
- Garage spaces:4
New listings near 3834 N University Street
- New
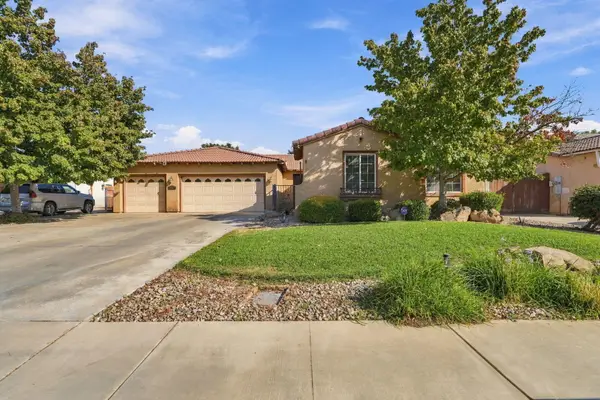 $410,000Active3 beds 2 baths1,997 sq. ft.
3732 E Cambridge Avenue, Visalia, CA 93292
MLS# 244291Listed by: MODERN BROKER - New
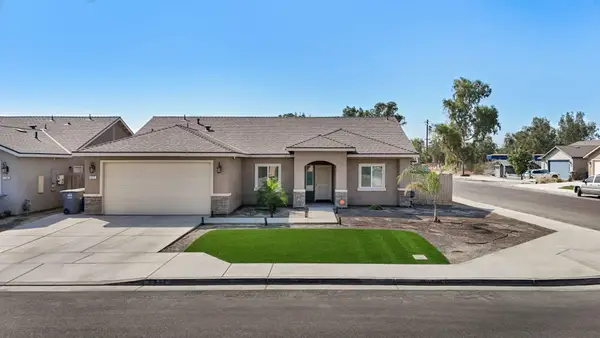 $425,000Active4 beds 2 baths1,695 sq. ft.
7271 Woodbine Avenue, Visalia, CA 93291
MLS# 244281Listed by: WESTCHESTER HOMES - New
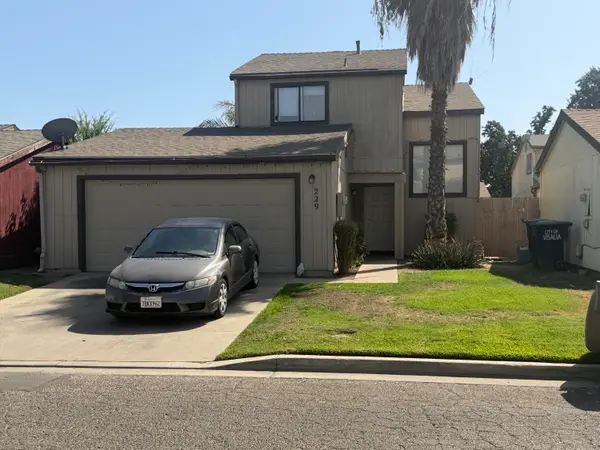 $249,000Active3 beds 3 baths1,183 sq. ft.
229 E Harold Court, Visalia, CA 93291
MLS# 244276Listed by: AVEDIAN PROPERTIES COMPANY - New
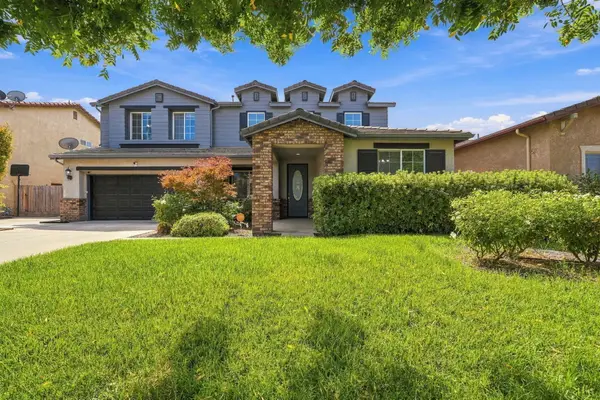 $640,000Active4 beds 3 baths3,064 sq. ft.
4217 W Elowin Court, Visalia, CA 93291
MLS# 244277Listed by: NEXTHOME TRUE NORTH REALTY - New
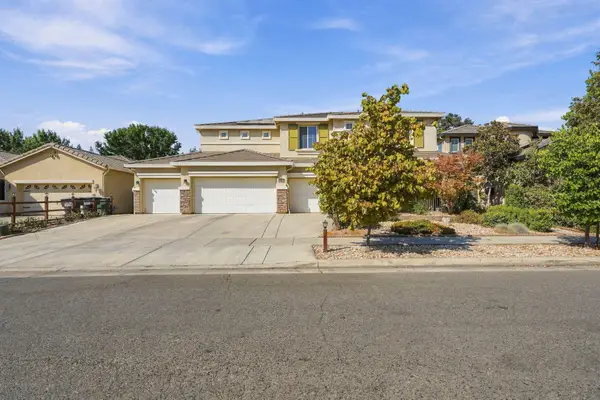 $665,000Active4 beds 3 baths3,519 sq. ft.
3138 W Ceres Court, Visalia, CA 93291
MLS# 244279Listed by: LONDON PROPERTIES-KINGSBURG - New
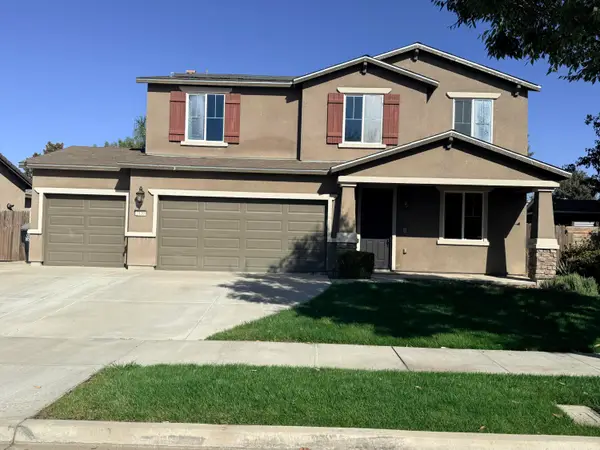 $469,000Active4 beds 3 baths2,229 sq. ft.
3130 N Shady Street, Visalia, CA 93291
MLS# 244271Listed by: AVEDIAN PROPERTIES COMPANY - New
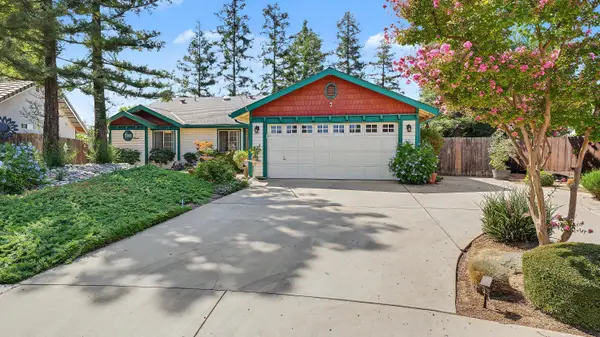
 $389,900Active4 beds 2 baths1,539 sq. ft.
3611 E Center Court, Visalia, CA 93292
MLS# 244273Listed by: CENTURY 21 SELECT REAL ESTATE - New
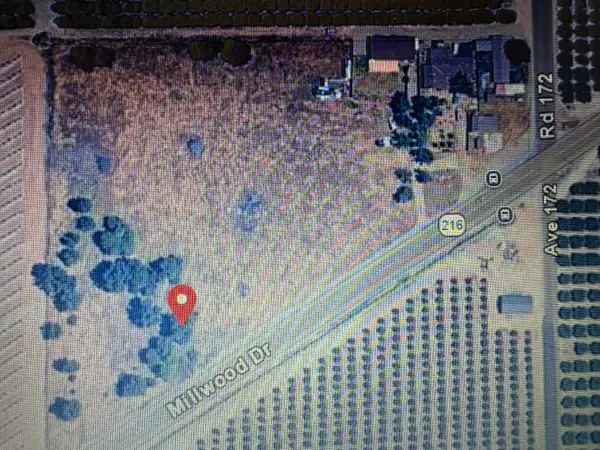 $749,900Active13 beds 7 baths4,400 sq. ft.
17186 Millwood Drive, Visalia, CA 93292
MLS# 244265Listed by: AMERICAN DISCOUNT REALTY SERV - New
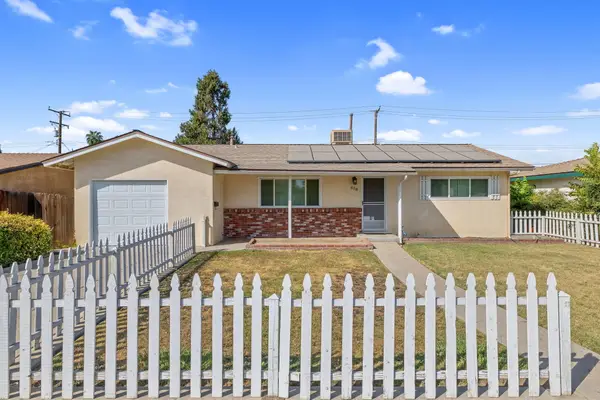 $295,000Active2 beds 1 baths1,110 sq. ft.
618 E Cypress Avenue, Visalia, CA 93292
MLS# 244266Listed by: KW VENTURE - New
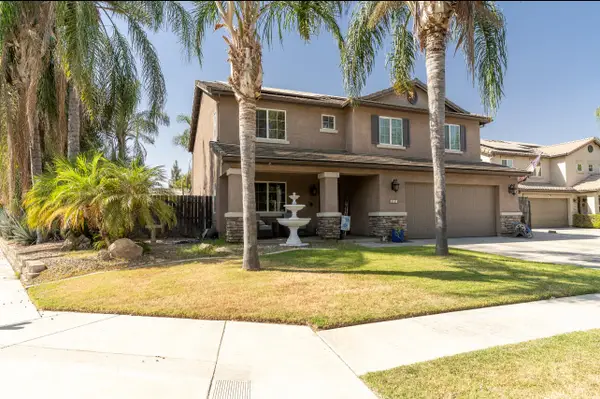 $540,000Active4 beds 3 baths2,665 sq. ft.
3331 Maple Street, Visalia, CA 93292
MLS# 244261Listed by: KW VENTURE


Protect your home and budget from life's surprises with an Assurant Home Warranty, backed by a partner that supports you through every step of homeownership. Explore Plans.
©2026 Century 21 Real Estate LLC. All rights reserved. CENTURY 21®, the CENTURY 21 Logo and C21® are service marks owned by Century 21 Real Estate LLC. Century 21 Real Estate LLC fully supports the principles of the Fair Housing Act and the Equal Opportunity Act. Each office is independently owned and operated. Listing information is deemed reliable but not guaranteed accurate.