4731 W Cecil Avenue W, Visalia, CA 93291
Local realty services provided by:CENTURY 21 Select Real Estate, Inc.
4731 W Cecil Avenue W,Visalia, CA 93291
$1,389,000
- 3 Beds
- 4 Baths
- 3,900 sq. ft.
- Single family
- Active
Listed by: robert d ausherman
Office: platinum realty
MLS#:243096
Source:CA_TCMLS
Price summary
- Price:$1,389,000
- Price per sq. ft.:$356.15
- Monthly HOA dues:$63
About this home
Welcome to this three-bedroom, two and a half-bath single residence in Visalia, CA, situated on an expansive 21,000 square-foot lot. The property features a three-car garage, providing excellent storage and vehicle accommodation options. This residence offers substantial outdoor space and practical parking solutions for those seeking room to accommodate their lifestyle. The generous lot size presents opportunities for outdoor projects and activities. This is a contemporary designed home with custom features throughout. Agent is an Owner. very custom.
Contact an agent
Home facts
- Year built:2019
- Listing ID #:243096
- Added:46 day(s) ago
- Updated:September 12, 2026 at 02:29 PM
Rooms and interior
- Bedrooms:3
- Total bathrooms:4
- Full bathrooms:3
- Half bathrooms:1
- Flooring:Carpet, Wood
- Kitchen Description:6 Burner Stove, Bar Fridge, Dishwasher, Range Hood
- Living area:3,900 sq. ft.
Heating and cooling
- Cooling:Ceiling Fan(s), Central Air
- Heating:Central
- Central air:Yes
Structure and exterior
- Roof:Tile
- Year built:2019
- Building area:3,900 sq. ft.
- Lot area:0.48 Acres
- Construction Materials:Stone, Stucco
- Foundation Description:Slab
- Levels:1 Story
Utilities
- Water:Public, Water Connected
- Sewer:Public Sewer, Sewer Connected
Finances and disclosures
- Price:$1,389,000
- Price per sq. ft.:$356.15
Features and amenities
- Amenities:Bar, Ceiling Fan(s), Crown Molding, Open Floorplan, Recessed Lighting, Stone Counters, Wet Bar
- Pool features:Black Bottom, Heated, In Ground, Private
Parking
- Garage:Yes
- Garage spaces:3
New listings near 4731 W Cecil Avenue W
- New
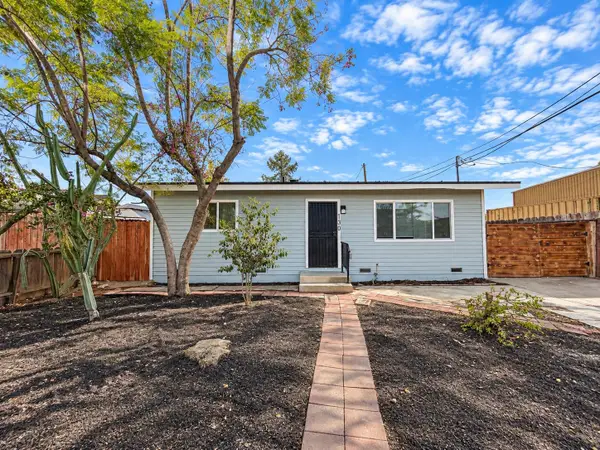 $199,200Active2 beds 1 baths745 sq. ft.
130 N Grape Street, Visalia, CA 93291
MLS# 226115084Listed by: KELLER WILLIAMS REALTY ANTELOPE PROPERTIES - New
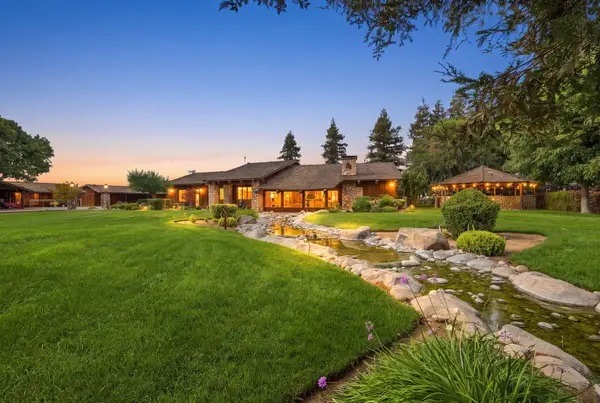 $1,999,999Active3 beds 3 baths3,200 sq. ft.
10098 Avenue 360, Visalia, CA 93291
MLS# 244061Listed by: SOUSA REALTY - New
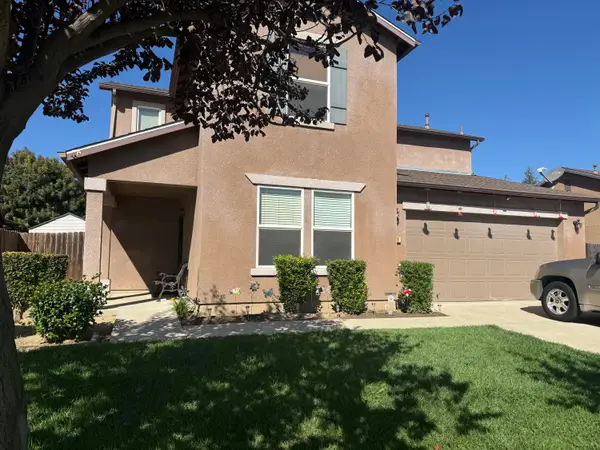 $414,900Active4 beds 2 baths1,751 sq. ft.
131 S Sol Street, Visalia, CA 93292
MLS# 244060Listed by: INDEPENDENT BROKER NETWORK - New
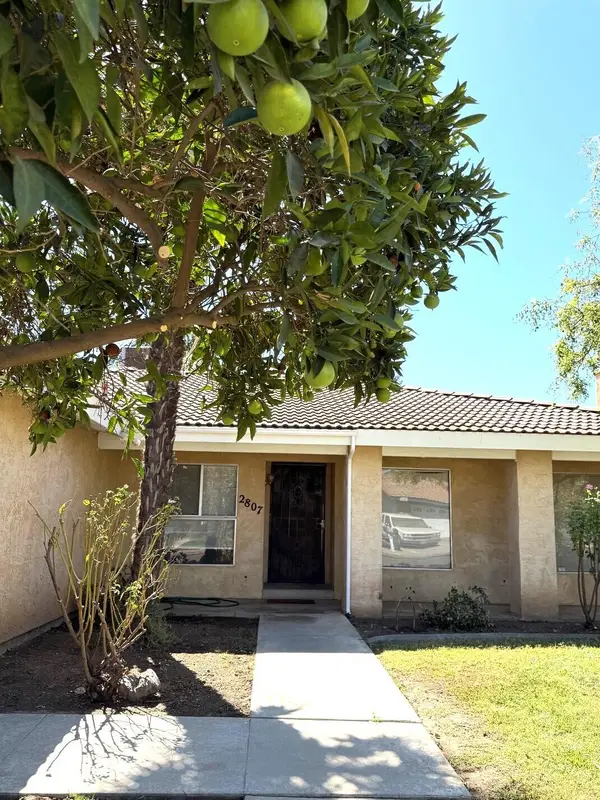 $330,000Active3 beds 2 baths1,371 sq. ft.
2807 E Norman Avenue, Visalia, CA 93292
MLS# 244057Listed by: KW VENTURE - New
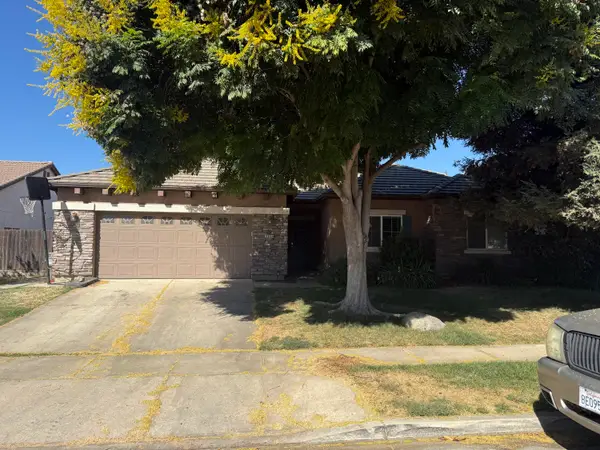 $414,900Active4 beds 2 baths2,024 sq. ft.
3029 S Cedar Street, Visalia, CA 93292
MLS# 244058Listed by: INDEPENDENT BROKER NETWORK - Open Sun, 11am to 2pmNew
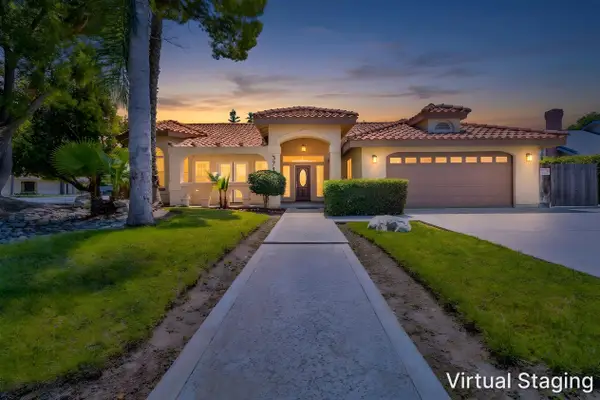 $459,000Active3 beds 2 baths2,141 sq. ft.
3711 W Victor Avenue, Visalia, CA 93277
MLS# 244052Listed by: ALL STATE HOMES - New
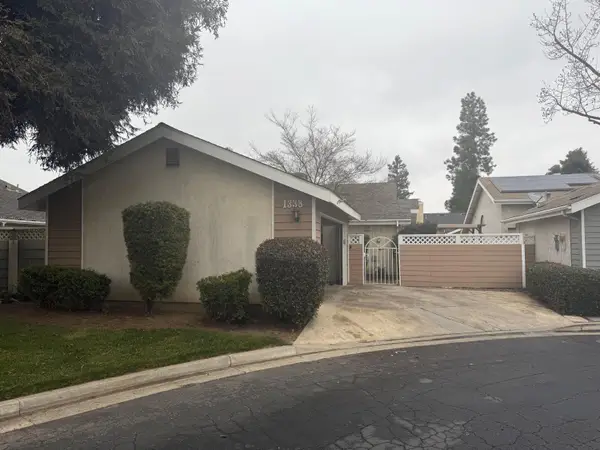 $279,900Active2 beds 2 baths1,056 sq. ft.
1338 E Castlecrest Avenue, Visalia, CA 93292
MLS# 244045Listed by: BLOOM GROUP, INC. - Open Sun, 2 to 5pmNew

 $435,000Active4 beds 2 baths2,154 sq. ft.
2139 E Kaweah Court, Visalia, CA 93292
MLS# 244046Listed by: CENTURY 21 SELECT REAL ESTATE - Open Sat, 11am to 2pmNew
 $479,000Active4 beds 2 baths1,939 sq. ft.
4333 W Lark Avenue, Visalia, CA 93291
MLS# 244048Listed by: CENTURY 21 SELECT REAL ESTATE - New
 $410,990Active3 beds 3 baths1,590 sq. ft.
4034 N Salle Street #172 Og, Visalia, CA 93291
MLS# 244033Listed by: D.R. HORTON CA, INC.


Protect your home and budget from life's surprises with an Assurant Home Warranty, backed by a partner that supports you through every step of homeownership. Explore Plans.
©2026 Century 21 Real Estate LLC. All rights reserved. CENTURY 21®, the CENTURY 21 Logo and C21® are service marks owned by Century 21 Real Estate LLC. Century 21 Real Estate LLC fully supports the principles of the Fair Housing Act and the Equal Opportunity Act. Each office is independently owned and operated. Listing information is deemed reliable but not guaranteed accurate.