
5710 W La Vida Drive, Visalia, CA 93277
Local realty services provided by:CENTURY 21 Select Real Estate, Inc.
5710 W La Vida Drive,Visalia, CA 93277
$570,000
- 5 Beds
- 3 Baths
- 2,422 sq. ft.
- Single family
- Active
Upcoming open houses
- Sun, Nov 2201:00 pm - 03:00 pm
Listed by: erica martinez
Office: independent broker network
MLS#:245196
Source:CA_TCMLS
Price summary
- Price:$570,000
- Price per sq. ft.:$235.34
About this home
Welcome to this beautiful 5-bedroom, 3-bathroom home, ideally situated on a spacious corner lot in the highly desirable Southwest Visalia area! Conveniently located within walking distance of El Diamante High School, shopping, dining, and everyday amenities, this home offers the perfect combination of space, comfort, and convenience.
Step inside to discover a bright and inviting open-concept floor plan featuring a spacious kitchen and living area, abundant windows that fill the home with natural light, and attractive vinyl flooring throughout the downstairs. A convenient downstairs bedroom with easy access to a full hallway bathroom provides an ideal setup for extended family, guests, or multigenerational living. A separate downstairs office offers additional flexibility for working from home.
Upstairs, the generously sized primary suite features large walk-in closet and a relaxing soaking tub, creating a comfortable retreat.
Major upgrades include all-new Anlin windows featuring energy-efficient SunMatrix Low-E glass, backed by a double lifetime warranty! Select windows in the downstairs office and an upstairs room also feature a sound-reduction package for added comfort. A new AC system installed in 2024 provides additional peace of mind.
Step outside to your own backyard retreat, complete with a sparkling swimming pool and dedicated BBQ area, perfect for entertaining or hosting gatherings.
Situated on a desirable corner lot, the property also offers a spacious front yard and ample parking.
With its versatile floor plan, energy-efficient upgrades, inviting outdoor living spaces, and prime Southwest Visalia location, this home offers an exceptional opportunity. Schedule your private showing today!...
Contact an agent
Home facts
- Year built:1996
- Subdivision & Development:Lisendra Heights II
- Listing ID #:245196
- Added:2 day(s) ago
- Updated:November 22, 2026 at 11:42 AM
Rooms and interior
- Bedrooms:5
- Total bathrooms:3
- Full bathrooms:3
- Flooring:Carpet, Vinyl
- Living area:2,422 sq. ft.
Heating and cooling
- Cooling:Ceiling Fan(s), Central Air
- Heating:Central
- Central air:Yes
Structure and exterior
- Roof:Tile
- Year built:1996
- Building area:2,422 sq. ft.
- Lot area:0.2 Acres
- Construction Materials:Brick, Stone, Stucco
- Levels:2 Story
Utilities
- Water:Public, Water Connected
- Sewer:Public Sewer, Sewer Connected
Finances and disclosures
- Price:$570,000
- Price per sq. ft.:$235.34
Features and amenities
- Amenities:Crown Molding, Recessed Lighting
- Pool features:In Ground
Parking
- Parking description:Attached
- Garage:Yes
- Garage spaces:2
New listings near 5710 W La Vida Drive
- New
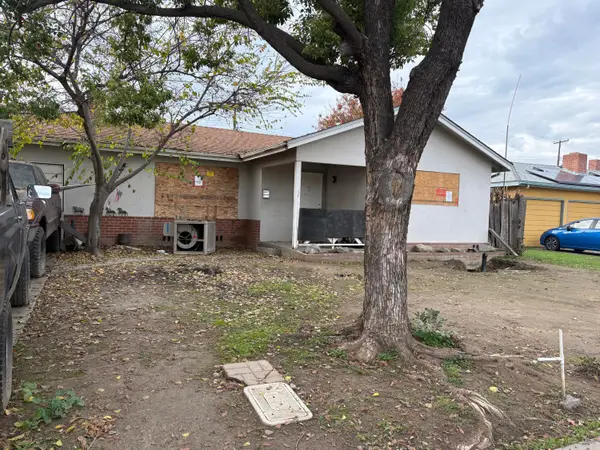 $155,000Active3 beds 2 baths1,129 sq. ft.
2321 S Terrace Street, Visalia, CA 93277
MLS# 245213Listed by: MELSON REALTY, INC. - New
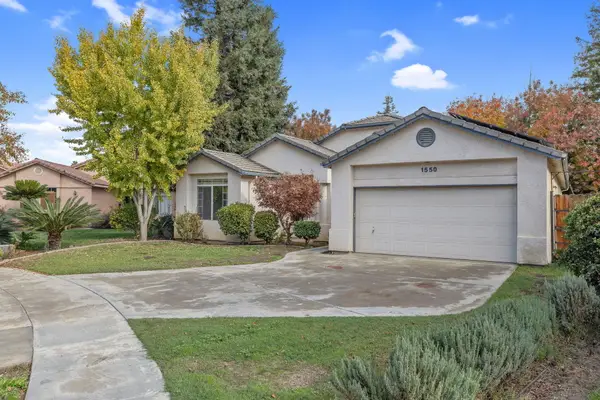 $415,000Active5 beds 3 baths2,143 sq. ft.
1550 N Rio Vista Court, Visalia, CA 93292
MLS# 245206Listed by: REAL BROKERAGE TECHNOLOGIES - New
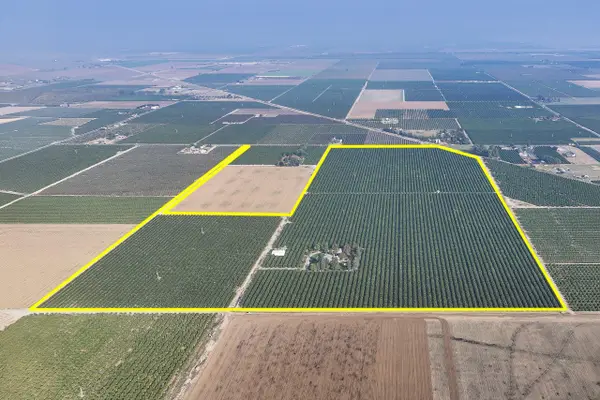 $5,200,000Active-- beds -- baths1,700 sq. ft.
13603 Avenue 352, Visalia, CA 93292
MLS# 245205Listed by: SCHUIL AG REAL ESTATE - New
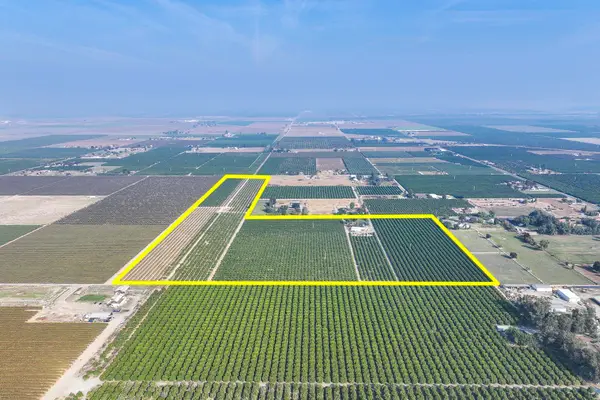 $2,500,000Active-- beds -- baths1,700 sq. ft.
12925 Dairy Avenue, Visalia, CA 93292
MLS# 245203Listed by: SCHUIL AG REAL ESTATE  $407,490Pending3 beds 3 baths1,590 sq. ft.
4022 N Sallee Street #174 Og, Visalia, CA 93291
MLS# 244036Listed by: D.R. HORTON CA, INC.- New
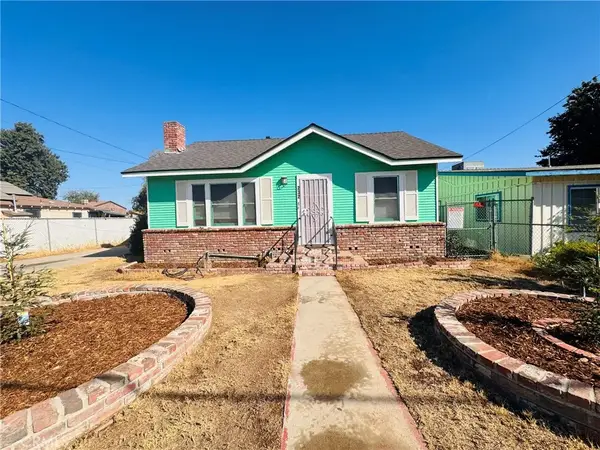 $249,900Active2 beds 1 baths952 sq. ft.
232 E Sweet, Visalia, CA 93291
MLS# PI26202637Listed by: INDEPENDENT BROKER NETWORK - New
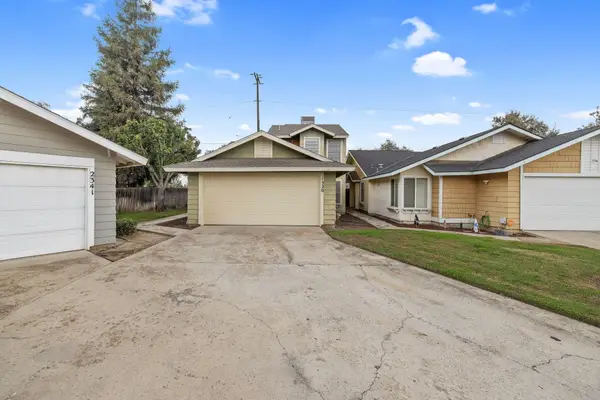 $314,900Active3 beds 2 baths1,197 sq. ft.
1320 E Sunnyview Avenue, Visalia, CA 93292
MLS# 245191Listed by: BLOOM GROUP, INC. - New
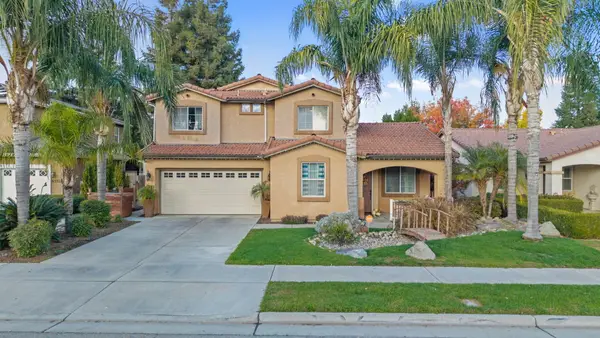 $529,000Active3 beds 3 baths2,045 sq. ft.
6322 W Thompson Avenue, Visalia, CA 93291
MLS# 245192Listed by: REAL BROKERAGE TECHNOLOGIES - New
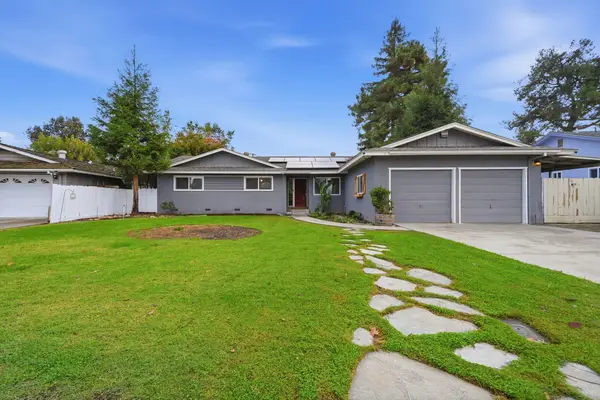 $368,500Active3 beds 2 baths1,607 sq. ft.
748 S Redwood Street, Visalia, CA 93277
MLS# 245177Listed by: DOWNTOWN REALTY LUXURY


Protect your home and budget from life's surprises with an Assurant Home Warranty, backed by a partner that supports you through every step of homeownership. Explore Plans.
©2026 Century 21 Real Estate LLC. All rights reserved. CENTURY 21®, the CENTURY 21 Logo and C21® are service marks owned by Century 21 Real Estate LLC. Century 21 Real Estate LLC fully supports the principles of the Fair Housing Act and the Equal Opportunity Act. Each office is independently owned and operated. Listing information is deemed reliable but not guaranteed accurate.