
6322 W Thompson Avenue, Visalia, CA 93291
Local realty services provided by:CENTURY 21 Select Real Estate, Inc.
6322 W Thompson Avenue,Visalia, CA 93291
$529,000
- 3 Beds
- 3 Baths
- 2,045 sq. ft.
- Single family
- Active
Listed by: diana benson
Office: real brokerage technologies
MLS#:245192
Source:CA_TCMLS
Price summary
- Price:$529,000
- Price per sq. ft.:$258.68
About this home
Pride of ownership abounds! From the beautiful curb appeal out front to the sparkling pool and spa out back and everything in between, this gorgeous Northwest Visalia home gives you plenty to fall in love with! Highlights include not one, not two, but THREE distinct LIVING AREAS three bedrooms, each with their own bathroom, an oversized loft, a newer sparkling pool with spa and a FULLY finished pool house! The living room opens to a formal dining area that's perfect for holiday gatherings, while the separate family room invites you to settle in by the cozy fireplace. In the kitchen, crisp white cabinetry pairs beautifully with newer quartz countertops, newer stainless steel appliances and a stainless steel farmhouse sink. Recessed lighting and a pantry round out the space. A hard-to-find downstairs bedroom with a full bath makes hosting overnight guests easy. Upstairs, the loft offers plenty of room for movie nights, a play area or a home office. A Jack-and-Jill bath connects the loft to the secondary upstairs bedroom, while the spacious primary suite features two closets and an en-suite bath with dual sinks and a separate shower and a soaking tub. The backyard is a true oasis made for Visalia summers. Host dinner under the oversized covered patio, take a dip in the pool or turn on the spa right from your phone. Inside the pool house, luxury vinyl plank flooring, a beamed ceiling and climate control make it an inviting spot for a game room, hobby space or the she/he shed you've always dreamed of! Don't wait! Call today for your private showing and don't forget to check out the 3-D virtual tour!...
Contact an agent
Home facts
- Year built:2005
- Listing ID #:245192
- Added:1 day(s) ago
- Updated:November 21, 2026 at 03:41 PM
Rooms and interior
- Bedrooms:3
- Total bathrooms:3
- Full bathrooms:3
- Flooring:Carpet
- Kitchen Description:Built-In Range, Dishwasher, Disposal, Exhaust Fan, Gas Range, Microwave, Oven, Range, Vented Exhaust Fan
- Living area:2,045 sq. ft.
Heating and cooling
- Cooling:Ceiling Fan(s), Central Air
- Heating:Central, Fireplace(s)
- Central air:Yes
Structure and exterior
- Roof:Tile
- Year built:2005
- Building area:2,045 sq. ft.
- Lot area:0.16 Acres
- Lot Features:Back Yard, Fencing, Front Yard, Landscaped, Park Nearby, Sprinklers In Front, Sprinklers In Rear
- Construction Materials:Frame, Stucco
- Exterior Features:Lighting
- Foundation Description:Slab
- Levels:2 Story
Utilities
- Water:Public, Water Connected
- Sewer:Public Sewer, Sewer Connected
Finances and disclosures
- Price:$529,000
- Price per sq. ft.:$258.68
Features and amenities
- Laundry features:Inside, Laundry Room, Upper Level
- Amenities:Bookcases, Ceiling Fan(s), Entrance Foyer, Kitchen Open to Family Room, Lighting, Pantry, Recessed Lighting, Stone Counters, Storage, Vaulted Ceiling(s)
- Pool features:Fenced, Filtered, In Ground, Private, Waterfall
Parking
- Parking description:Garage Door Opener, Garage Faces Front
- Garage:Yes
- Garage spaces:2
New listings near 6322 W Thompson Avenue
- New
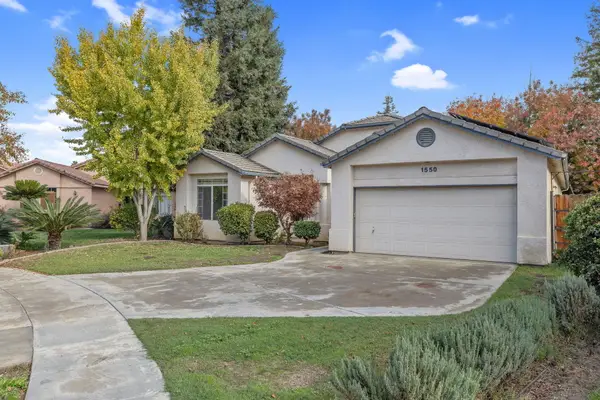 $415,000Active5 beds 3 baths2,143 sq. ft.
1550 N Rio Vista Court, Visalia, CA 93292
MLS# 245206Listed by: REAL BROKERAGE TECHNOLOGIES - New
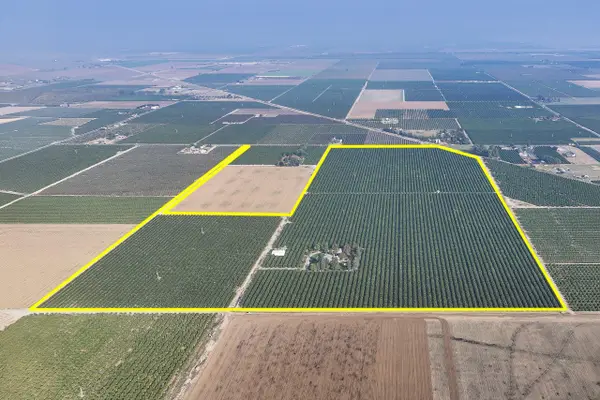 $5,200,000Active-- beds -- baths1,700 sq. ft.
13603 Avenue 352, Visalia, CA 93292
MLS# 245205Listed by: SCHUIL AG REAL ESTATE - New
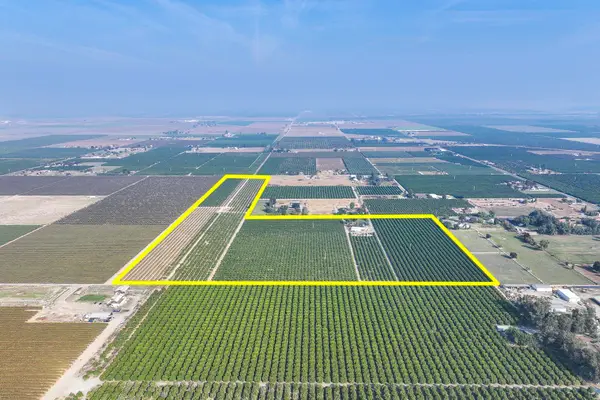 $2,500,000Active-- beds -- baths1,700 sq. ft.
12925 Dairy Avenue, Visalia, CA 93292
MLS# 245203Listed by: SCHUIL AG REAL ESTATE  $407,490Pending3 beds 3 baths1,590 sq. ft.
4022 N Sallee Street #174 Og, Visalia, CA 93291
MLS# 244036Listed by: D.R. HORTON CA, INC.- Open Sat, 1 to 4pmNew
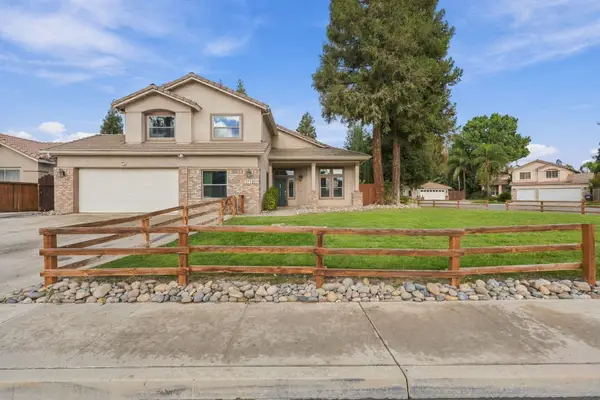 $570,000Active5 beds 3 baths2,422 sq. ft.
5710 W La Vida Drive, Visalia, CA 93277
MLS# 245196Listed by: INDEPENDENT BROKER NETWORK - New
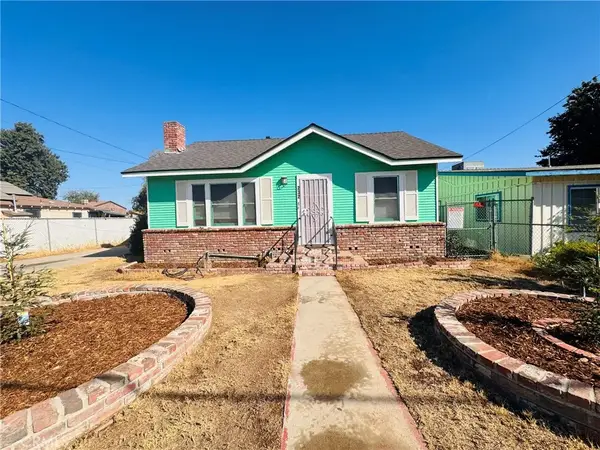 $249,900Active2 beds 1 baths952 sq. ft.
232 E Sweet, Visalia, CA 93291
MLS# PI26202637Listed by: INDEPENDENT BROKER NETWORK - New
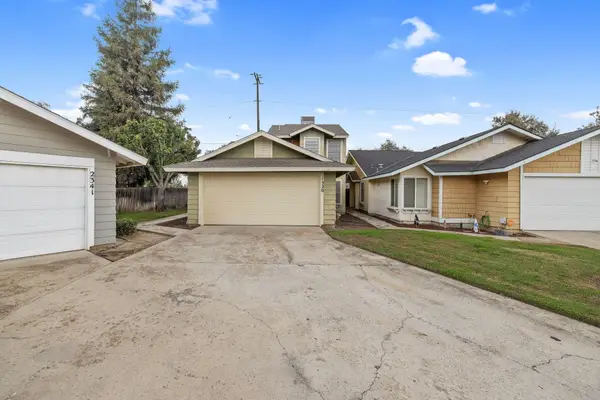 $314,900Active3 beds 2 baths1,197 sq. ft.
1320 E Sunnyview Avenue, Visalia, CA 93292
MLS# 245191Listed by: BLOOM GROUP, INC. - New
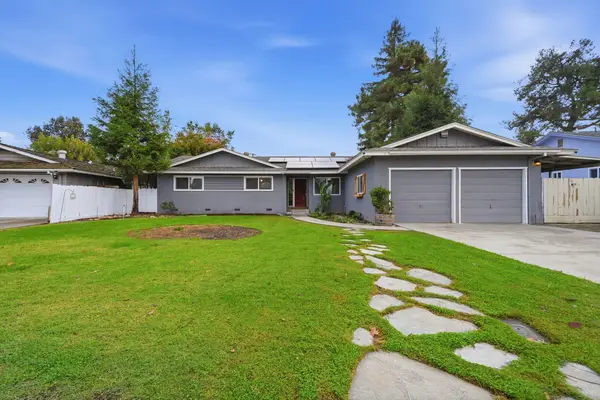 $368,500Active3 beds 2 baths1,607 sq. ft.
748 S Redwood Street, Visalia, CA 93277
MLS# 245177Listed by: DOWNTOWN REALTY LUXURY - New
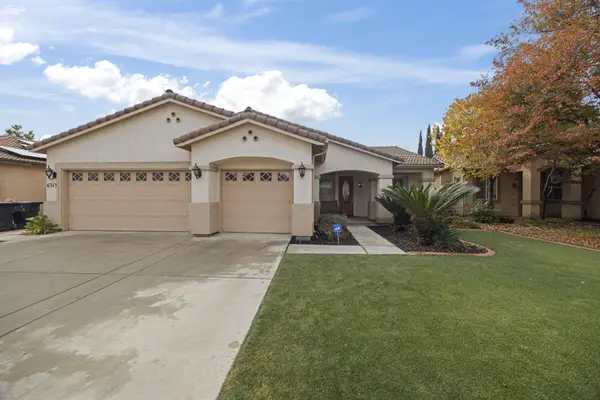 $534,900Active3 beds 2 baths1,852 sq. ft.
6313 W Ceres Avenue, Visalia, CA 93291
MLS# 245182Listed by: REAL BROKERAGE TECHNOLOGIES


Protect your home and budget from life's surprises with an Assurant Home Warranty, backed by a partner that supports you through every step of homeownership. Explore Plans.
©2026 Century 21 Real Estate LLC. All rights reserved. CENTURY 21®, the CENTURY 21 Logo and C21® are service marks owned by Century 21 Real Estate LLC. Century 21 Real Estate LLC fully supports the principles of the Fair Housing Act and the Equal Opportunity Act. Each office is independently owned and operated. Listing information is deemed reliable but not guaranteed accurate.