6312 W Judy Avenue, Visalia, CA 93277
Local realty services provided by:CENTURY 21 Select Real Estate, Inc.
6312 W Judy Avenue,Visalia, CA 93277
$950,000
- 4 Beds
- 4 Baths
- 3,040 sq. ft.
- Single family
- Active
Listed by: brian dombroski
Office: dombroski realty
MLS#:244564
Source:CA_TCMLS
Price summary
- Price:$950,000
- Price per sq. ft.:$312.5
About this home
Stunning updated Craftsman home with new LVP flooring throughout. Updated Kitchen, Master Bathroom & Guest bathroom. Manicured yard with specimen trees. RV Parking with Power hookup. This home is move in ready with too many uupdated features to list. You must see to appreciate the care and detail that went into building and modernizing this home. It sits on a quiet culd-de-sac with great neighbors!
Contact an agent
Home facts
- Year built:1998
- Subdivision & Development:Savannah Heights
- Listing ID #:244564
- Added:1 day(s) ago
- Updated:October 10, 2026 at 02:26 PM
Rooms and interior
- Bedrooms:4
- Total bathrooms:4
- Full bathrooms:3
- Half bathrooms:1
- Flooring:Vinyl
- Kitchen Description:6 Burner Stove, Built-In Range, Convection Oven, Dishwasher, Disposal, Exhaust Fan, Gas Oven, Microwave, Range Hood
- Living area:3,040 sq. ft.
Heating and cooling
- Cooling:Central Air
- Heating:Central, Fireplace(s)
- Central air:Yes
Structure and exterior
- Roof:Concrete
- Year built:1998
- Building area:3,040 sq. ft.
- Lot area:0.46 Acres
- Lot Features:Corner Lot
- Construction Materials:Stucco
- Foundation Description:Slab
- Levels:1 Story
Utilities
- Water:Public, Water Connected
- Sewer:Public Sewer, Sewer Connected
Finances and disclosures
- Price:$950,000
- Price per sq. ft.:$312.5
Features and amenities
- Laundry features:Electric Dryer Hookup, Gas Dryer Hookup, Laundry Room, Sink, Washer Hookup
- Amenities:Breakfast Bar, Ceiling Fan(s), Granite Counters, High Ceilings, High Speed Internet, His and Hers Closets
- Pool features:Filtered, Gunite, In Ground, Waterfall
Parking
- Garage:Yes
- Garage spaces:3
New listings near 6312 W Judy Avenue
- New
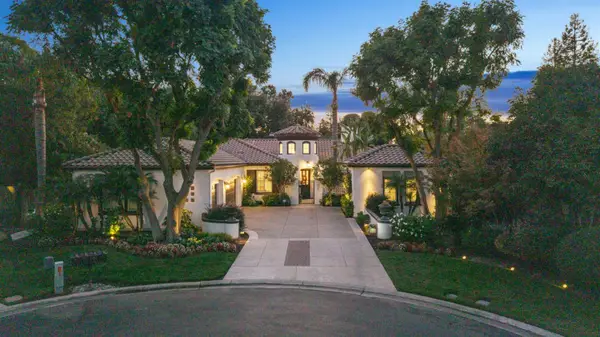 $974,900Active3 beds -- baths2,783 sq. ft.
2305 N Teddy Street, Visalia, CA 93291
MLS# 656541Listed by: KW VENTURE - New
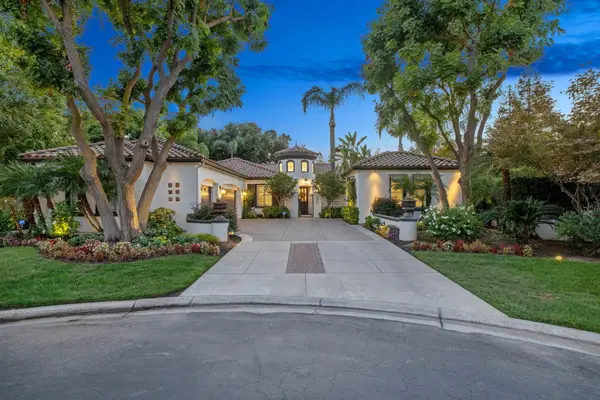 $974,900Active3 beds 3 baths2,783 sq. ft.
2305 N Teddy, Visalia, CA 93291
MLS# 244586Listed by: KW VENTURE - New
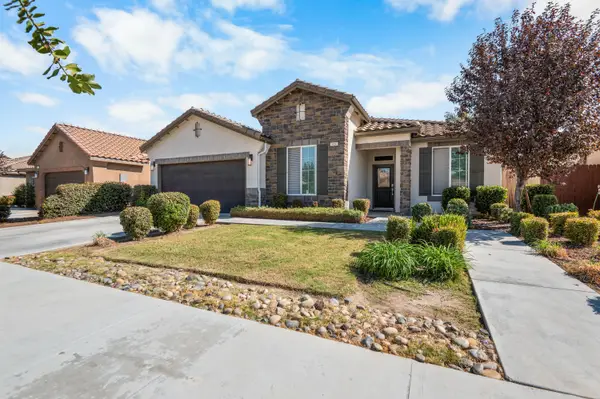 $442,000Active4 beds 2 baths1,838 sq. ft.
918 S Crumal Street, Visalia, CA 93292
MLS# 244581Listed by: BERKSHIRE HATHAWAY HOMESERVICES CALIFORNIA REALTY - New
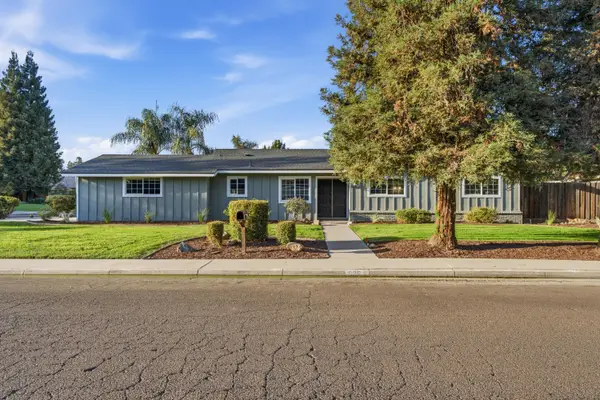 $379,900Active3 beds 2 baths7,400 sq. ft.
626 W Dorothea Avenue, Visalia, CA 93277
MLS# 244580Listed by: WEDGEWOOD HOMES REALTY - New
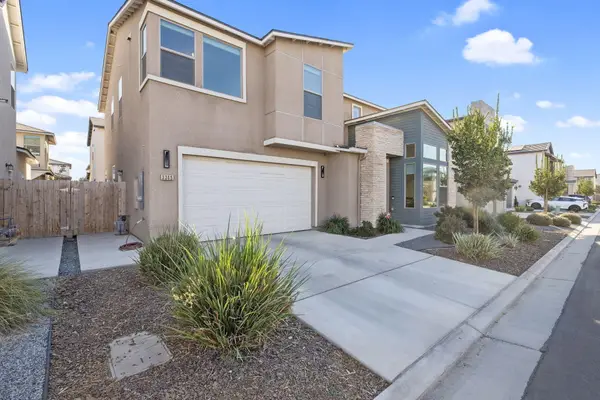
 $494,000Active4 beds 4 baths2,357 sq. ft.
3345 W Florence Avenue, Visalia, CA 93277
MLS# 244570Listed by: CENTURY 21 SELECT REAL ESTATE - Open Sat, 11am to 2pmNew
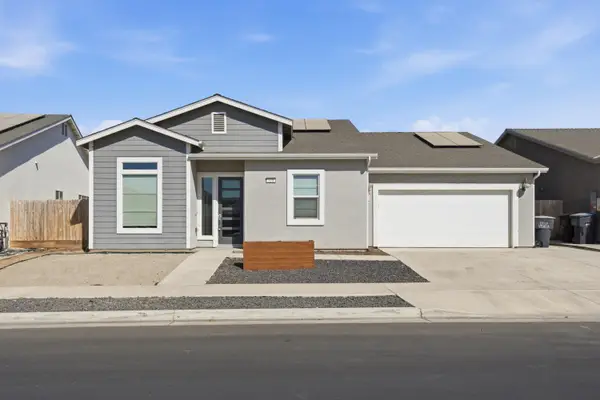 $469,900Active4 beds 3 baths2,376 sq. ft.
324 E Newton Avenue, Visalia, CA 93291
MLS# 244573Listed by: LEGACY REAL ESTATE INC - New
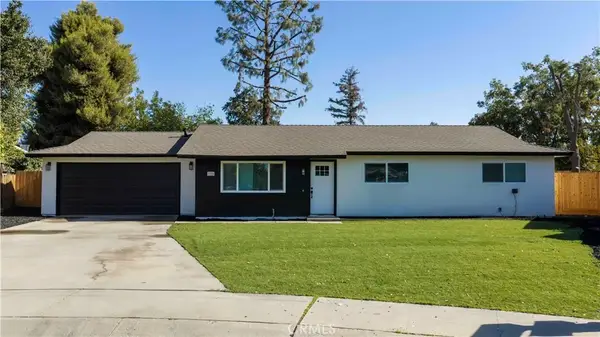 $405,000Active3 beds 2 baths1,170 sq. ft.
1924 S Tipton Court, Visalia, CA 93292
MLS# PI26219896Listed by: BERKSHIRE HATHAWAY HOMESERVICES CA REALTY - New
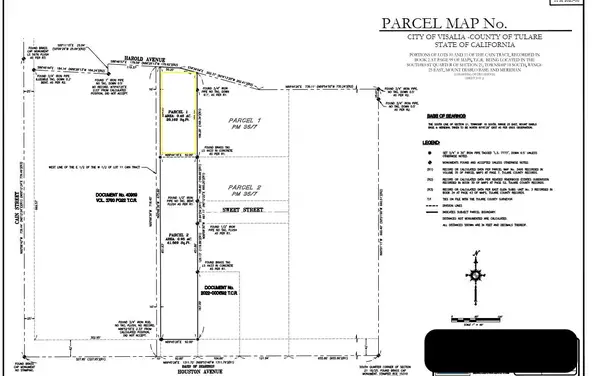 $239,000Active0.46 Acres
1810 E Houston Avenue, Visalia, CA 93292
MLS# 244569Listed by: KW VENTURE - Open Sat, 12 to 2pmNew
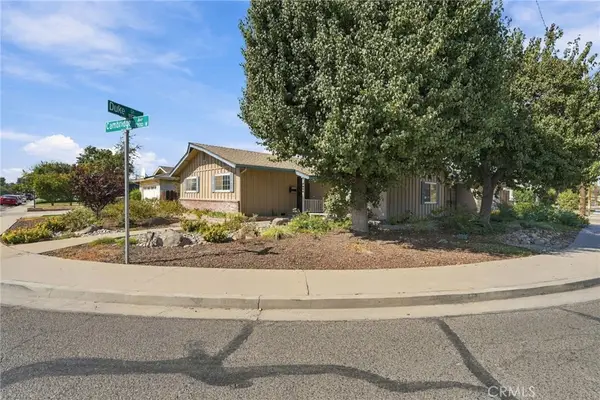 $345,000Active3 beds 2 baths1,488 sq. ft.
2234 W Cambridge Avenue, Visalia, CA 93277
MLS# PI26219648Listed by: INDEPENDENT BROKER NETWORK - New
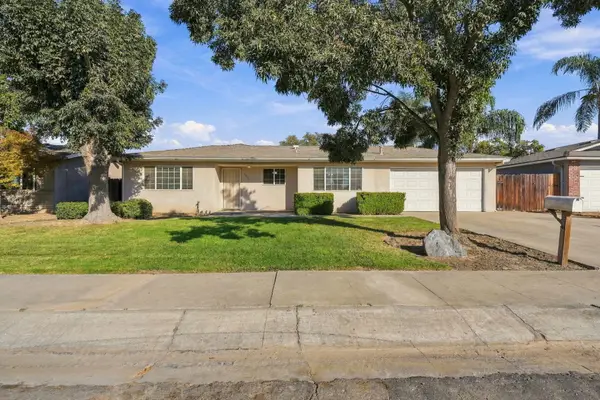 $349,999Active3 beds 2 baths1,515 sq. ft.
2922 S Verde Vista Street, Visalia, CA 93277
MLS# 244563Listed by: SOUSA REALTY


Protect your home and budget from life's surprises with an Assurant Home Warranty, backed by a partner that supports you through every step of homeownership. Explore Plans.
©2026 Century 21 Real Estate LLC. All rights reserved. CENTURY 21®, the CENTURY 21 Logo and C21® are service marks owned by Century 21 Real Estate LLC. Century 21 Real Estate LLC fully supports the principles of the Fair Housing Act and the Equal Opportunity Act. Each office is independently owned and operated. Listing information is deemed reliable but not guaranteed accurate.