
1201 Running Springs Road #4, Walnut Creek, CA 94595
Local realty services provided by:CENTURY 21 Wildwood Properties, Inc.
Listed by: fariba naji arjmand
Office: united properties
MLS#:ML82061629
Source:Bay East, CCAR, bridgeMLS
Price summary
- Price:$850,000
- Price per sq. ft.:$629.63
About this home
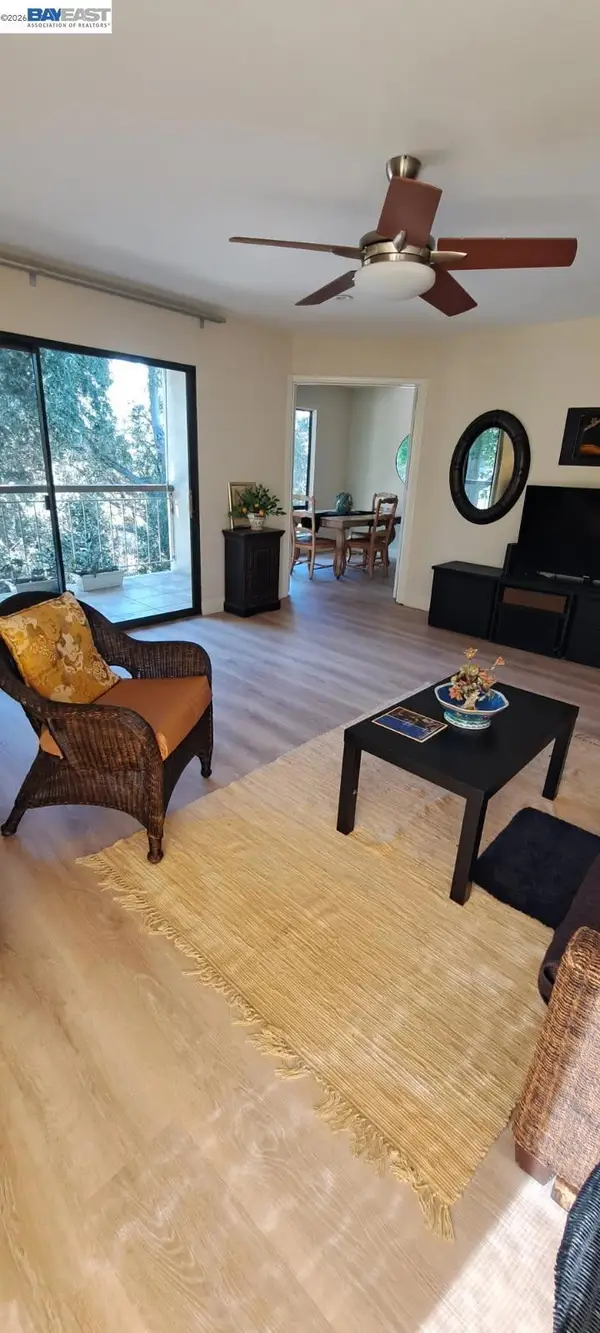
This delightful 2-bedroom + extra additional room for office , 2bath + office . complete remodel . As a desirable corner end unit, accessible living.The interior features the sought-after EXPANDED YOSEMITE floor plan spanning 1,450.sq ft. Showcasing complete remodel fresh painted interior walls, brand-new laminate flooring throughout, and a fully remodeled bathroom, this home is truly move-in ready. The bright kitchen comes equipped with elegant quartz countertops and a modern pantry with pull-out shelves, beautifully complementing the light and airy ambiance. with skylights double-pane windows and a sliding door ensure peace and quiet.HOA services covered by the monthly coupon include water, trash service, internet, and cable.
Contact an agent
Home facts
- Year built:1964
- Listing ID #:ML82061629
- Added:30 day(s) ago
- Updated:October 18, 2026 at 02:35 PM
Rooms and interior
- Bedrooms:2
- Total bathrooms:2
- Full bathrooms:2
- Flooring:Hardwood, Laminate
- Kitchen Description:Gas Range
- Living area:1,350 sq. ft.
Heating and cooling
- Cooling:Central Air
- Heating:Forced Air
- Central air:Yes
Structure and exterior
- Roof:Composition, Shingle
- Year built:1964
- Building area:1,350 sq. ft.
- Architectural Style:Single Family Residence
- Foundation Description:Slab
- Levels:1 Story, 1 Story
Utilities
- Water:Public
- Sewer:Public Sewer
Finances and disclosures
- Price:$850,000
- Price per sq. ft.:$629.63
Features and amenities
- Appliances:Gas Range
- Pool features:Community
Parking
- Parking description:Covered
- Garage:Yes
- Garage spaces:1
 Bay East 2026. CCAR 2026 bridgeMLS 2026. Information Deemed Reliable But Not Guaranteed. This information is being provided by the Bay East MLS, or CCAR MLS, or bridgeMLS. The listings presented here may or may not be listed by the Broker/Agent operating this website. This information is intended for the personal use of consumers and may not be used for any purpose other than to identify prospective properties consumers may be interested in purchasing. Data last updated at October 18, 2026 CA_BRIDGEMLS Member Broker: Alison Daniels
New listings near 1201 Running Springs Road #4
- Coming Soon
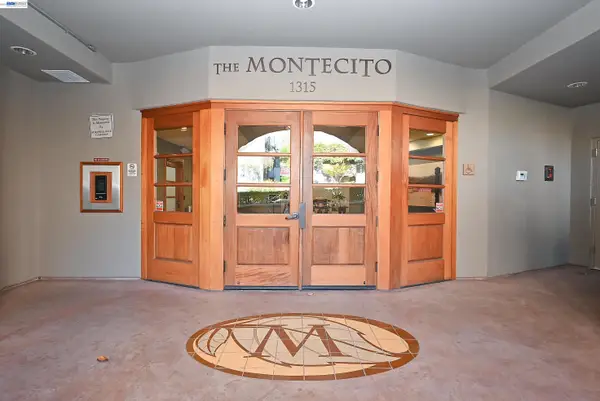 $450,000Coming Soon1 beds 1 baths681 sq. ft.
1315 Alma Ave #441, Walnut Creek, CA 94596
MLS# 41151599Listed by: EXP REALTY OF NORTHERN CALIFORNIA, INC - Coming Soon
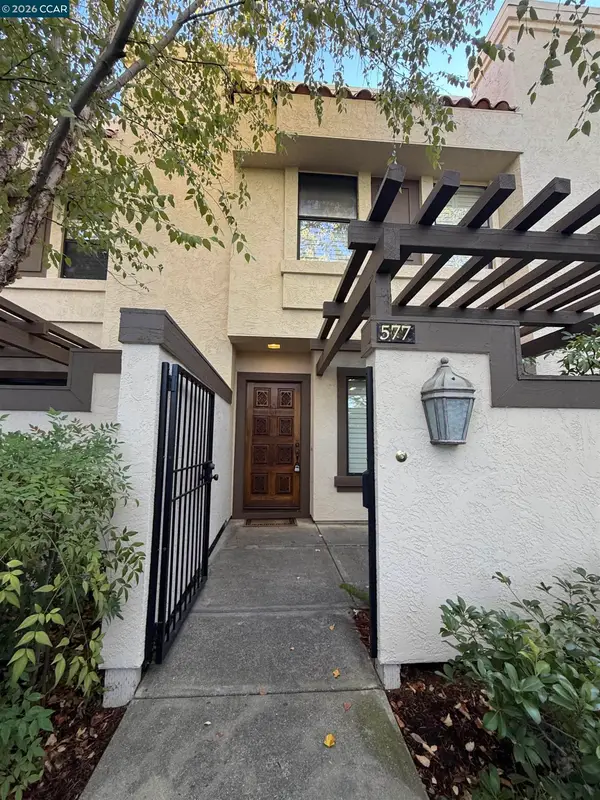 $765,000Coming Soon3 beds 3 baths1,348 sq. ft.
577 Churchill Downs Ct, Walnut Creek, CA 94597
MLS# 41151199Listed by: DUDUM REAL ESTATE GROUP - Coming Soon
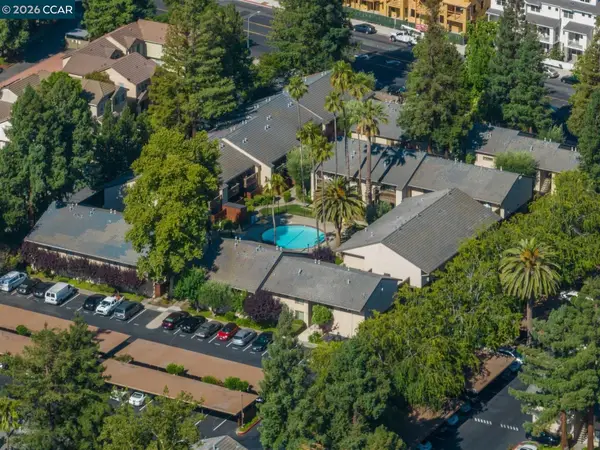 $375,000Coming Soon2 beds 1 baths879 sq. ft.
2730 Oak Rd #32, Walnut Creek, CA 94597
MLS# 41151144Listed by: 5 STAR REAL ESTATE - Coming Soon
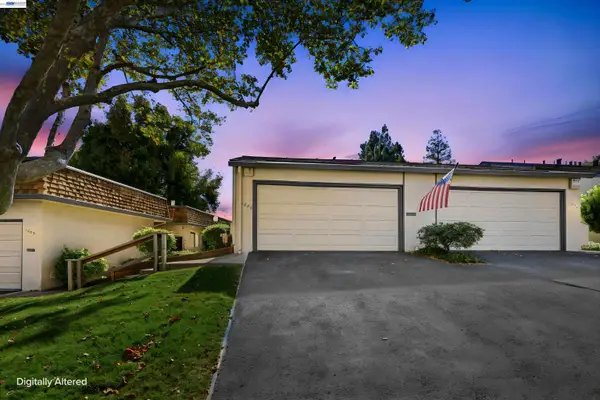 $699,000Coming Soon2 beds 2 baths1,339 sq. ft.
1889 Cannon Dr, Walnut Creek, CA 94597
MLS# 41151045Listed by: BAY HOME INVESTMENTS&LOANS - Coming Soon
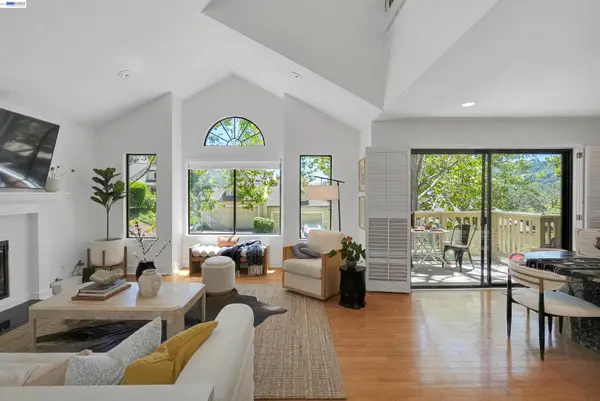 $1,198,000Coming Soon3 beds 2 baths1,846 sq. ft.
1934 Beacon Ridge Ct, Walnut Creek, CA 94597
MLS# 41149056Listed by: RE/MAX ACCORD - Coming Soon
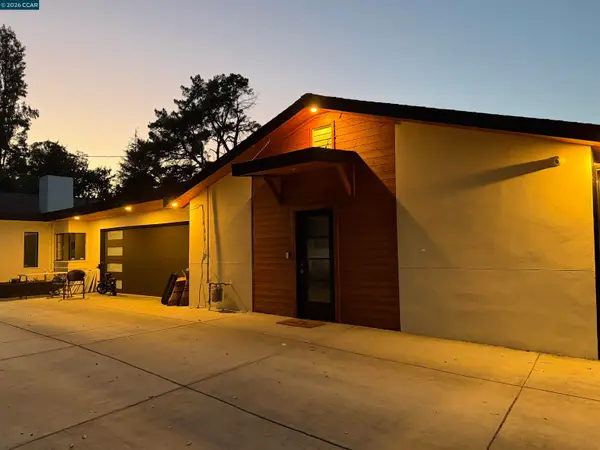 $3,499,999Coming Soon6 beds 6 baths5,725 sq. ft.
Address Withheld By Seller, Walnut Creek, CA 94597
MLS# 41148821Listed by: MOJADDIDI & ASSOCIATES - Coming Soon
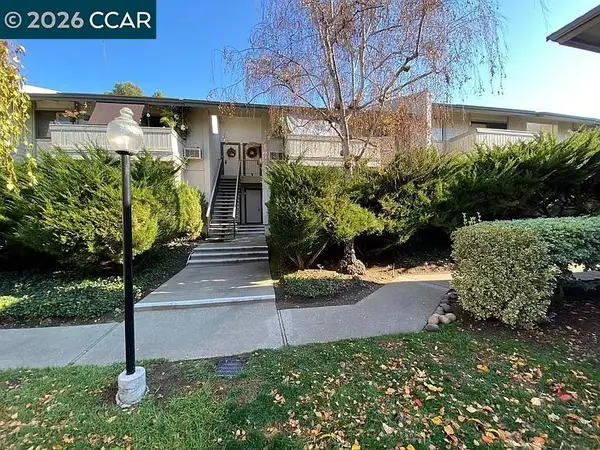 $340,000Coming Soon1 beds 1 baths660 sq. ft.
1441 Marchbanks Drive #2, Walnut Creek, CA 94598
MLS# 41148539Listed by: PERCHAK PROPERTIES, INC. - New
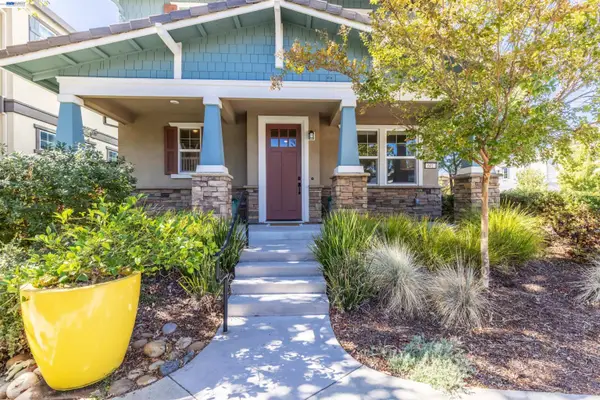 $1,629,000Active4 beds 3 baths2,235 sq. ft.
601 Chives Way, Walnut Creek, CA 94595
MLS# 41151602Listed by: COMPASS - New
 $288,500Active1 beds 1 baths825 sq. ft.
370 N Civic Dr #305, Walnut Creek, CA 94596
MLS# 41151598Listed by: TURBOHOME BROKERAGE, INC. - New
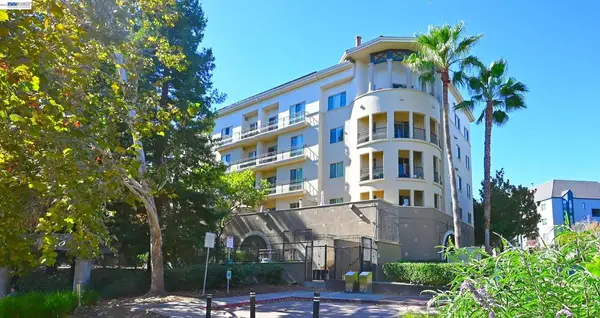 $765,000Active2 beds 2 baths1,011 sq. ft.
1315 Alma Ave #361, Walnut Creek, CA 94596
MLS# 41151587Listed by: EXP REALTY OF NORTHERN CALIFORNIA, INC


Protect your home and budget from life's surprises with an Assurant Home Warranty, backed by a partner that supports you through every step of homeownership. Explore Plans.
©2026 Century 21 Real Estate LLC. All rights reserved. CENTURY 21®, the CENTURY 21 Logo and C21® are service marks owned by Century 21 Real Estate LLC. Century 21 Real Estate LLC fully supports the principles of the Fair Housing Act and the Equal Opportunity Act. Each office is independently owned and operated. Listing information is deemed reliable but not guaranteed accurate.