
132 Rudgear Dr, Walnut Creek, CA 94596
Local realty services provided by:CENTURY 21 Masters
Listed by: ken doroodian
Office: coldwell banker925-837-4100
MLS#:41142909
Source:CRMLS
Price summary
- Price:$1,990,000
- Price per sq. ft.:$513.15
About this home
Panoramic views & a prime location bordering Alamo! Situated on a quiet tree-lined street, this light-filled home offers a functional layout designed for both comfortable everyday living and effortless entertaining. Enjoy a seamless connection to outdoor spaces ideal for relaxing, gathering with friends, and embracing the California lifestyle. The home features well-appointed bedrooms, updated finishes, and a private in-law quarters with a separate entrance and separate kitchen—perfect for extended family, adult children, guest accommodations, or potential rental income. Whether hosting friends, working from home, or enjoying quiet evenings, this home offers the flexibility today's buyers are seeking. Ideally located near parks, trails, top-rated award-winning schools, shopping, dining, Broadway Plaza, Downtown Walnut Creek, BART, and the Hwy 24/680 corridor, this property blends everyday convenience with neighborhood charm. Must see! Views: Downtown
Contact an agent
Home facts
- Year built:1976
- Subdivision & Development:RUDGEAR HILLS
- Listing ID #:41142909
- Added:33 day(s) ago
- Updated:August 29, 2026 at 10:31 AM
Rooms and interior
- Bedrooms:5
- Total bathrooms:5
- Full bathrooms:4
- Half bathrooms:1
- Flooring:Carpet, Laminate, Tile, Wood
- Basement:Yes
- Living area:3,878 sq. ft.
Heating and cooling
- Cooling:Central Air
- Central air:Yes
Structure and exterior
- Roof:Shingle
- Year built:1976
- Building area:3,878 sq. ft.
- Lot area:0.58 Acres
- Lot Features:Front Yard, Sloped Down, Yard
- Construction Materials:Wood Siding
- Exterior Features:Deck
Finances and disclosures
- Price:$1,990,000
- Price per sq. ft.:$513.15
Features and amenities
- Appliances:Dryer, Washer
- Laundry features:Dryer, Washer
- Amenities:Utility Room
Parking
- Total parking spaces:2
- Parking description:Garage
- Garage:Yes
- Garage spaces:2
New listings near 132 Rudgear Dr
- Coming Soon
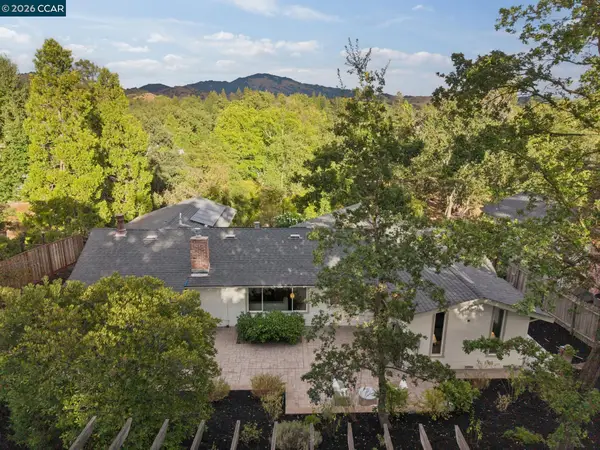 $1,698,000Coming Soon4 beds 2 baths2,263 sq. ft.
367 Shady Glen Rd, Walnut Creek, CA 94596
MLS# 41146635Listed by: CHRISTIE'S INTL RE SERENO - Coming Soon
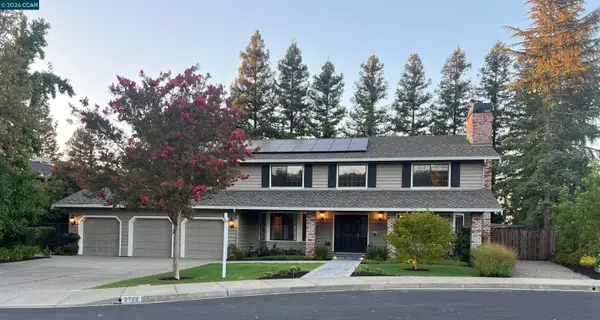 $2,399,000Coming Soon5 beds 3 baths3,630 sq. ft.
2722 Harland Court, Walnut Creek, CA 94598
MLS# 41146618Listed by: KYLA HAMMER, BROKER - Coming Soon
 $680,000Coming Soon2 beds 2 baths1,158 sq. ft.
2032 Golden Rain Road #6, Walnut Creek, CA 94595
MLS# 41146566Listed by: COMPASS
- Coming Soon
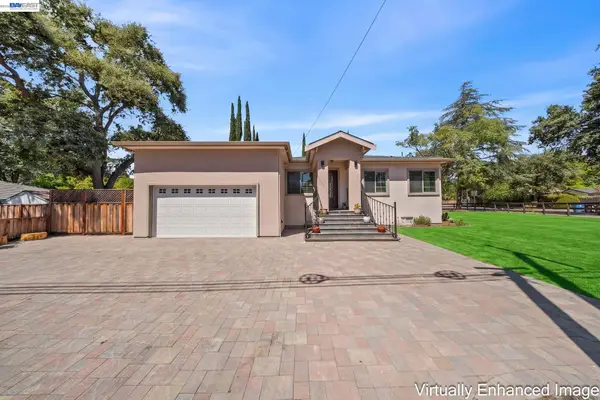 $1,999,000Coming Soon3 beds 2 baths1,855 sq. ft.
1069 Homestead Ave, Walnut Creek, CA 94598
MLS# 41146519Listed by: REALTY ONE GROUP ELITE - Coming Soon
 $595,000Coming Soon0.5 Acres
2515 San Miguel Dr, Walnut Creek, CA 94596
MLS# 41146461Listed by: COMPASS - Coming Soon
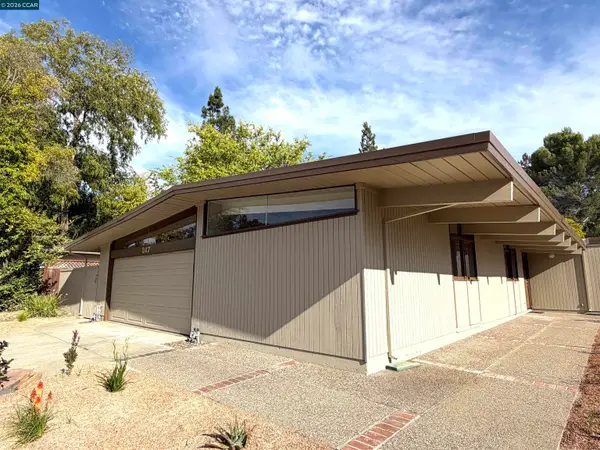 $1,499,000Coming Soon3 beds 2 baths1,538 sq. ft.
247 Los Cerros Ave, Walnut Creek, CA 94598
MLS# 41146218Listed by: DUDUM REAL ESTATE GROUP - Coming Soon
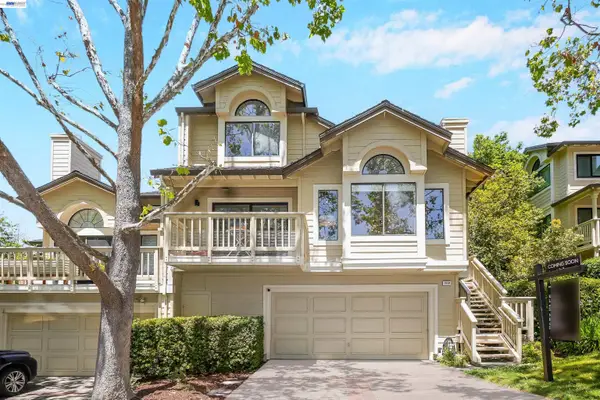 $1,198,000Coming Soon3 beds 2 baths1,846 sq. ft.
1934 Beacon Ridge Ct, Walnut Creek, CA 94597
MLS# 41145926Listed by: RE/MAX ACCORD - Coming Soon
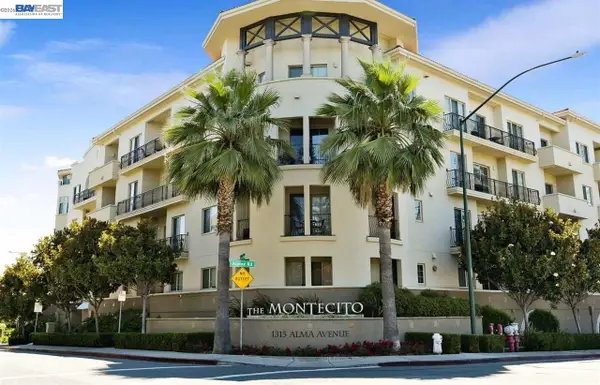 $645,000Coming Soon2 beds 2 baths914 sq. ft.
1315 Alma Ave #311, Walnut Creek, CA 94596
MLS# 41144277Listed by: REALTY ONE GROUP TODAY - Coming Soon
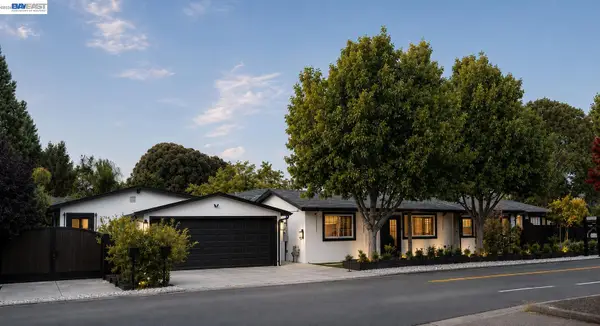 $1,898,000Coming Soon4 beds 5 baths2,200 sq. ft.
1764 3rd Avenue, Walnut Creek, CA 94597
MLS# 41145102Listed by: EXP REALTY OF CALIFORNIA, INC - Coming Soon
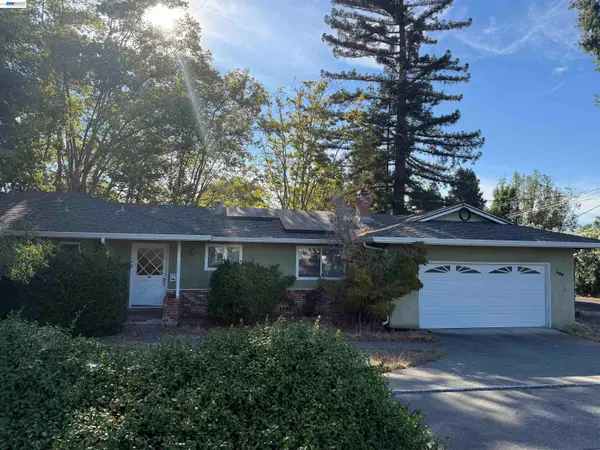 $1,250,000Coming Soon3 beds 2 baths1,814 sq. ft.
209 Las Lomas Way, Walnut Creek, CA 94598
MLS# 41145602Listed by: FIRST CAPITAL INVESTMENTS & FINANCIAL


Protect your home and budget from life's surprises with an Assurant Home Warranty, backed by a partner that supports you through every step of homeownership. Explore Plans.
©2026 Century 21 Real Estate LLC. All rights reserved. CENTURY 21®, the CENTURY 21 Logo and C21® are service marks owned by Century 21 Real Estate LLC. Century 21 Real Estate LLC fully supports the principles of the Fair Housing Act and the Equal Opportunity Act. Each office is independently owned and operated. Listing information is deemed reliable but not guaranteed accurate.