
367 Shady Glen Rd, Walnut Creek, CA 94596
Local realty services provided by:CENTURY 21 LOTUS
367 Shady Glen Rd,Walnut Creek, CA 94596
$1,790,000
- 4 Beds
- 2 Baths
- - sq. ft.
- Single family
- Sold
Listed by: mona rizzardi
Office: christie's intl re sereno925-280-8500
MLS#:41146635
Source:CRMLS
Sorry, we are unable to map this address
Price summary
- Price:$1,790,000
About this home
Tucked away beneath a canopy of mature trees yet remarkably close to everything, this updated single-story home offers a rare sense of privacy and tranquility just minutes from the heart of Walnut Creek. Set along a tree-lined street on an expansive 0.75-acre lot, the property feels like a private sanctuary, surrounded by natural beauty, beautiful views and an exceptional sense of space. Inside, a timeless blend of modern and traditional style creates interiors that feel both elevated and inviting. Warm hardwood floors extend throughout, while vaulted, beamed ceilings bring character and architectural interest to the light-filled living spaces. The updated eat-in kitchen pairs quartz countertops with designer finishes and opens seamlessly to the family room, creating an effortless gathering space at the heart of the home. Thoughtfully updated bathrooms feature Porcelanosa tile and spa-inspired finishes, creating serene spaces with a refined, restorative feel.The connection to the outdoors is equally compelling. Multiple areas for dining, lounging and play unfold across the expansive property, framed by mature trees and established landscaping. The generous grounds offer exceptional space and possibility to make the setting uniquely your own, whether envisioning expanded gardens, a grassy play area, additional entertaining areas, a pool, an ADU or simply enjoying the privacy and openness already in place.An attached two-car garage, owned solar, Tesla Powerwall battery storage and EV charger add everyday convenience, thoughtful energy efficiency, and peace of mind. And while the property feels wonderfully tucked away, downtown Walnut Creek, hiking and trails, Highway 24 and 680, shopping, dining and everyday amenities are all within easy reach, with highly coveted Walnut Heights Elementary just down the street.Private, peaceful and beautifully connected to its surroundings, this is a home that offers room to breathe and space to make your own, all while keeping the best of Walnut Creek close at hand....
Contact an agent
Home facts
- Year built:1961
- Subdivision & Development:WALNUT CREEK
- Listing ID #:41146635
- Added:36 day(s) ago
- Updated:October 18, 2026 at 07:11 AM
Rooms and interior
- Bedrooms:4
- Total bathrooms:2
- Full bathrooms:2
- Flooring:Tile, Wood
Heating and cooling
- Cooling:Central Air
- Central air:Yes
Structure and exterior
- Roof:Shingle
- Year built:1961
- Lot Features:Back Yard
- Exterior Features:FrontPorch, Patio
- Levels:1 Story
Finances and disclosures
- Price:$1,790,000
Features and amenities
- Appliances:Dryer, Washer
- Laundry features:Dryer, Washer
Parking
- Total parking spaces:2
- Parking description:Garage
- Garage:Yes
- Garage spaces:2
New listings near 367 Shady Glen Rd
- Coming Soon
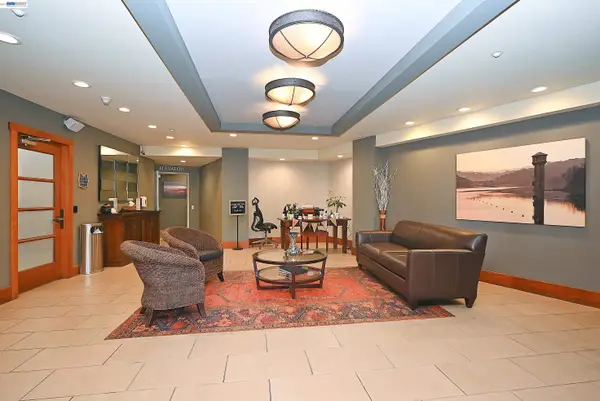 $450,000Coming Soon1 beds 1 baths681 sq. ft.
1315 Alma Ave #441, Walnut Creek, CA 94596
MLS# 41151599Listed by: EXP REALTY OF NORTHERN CALIFORNIA, INC
- Coming Soon
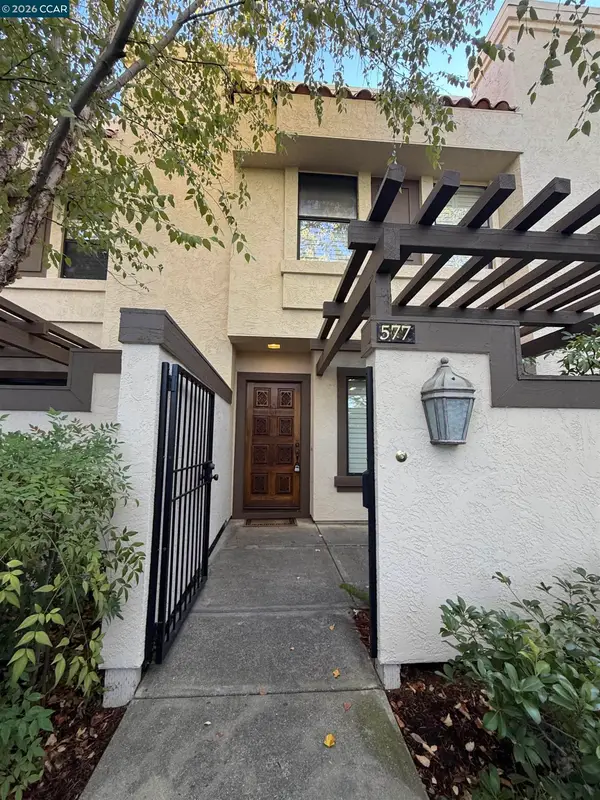 $765,000Coming Soon3 beds 3 baths1,348 sq. ft.
577 Churchill Downs Ct, Walnut Creek, CA 94597
MLS# 41151199Listed by: DUDUM REAL ESTATE GROUP - Coming Soon
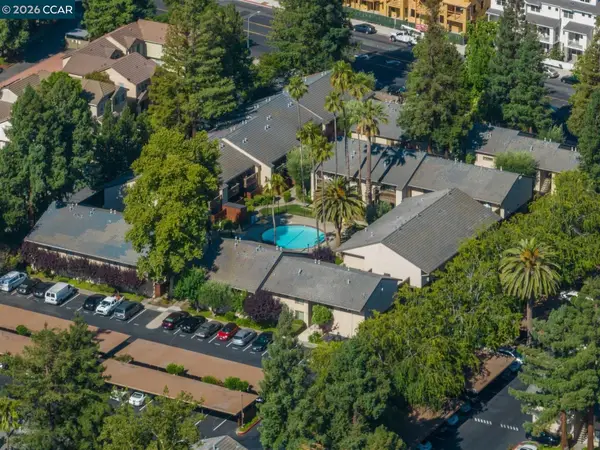 $375,000Coming Soon2 beds 1 baths879 sq. ft.
2730 Oak Rd #32, Walnut Creek, CA 94597
MLS# 41151144Listed by: 5 STAR REAL ESTATE - Coming Soon
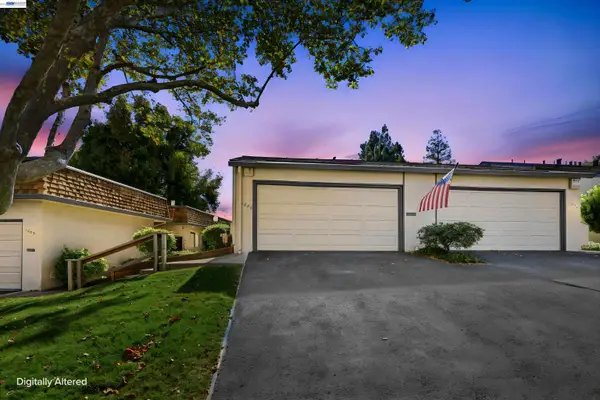 $699,000Coming Soon2 beds 2 baths1,339 sq. ft.
1889 Cannon Dr, Walnut Creek, CA 94597
MLS# 41151045Listed by: BAY HOME INVESTMENTS&LOANS - Coming Soon
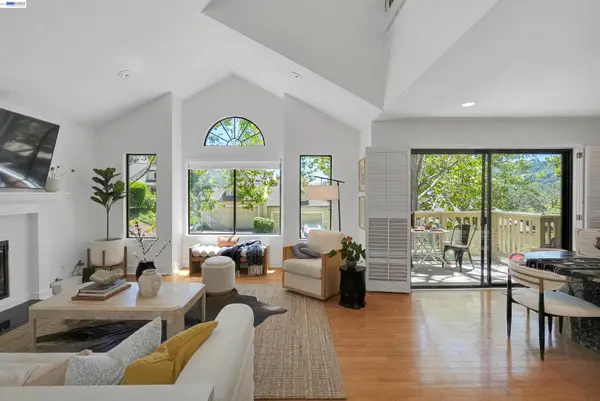 $1,198,000Coming Soon3 beds 2 baths1,846 sq. ft.
1934 Beacon Ridge Ct, Walnut Creek, CA 94597
MLS# 41149056Listed by: RE/MAX ACCORD - Coming Soon
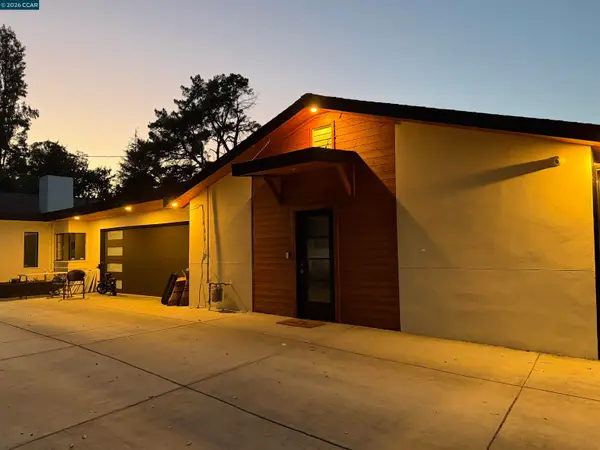 $3,499,999Coming Soon6 beds 6 baths5,725 sq. ft.
Address Withheld By Seller, Walnut Creek, CA 94597
MLS# 41148821Listed by: MOJADDIDI & ASSOCIATES - Coming Soon
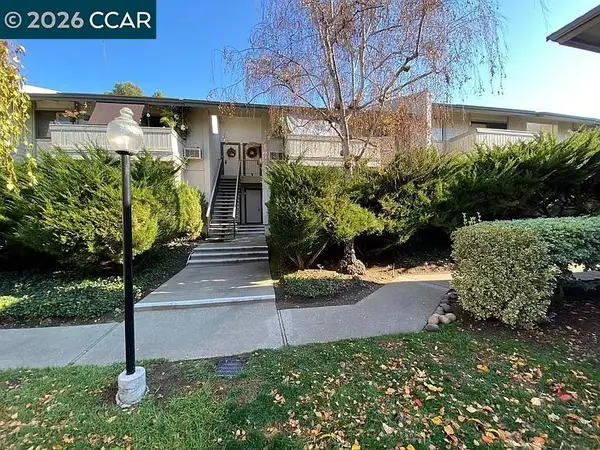 $340,000Coming Soon1 beds 1 baths660 sq. ft.
1441 Marchbanks Drive #2, Walnut Creek, CA 94598
MLS# 41148539Listed by: PERCHAK PROPERTIES, INC. - New
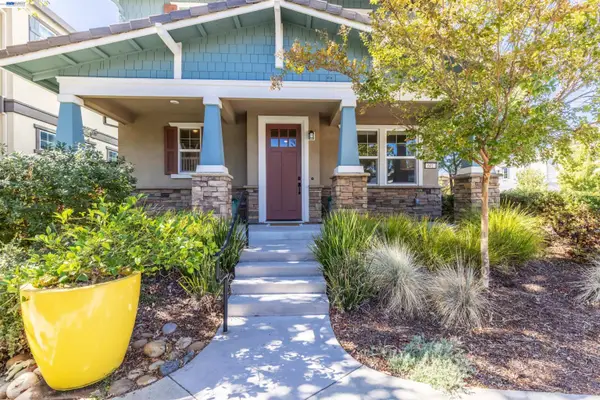 $1,629,000Active4 beds 3 baths2,235 sq. ft.
601 Chives Way, Walnut Creek, CA 94595
MLS# 41151602Listed by: COMPASS - New
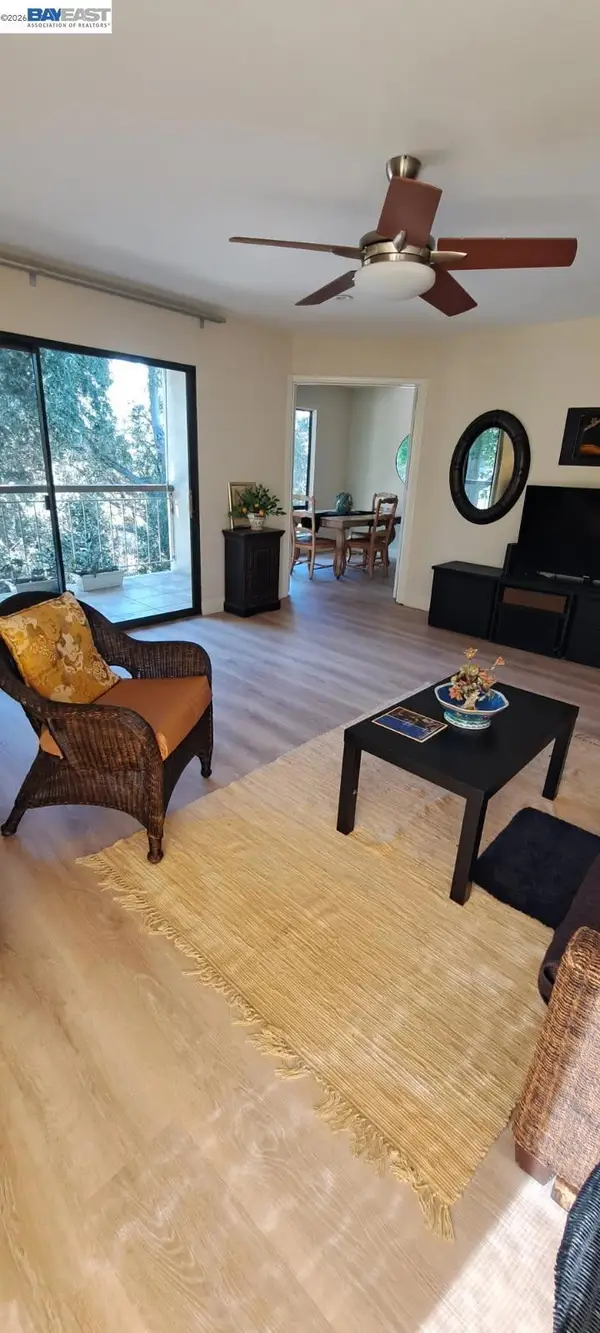 $288,500Active1 beds 1 baths825 sq. ft.
370 N Civic Dr #305, Walnut Creek, CA 94596
MLS# 41151598Listed by: TURBOHOME BROKERAGE, INC. - New
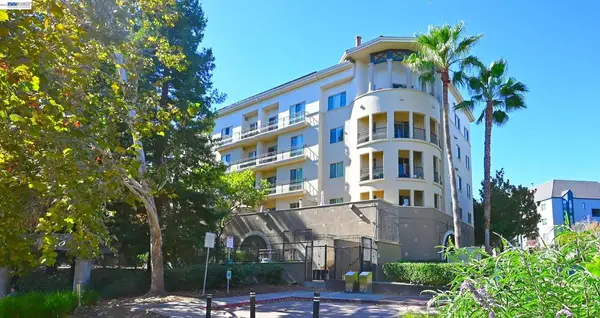 $765,000Active2 beds 2 baths1,011 sq. ft.
1315 Alma Ave #361, Walnut Creek, CA 94596
MLS# 41151587Listed by: EXP REALTY OF NORTHERN CALIFORNIA, INC


Protect your home and budget from life's surprises with an Assurant Home Warranty, backed by a partner that supports you through every step of homeownership. Explore Plans.
©2026 Century 21 Real Estate LLC. All rights reserved. CENTURY 21®, the CENTURY 21 Logo and C21® are service marks owned by Century 21 Real Estate LLC. Century 21 Real Estate LLC fully supports the principles of the Fair Housing Act and the Equal Opportunity Act. Each office is independently owned and operated. Listing information is deemed reliable but not guaranteed accurate.