
133 Kingsdale Dr, Walnut Creek, CA 94596
Local realty services provided by:CENTURY 21 Sierra Properties
133 Kingsdale Dr,Walnut Creek, CA 94596
$1,300,000
- 3 Beds
- 2 Baths
- 1,261 sq. ft.
- Single family
- Active
Listed by: renee white
Office: keller williams realty925-934-2900
MLS#:41146264
Source:Bay East, CCAR, bridgeMLS
Price summary
- Price:$1,300,000
- Price per sq. ft.:$1,030.93
About this home
Single-story living meets an expansive .28-acre corner lot at this 3-bedroom, 2-bath home in South Walnut Creek, with generous outdoor space & multiple connections to the yard. Original hardwood floors & a functional layout provide plenty to enjoy now, with opportunities to personalize over time. Inside, a large picture window fills the living room with natural light, while hardwood floors & a fireplace anchor the space. The adjoining dining area connects directly to the kitchen & features two sets of doors opening outside. The kitchen offers ample cabinetry, stainless steel appliances & a gas range with double ovens. Three bedrooms are served by two bathrooms. The primary bedroom features hardwood floors & its own exterior door opening directly to the backyard deck, while two secondary bedrooms offer flexibility for bedrooms, guests or a home office. Outside, a broad front yard, established trees & landscaping surround the home, with a small footbridge adding character to the setting. The fenced backyard features a deck & open yard space for gardening, outdoor dining, recreation or future plans. A 2-car garage & wide driveway provide additional parking & storage. Within walking distance of Rudgear Park & near local trails, open space & schools, the home is also convenient to downtown Walnut Creek & Broadway Plaza for shopping, dining & entertainment. Nearby I-680 provides easy access throughout the East Bay....
Contact an agent
Home facts
- Year built:1951
- Subdivision & Development:SOUTH WALNUT CR
- Listing ID #:41146264
- Added:1 day(s) ago
- Updated:August 27, 2026 at 01:42 AM
Rooms and interior
- Bedrooms:3
- Total bathrooms:2
- Full bathrooms:2
- Rooms Total:5
- Flooring:Hardwood, Tile
- Kitchen Description:Dishwasher, Double Oven, Gas Range, Microwave, Refrigerator
- Living area:1,261 sq. ft.
Heating and cooling
- Cooling:Central Air
- Heating:Forced Air
- Central air:Yes
Structure and exterior
- Roof:Shingle
- Year built:1951
- Building area:1,261 sq. ft.
- Lot area:0.28 Acres
- Lot Features:Corner Lot, Premium Lot
- Architectural Style:Contemporary, Single Family Residence
- Construction Materials:Wood Siding
- Exterior Features:Back Yard, Corner Lot, Front Yard, Premium Lot, Side Yard
- Foundation Description:Raised
- Levels:1 Story, 1 Story
Utilities
- Water:Public
- Sewer:Public Sewer
Finances and disclosures
- Price:$1,300,000
- Price per sq. ft.:$1,030.93
Features and amenities
- Appliances:Dishwasher, Double Oven, Gas Range, Gas Water Heater, Microwave, Refrigerator
- Laundry features:In Garage
Parking
- Parking description:Attached, Side Yard Access
- Garage:Yes
- Garage spaces:2
 Bay East 2026. CCAR 2026 bridgeMLS 2026. Information Deemed Reliable But Not Guaranteed. This information is being provided by the Bay East MLS, or CCAR MLS, or bridgeMLS. The listings presented here may or may not be listed by the Broker/Agent operating this website. This information is intended for the personal use of consumers and may not be used for any purpose other than to identify prospective properties consumers may be interested in purchasing. Data last updated at August 27, 2026 CA_BRIDGEMLS Member Broker: Jesse Gibbs
New listings near 133 Kingsdale Dr
- Coming Soon
 $1,499,000Coming Soon3 beds 2 baths1,538 sq. ft.
247 Los Cerros Ave, Walnut Creek, CA 94598
MLS# 41146218Listed by: DUDUM REAL ESTATE GROUP - Coming Soon
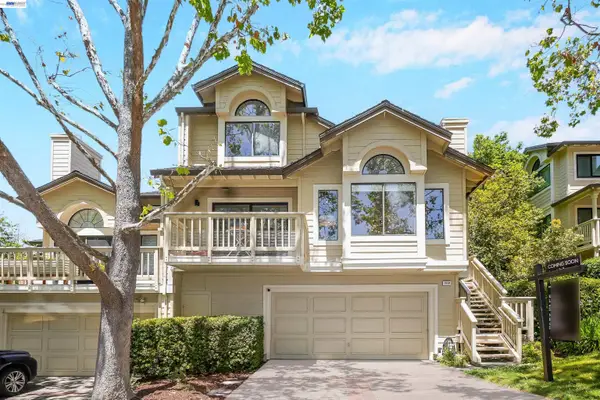 $1,198,000Coming Soon3 beds 2 baths1,846 sq. ft.
1934 Beacon Ridge Ct, Walnut Creek, CA 94597
MLS# 41145926Listed by: RE/MAX ACCORD - Coming Soon
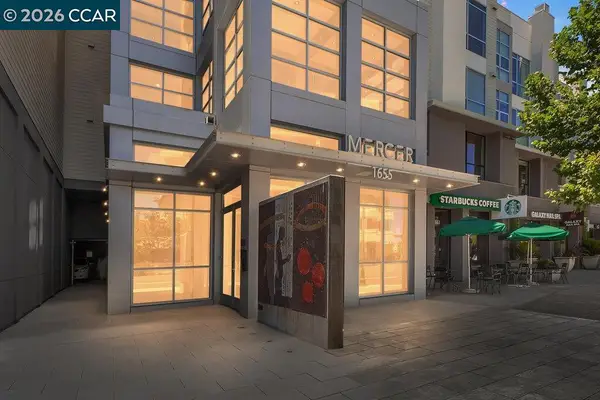 $699,950Coming Soon1 beds 2 baths1,054 sq. ft.
1655 N California Blvd. #418, Walnut Creek, CA 94596
MLS# 41145989Listed by: DUDUM REAL ESTATE GROUP - Coming Soon
 $230,000Coming Soon1 beds 1 baths698 sq. ft.
1840 Tice Creek Dr #2245, Walnut Creek, CA 94595
MLS# 41144581Listed by: RE/MAX ACCORD - Coming Soon
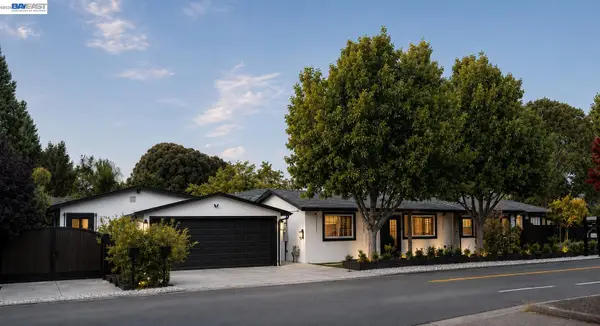 $1,898,000Coming Soon4 beds 5 baths2,200 sq. ft.
1764 3rd Avenue, Walnut Creek, CA 94597
MLS# 41145102Listed by: EXP REALTY OF CALIFORNIA, INC - Coming Soon
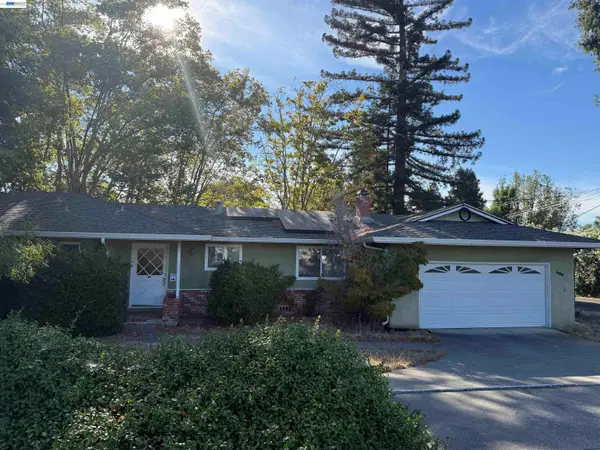 $1,250,000Coming Soon3 beds 2 baths1,814 sq. ft.
209 Las Lomas Way, Walnut Creek, CA 94598
MLS# 41145602Listed by: FIRST CAPITAL INVESTMENTS & FINANCIAL - Coming Soon
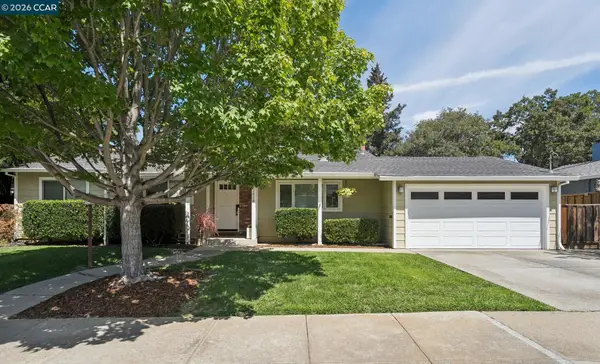 $1,299,000Coming Soon3 beds 2 baths1,456 sq. ft.
2858 Fyne Dr, Walnut Creek, CA 94598
MLS# 41146034Listed by: DUDUM REAL ESTATE GROUP - Coming Soon
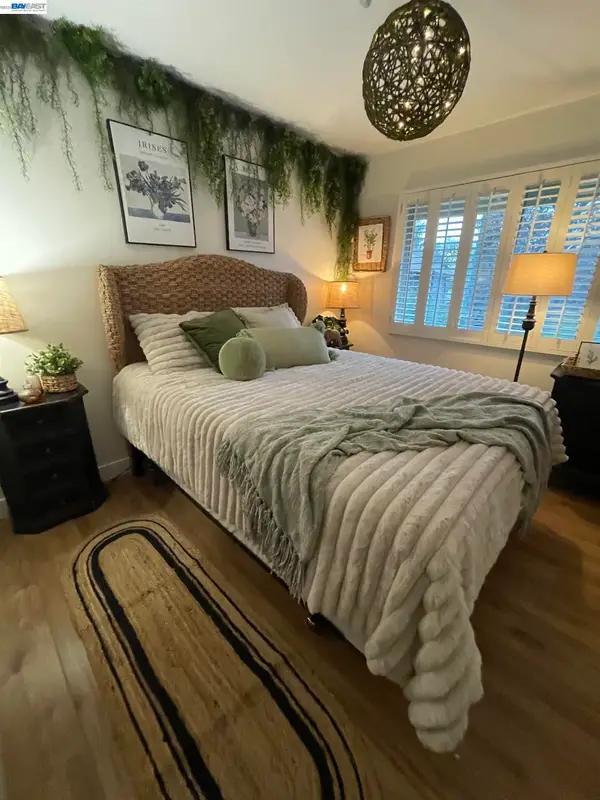 $815,000Coming Soon3 beds 3 baths1,568 sq. ft.
1731 Candelero Ct, Walnut Creek, CA 94598
MLS# 41145718Listed by: EXCEL REALTY - Coming Soon
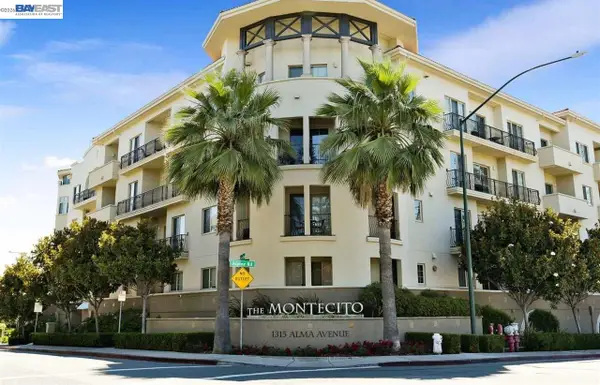 $645,000Coming Soon2 beds 2 baths914 sq. ft.
1315 Alma Ave #311, Walnut Creek, CA 94596
MLS# 41144277Listed by: REALTY ONE GROUP TODAY


Protect your home and budget from life's surprises with an Assurant Home Warranty, backed by a partner that supports you through every step of homeownership. Explore Plans.
©2026 Century 21 Real Estate LLC. All rights reserved. CENTURY 21®, the CENTURY 21 Logo and C21® are service marks owned by Century 21 Real Estate LLC. Century 21 Real Estate LLC fully supports the principles of the Fair Housing Act and the Equal Opportunity Act. Each office is independently owned and operated. Listing information is deemed reliable but not guaranteed accurate.