
1332 Singingwood Ct #9, Walnut Creek, CA 94595
Local realty services provided by:CENTURY 21 Epic
1332 Singingwood Ct #9,Walnut Creek, CA 94595
$425,000
- 2 Beds
- 1 Baths
- 1,054 sq. ft.
- Condominium
- Coming Soon
Listed by: joseph giacomazzo
Office: keller williams realty
MLS#:41150255
Source:Bay East, CCAR, bridgeMLS
Price summary
- Price:$425,000
- Price per sq. ft.:$403.23
- Monthly HOA dues:$1,294
About this home
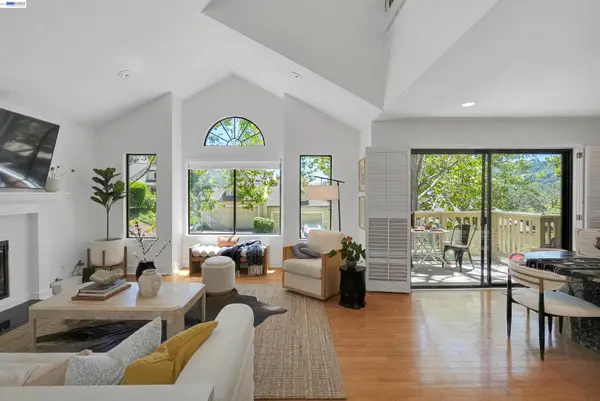
Welcome to Rossmoor! This beautifully renovated upstairs Sequoia model pairs thoughtful updates with peaceful views on both sides: green space framed by mature oaks out front and unobstructed, sweeping views of the rolling hills from the living room and enclosed balcony. Tucked away on a quiet court removed from busier streets, the setting is calm and private. The enclosed balcony is a standout, adding approx. 200 sq. ft. of bonus space that is perfect as a sunroom, reading nook or office. Completely renovated in 2021-2022, the home offers peace of mind with a new HVAC system with smart controls, tankless water heater, updated electrical panel, fresh paint throughout, and new carpet with a thick sound-dampening pad. Popcorn ceilings have been replaced with smooth ceilings, and crown molding adds a polished finish. Modern arched openings add character to the entry, kitchen and living room, and a keypad front lock adds convenience. The renovated kitchen features vinyl plank flooring, an agate stone tile backsplash, modern recessed lighting, a GE range with a new vent hood, a Miele dishwasher and a stainless faucet. The open living and dining area is bright and spacious, with new recessed lights, a large new sliding glass door, and new dual-pane windows to the enclosed balcony. The renovated bathroom is a true showpiece: a live-edge wood vanity with a hand-hammered copper sink and waterfall faucet, a deep soaking tub, river stone trim and artisan Heath tile in the shower, rubbed bronze fixtures and grab bars, waterproof vinyl plank flooring, new copper plumbing, a quiet exhaust fan and a mirrored medicine cabinet with extra storage. A new LG stacked washer/dryer sits behind a modern built-in divider wall on its own dedicated circuit. Easy-grip hardware throughout, plus privacy shades in both bedrooms. Rossmoor is a nationally recognized, award-winning 55+ active adult community offering 27 holes of golf, a fitness center, swimming pools, tennis, pickleball, lawn bowling, the Creekside Bar & Grill, the Event Center, five clubhouses, a movie theatre, 200+ clubs, bus service and so much more! This co-op is conveniently located near the Creekside complex and Stanley Dollar Clubhouse in a wonderfully peaceful setting. Come and begin your new chapter in one of the East Bay's best cities! Welcome Home!...
Contact an agent
Home facts
- Year built:1966
- Subdivision & Development:Rossmoor #2
- Listing ID #:41150255
- Updated:October 07, 2026 at 01:30 PM
Rooms and interior
- Bedrooms:2
- Total bathrooms:1
- Full bathrooms:1
- Rooms Total:6
- Flooring:Carpet, Vinyl
- Kitchen Description:Dishwasher, Free Standing Range/Oven, Free-Standing Range, Refrigerator, Updated Kitchens
- Living area:1,054 sq. ft.
Heating and cooling
- Cooling:Central Air
- Heating:Forced Air
- Central air:Yes
Structure and exterior
- Roof:Flat, Tar/Gravel
- Year built:1966
- Building area:1,054 sq. ft.
- Lot Features:Landscaped
- Construction Materials:Stucco, Vinyl Siding, Wood Siding
Utilities
- Water:Public
Finances and disclosures
- Price:$425,000
- Price per sq. ft.:$403.23
Features and amenities
- Appliances:Dishwasher, Dryer, Free Standing Range, Refrigerator, Washer
- Laundry features:Dryer, In Unit, Washer
- Amenities:Activities Available, BBQ Area, Clubhouse, Fitness Center, Gated, Golf Course, Greenbelt, Park, Pool, Racquetball, Tennis Court(s)
- Pool features:Community, In Ground
Parking
- Parking description:Carport
- Garage spaces:1
 Bay East 2026. CCAR 2026 bridgeMLS 2026. Information Deemed Reliable But Not Guaranteed. This information is being provided by the Bay East MLS, or CCAR MLS, or bridgeMLS. The listings presented here may or may not be listed by the Broker/Agent operating this website. This information is intended for the personal use of consumers and may not be used for any purpose other than to identify prospective properties consumers may be interested in purchasing. Data last updated at October 7, 2026 CAMAXMLS Member Broker: Mike Southwick
New listings near 1332 Singingwood Ct #9
- Coming Soon
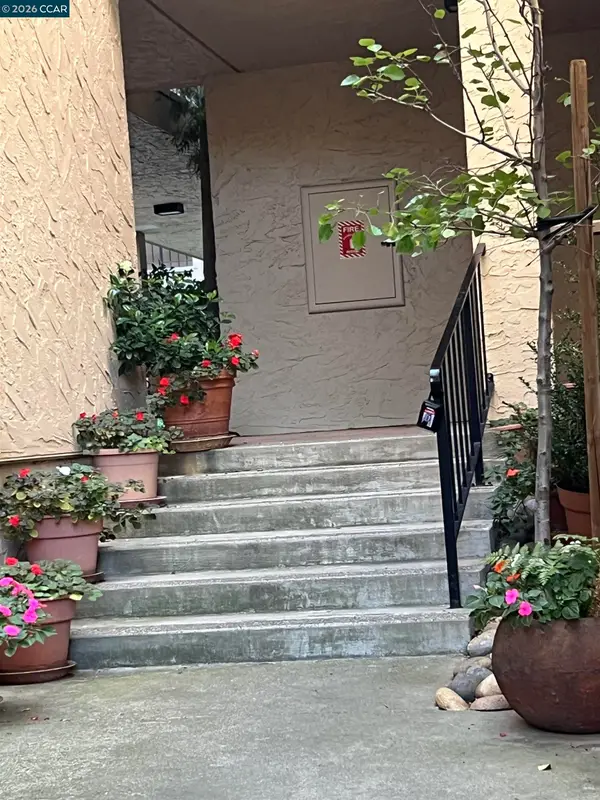 $620,000Coming Soon2 beds 2 baths1,251 sq. ft.
1129 Avenida Sevilla #5A, Walnut Creek, CA 94595
MLS# 41150358Listed by: RE/MAX ACCORD - Coming Soon
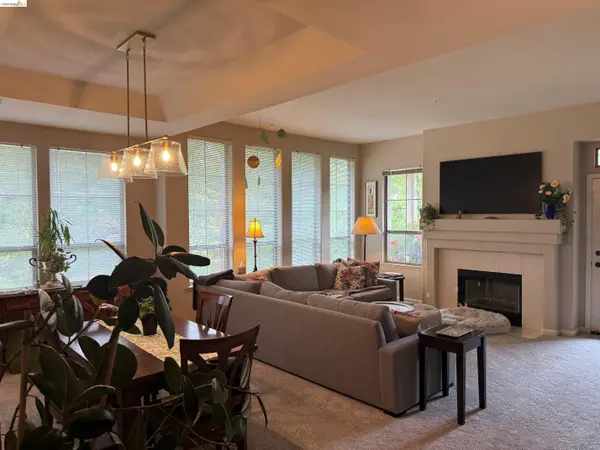 $720,000Coming Soon2 beds 2 baths1,415 sq. ft.
5913 Horsemans Canyon Dr #1C, Walnut Creek, CA 94595
MLS# 41150330Listed by: LUXE REALTY GROUP - Coming Soon
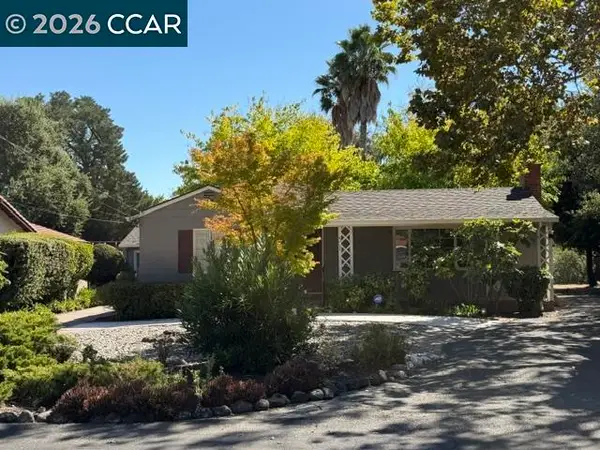 $1,050,000Coming Soon2 beds 2 baths1,277 sq. ft.
51 Bradley Ave, Walnut Creek, CA 94596
MLS# 41150256Listed by: CHRISTIE'S INTL RE SERENO - Coming Soon
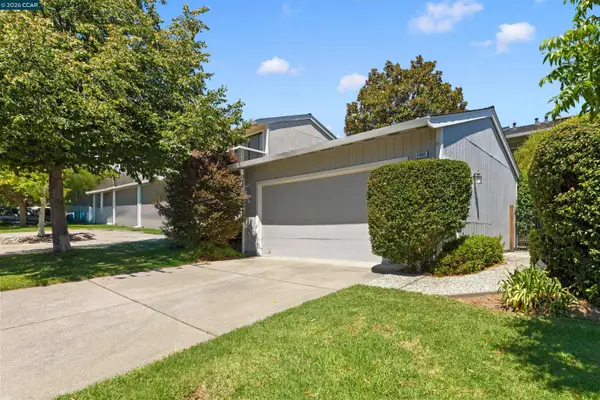 $1,099,000Coming Soon3 beds 3 baths1,988 sq. ft.
1085 Camino Verde Cir, Walnut Creek, CA 94597
MLS# 41149788Listed by: EXP REALTY OF NORTHERN CA, INC - Coming Soon
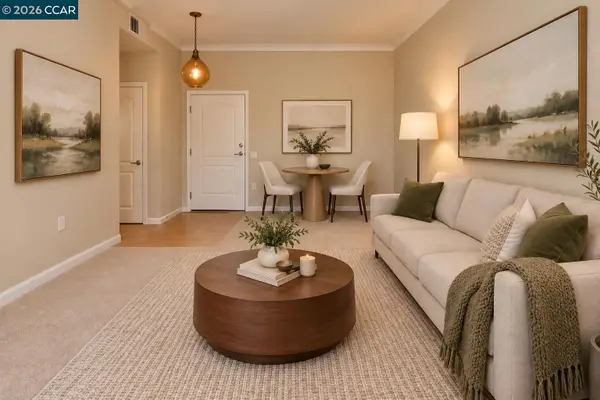 $450,000Coming Soon1 beds 1 baths634 sq. ft.
1315 Alma Ave #APT 451, Walnut Creek, CA 94596
MLS# 41149761Listed by: FUTUREMARK REALTY - Coming Soon
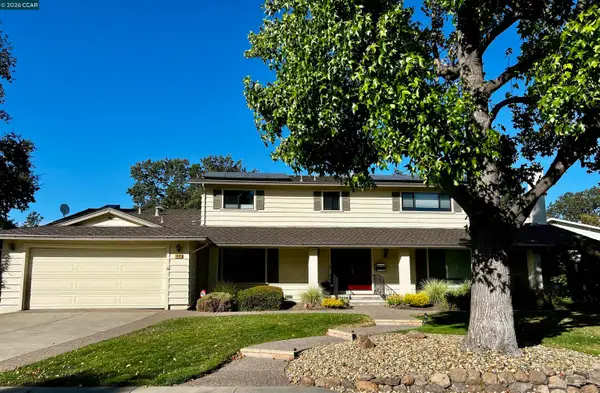 $1,998,000Coming Soon6 beds 4 baths2,873 sq. ft.
3050 Bowling Green Dr, Walnut Creek, CA 94598
MLS# 41149638Listed by: CHRISTIE'S INTL RE SERENO - Coming Soon
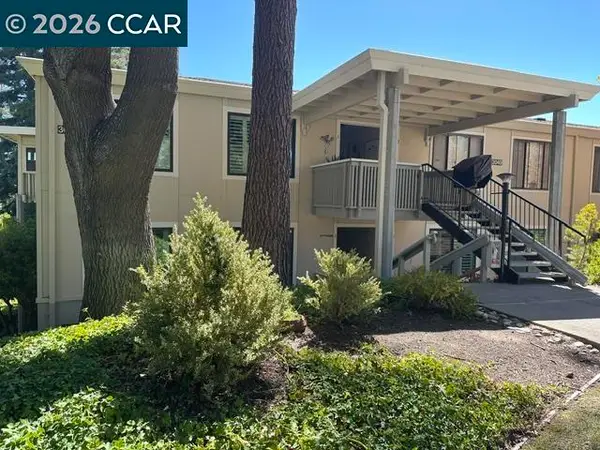 $648,500Coming Soon2 beds 2 baths1,262 sq. ft.
3049 Golden Rain Rd #2, Walnut Creek, CA 94595
MLS# 41149448Listed by: COMPASS - Coming Soon
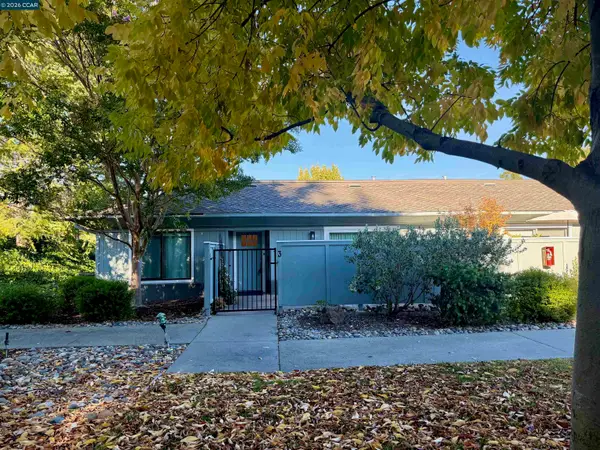 $425,000Coming Soon1 beds 1 baths842 sq. ft.
1108 Leisure Ln #3, Walnut Creek, CA 94595
MLS# 41149416Listed by: COMPASS - Coming Soon
 $1,200,000Coming Soon3 beds 2 baths1,846 sq. ft.
1934 Beacon Ridge Ct, Walnut Creek, CA 94597
MLS# 41149056Listed by: RE/MAX ACCORD


Protect your home and budget from life's surprises with an Assurant Home Warranty, backed by a partner that supports you through every step of homeownership. Explore Plans.
©2026 Century 21 Real Estate LLC. All rights reserved. CENTURY 21®, the CENTURY 21 Logo and C21® are service marks owned by Century 21 Real Estate LLC. Century 21 Real Estate LLC fully supports the principles of the Fair Housing Act and the Equal Opportunity Act. Each office is independently owned and operated. Listing information is deemed reliable but not guaranteed accurate.