
51 Bradley Ave, Walnut Creek, CA 94596
Local realty services provided by:CENTURY 21 Sierra Properties
51 Bradley Ave,Walnut Creek, CA 94596
$1,050,000
- 2 Beds
- 2 Baths
- 1,277 sq. ft.
- Single family
- Coming Soon
Listed by: karla kreiss, john bennison
Office: christie's intl re sereno925-280-8500
MLS#:41150256
Source:Bay East, CCAR, bridgeMLS
Price summary
- Price:$1,050,000
- Price per sq. ft.:$822.24
About this home
Coming Soon in Walnut Creek. OPEN HOUSE Saturday, 10/10, from 12:00-3:00.
Contact an agent
Home facts
- Year built:1941
- Subdivision & Development:WALNUT CREEK
- Listing ID #:41150256
- Updated:October 08, 2026 at 04:32 AM
Rooms and interior
- Bedrooms:2
- Total bathrooms:2
- Full bathrooms:1
- Rooms Total:5
- Flooring:Wood
- Kitchen Description:Dishwasher
- Basement Description:Crawl Space
- Living area:1,277 sq. ft.
Heating and cooling
- Cooling:Heat Pump
- Heating:Heat Pump
Structure and exterior
- Roof:Shingle
- Year built:1941
- Building area:1,277 sq. ft.
- Lot area:0.5 Acres
- Lot Features:Back Yard, Front Yard, Level, Premium Lot
- Architectural Style:Single Family Residence, Traditional
- Construction Materials:Stucco
- Exterior Features:Back Yard, Front Yard, Landscape Front, Landscaped, Level, Premium Lot, Private Entrance, Side Yard, Storage
- Foundation Description:Raised
- Levels:1 Story, 1 Story
Utilities
- Water:Public
- Sewer:Public Sewer
Finances and disclosures
- Price:$1,050,000
- Price per sq. ft.:$822.24
Features and amenities
- Appliances:Dishwasher
- Laundry features:220 Volt Outlet, Laundry Room
- Amenities:Breakfast Nook, Double Strapped Water Heater
- Pool features:Possible Pool Site
Parking
- Parking description:Detached, Garage Door Opener, Parking Spaces, RV/Boat Parking, Side Yard Access
- Garage:Yes
- Garage spaces:2
 Bay East 2026. CCAR 2026 bridgeMLS 2026. Information Deemed Reliable But Not Guaranteed. This information is being provided by the Bay East MLS, or CCAR MLS, or bridgeMLS. The listings presented here may or may not be listed by the Broker/Agent operating this website. This information is intended for the personal use of consumers and may not be used for any purpose other than to identify prospective properties consumers may be interested in purchasing. Data last updated at October 8, 2026 CA_BRIDGEMLS Member Broker: Jesse Gibbs
New listings near 51 Bradley Ave
- Coming Soon
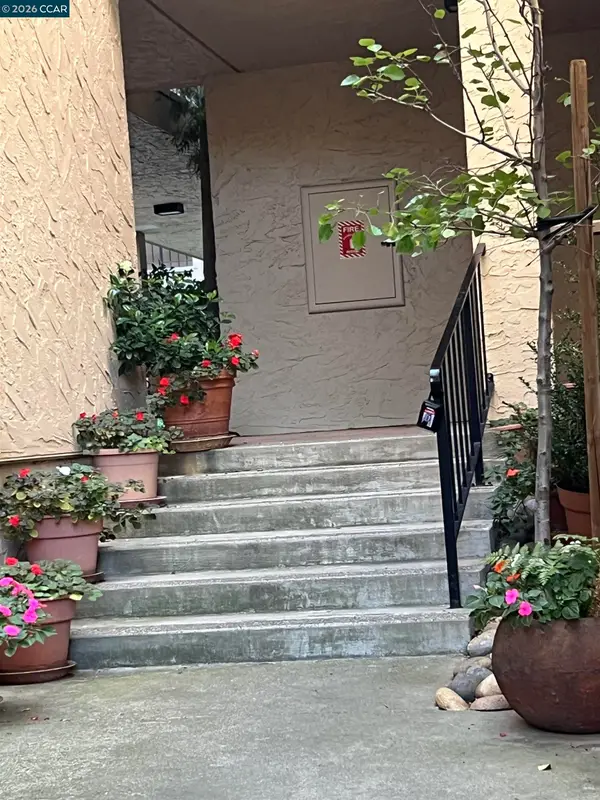 $620,000Coming Soon2 beds 2 baths1,251 sq. ft.
1129 Avenida Sevilla #5A, Walnut Creek, CA 94595
MLS# 41150358Listed by: RE/MAX ACCORD - Coming Soon
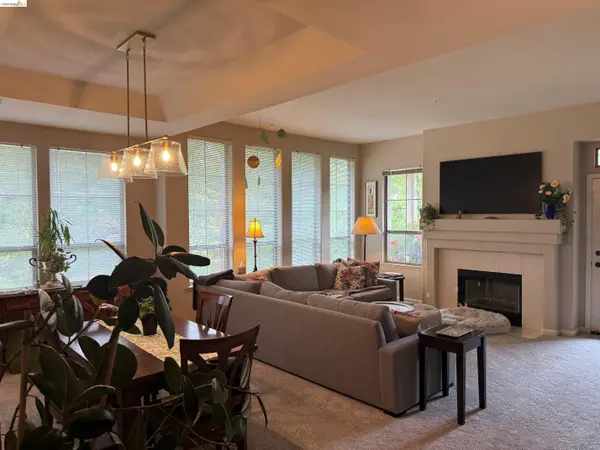 $720,000Coming Soon2 beds 2 baths1,415 sq. ft.
5913 Horsemans Canyon Dr #1C, Walnut Creek, CA 94595
MLS# 41150330Listed by: LUXE REALTY GROUP - Coming Soon
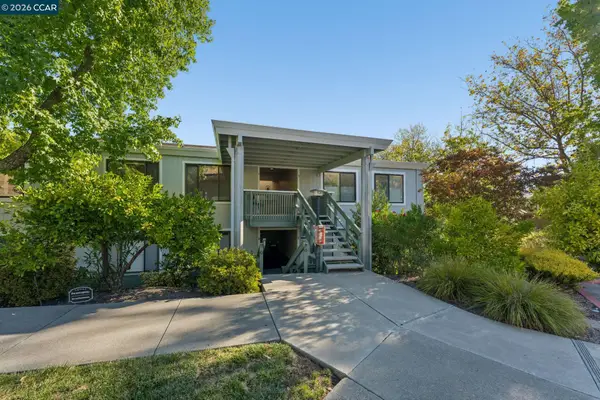 $425,000Coming Soon2 beds 1 baths1,054 sq. ft.
1332 Singingwood Ct #9, Walnut Creek, CA 94595
MLS# 41150255Listed by: KELLER WILLIAMS REALTY - Coming Soon
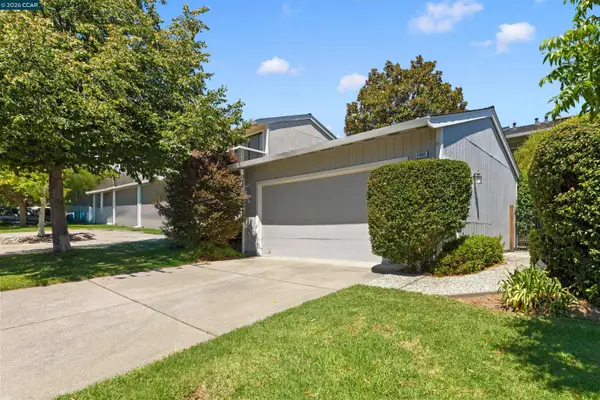 $1,099,000Coming Soon3 beds 3 baths1,988 sq. ft.
1085 Camino Verde Cir, Walnut Creek, CA 94597
MLS# 41149788Listed by: EXP REALTY OF NORTHERN CA, INC - Coming Soon
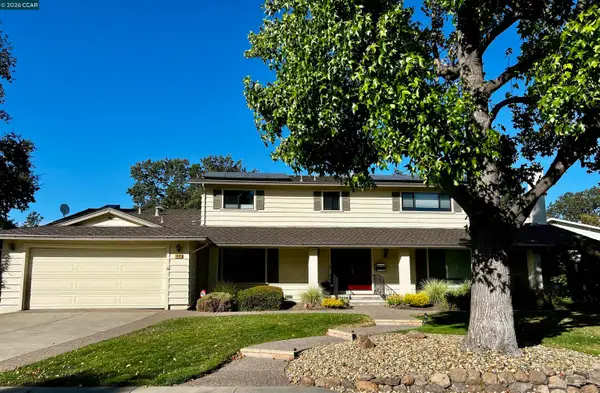 $1,998,000Coming Soon6 beds 4 baths2,873 sq. ft.
3050 Bowling Green Dr, Walnut Creek, CA 94598
MLS# 41149638Listed by: CHRISTIE'S INTL RE SERENO - Coming Soon
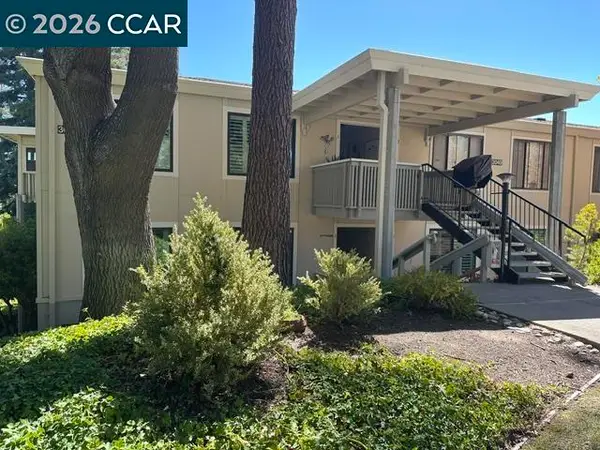 $648,500Coming Soon2 beds 2 baths1,262 sq. ft.
3049 Golden Rain Rd #2, Walnut Creek, CA 94595
MLS# 41149448Listed by: COMPASS - Coming Soon
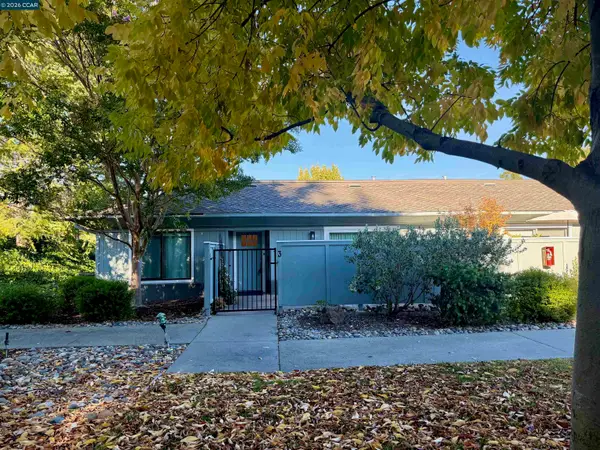 $425,000Coming Soon1 beds 1 baths842 sq. ft.
1108 Leisure Ln #3, Walnut Creek, CA 94595
MLS# 41149416Listed by: COMPASS - Coming Soon
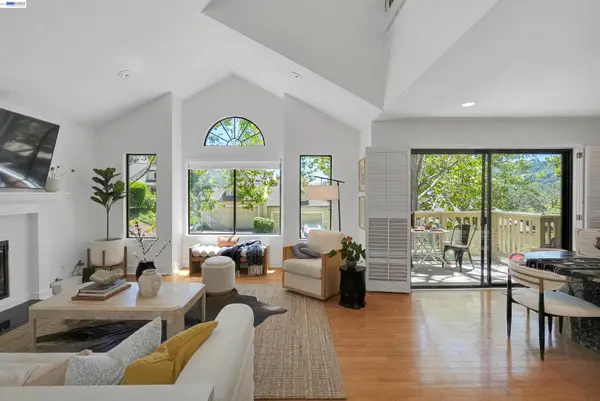 $1,200,000Coming Soon3 beds 2 baths1,846 sq. ft.
1934 Beacon Ridge Ct, Walnut Creek, CA 94597
MLS# 41149056Listed by: RE/MAX ACCORD - Coming Soon
 $3,499,999Coming Soon6 beds 6 baths5,725 sq. ft.
Address Withheld By Seller, Walnut Creek, CA 94597
MLS# 41148821Listed by: MOJADDIDI & ASSOCIATES


Protect your home and budget from life's surprises with an Assurant Home Warranty, backed by a partner that supports you through every step of homeownership. Explore Plans.
©2026 Century 21 Real Estate LLC. All rights reserved. CENTURY 21®, the CENTURY 21 Logo and C21® are service marks owned by Century 21 Real Estate LLC. Century 21 Real Estate LLC fully supports the principles of the Fair Housing Act and the Equal Opportunity Act. Each office is independently owned and operated. Listing information is deemed reliable but not guaranteed accurate.