
1349 Running Springs Rd #4, Walnut Creek, CA 94595
Local realty services provided by:CENTURY 21 Village Realty
1349 Running Springs Rd #4,Walnut Creek, CA 94595
$639,000
- 2 Beds
- 2 Baths
- 1,162 sq. ft.
- Condominium
- Pending
Listed by: brenda portier
Office: compass415-660-9955
MLS#:41148173
Source:CRMLS
Price summary
- Price:$639,000
- Price per sq. ft.:$549.91
- Monthly HOA dues:$1,294
About this home
Welcome to this truly exceptional Sonoma model co-op, where timeless elegance meets modern luxury. Completely remodeled with impeccable attention to detail, this stunning home offers a sophisticated blend of contemporary design, refined finishes, and effortless living with modern conveniences throughout. From the moment you arrive, you’ll be captivated by the home’s elevated presence and beautifully curated interiors. Every detail has been thoughtfully considered to create a private sanctuary-sophisticated yet welcoming, modern yet timeless. The thoughtfully redesigned floor plan creates an inviting sense of space, while designer-inspired finishes and high-end appointments add an unmistakable touch of luxury throughout. The heart of the home is an incredibly well thought out kitchen, featuring exquisite custom cabintry and modern appliances. The two full spa like bathrooms with heated floors create a luxury experience you won't want to miss. New windows fill the interiors with natural light, creating a warm and serene atmosphere. Your new unit features a park like setting just outside your front door, parking as close as can be, and a peaceful backdrop of stunning natural foliage. Come embrace all that Rossmoor has to offer including golf, tennis, clubs and more, all set within the amazing community of Rossmoor....
Contact an agent
Home facts
- Year built:1964
- Subdivision & Development:ROSSMOOR
- Listing ID #:41148173
- Added:45 day(s) ago
- Updated:October 29, 2026 at 08:48 AM
Rooms and interior
- Bedrooms:2
- Total bathrooms:2
- Full bathrooms:2
- Flooring:Laminate, Tile
- Kitchen Description:Electric Water Heater
- Living area:1,162 sq. ft.
Heating and cooling
- Cooling:Central Air
- Heating:Forced Air
- Central air:Yes
Structure and exterior
- Roof:Shingle, Tar Gravel
- Year built:1964
- Building area:1,162 sq. ft.
- Architectural Style:Contemporary
- Construction Materials:Stucco, Wood Siding
- Exterior Features:Porch
- Levels:1 Story
Finances and disclosures
- Price:$639,000
- Price per sq. ft.:$549.91
Features and amenities
- Appliances:Dryer, Electric Water Heater, Washer
- Laundry features:Dryer, Washer
- Amenities:Electric Water heater
- Pool features:Association, Pool
Parking
- Parking description:Carport, Guest
New listings near 1349 Running Springs Rd #4
- Coming Soon
 $549,000Coming Soon2 beds 2 baths1,099 sq. ft.
1401 Skycrest Dr #4, Walnut Creek, CA 94595
MLS# 41152370Listed by: BLUE GABLE REAL ESTATE - Coming Soon
 $1,198,000Coming Soon3 beds 2 baths1,846 sq. ft.
1934 Beacon Ridge Ct, Walnut Creek, CA 94597
MLS# 41151822Listed by: RE/MAX ACCORD
- Coming Soon
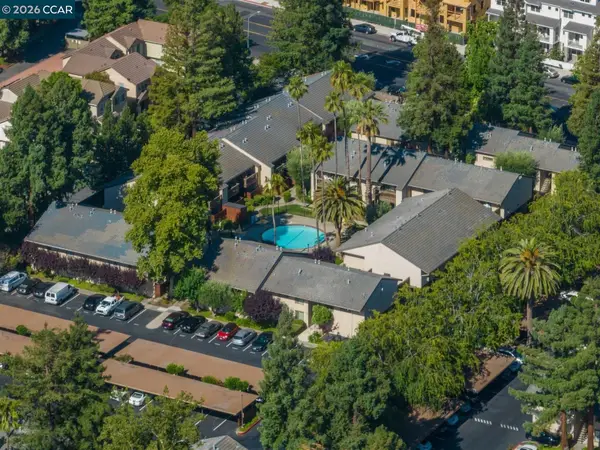 $375,000Coming Soon2 beds 1 baths879 sq. ft.
2730 Oak Rd #32, Walnut Creek, CA 94597
MLS# 41151144Listed by: 5 STAR REAL ESTATE - New
 $1,338,000Active4 beds 4 baths2,250 sq. ft.
100 Oak Circle, Walnut Creek, CA 94597
MLS# ML82065955Listed by: SUMMERHILL BROKERAGE INC - New
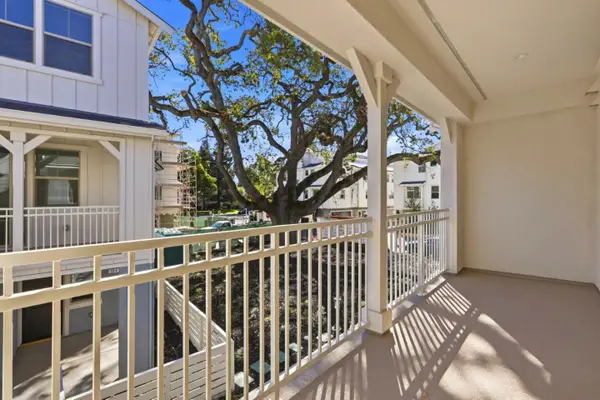 $1,168,000Active4 beds 4 baths2,050 sq. ft.
112 Oak Circle, WALNUT CREEK, CA 94597
MLS# 82065756Listed by: SUMMERHILL BROKERAGE INC - New
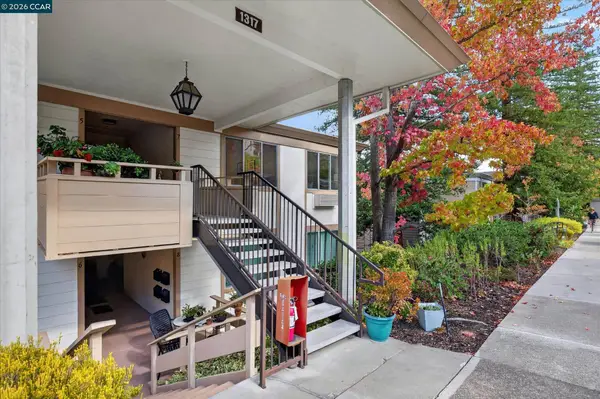 $525,000Active2 beds 2 baths1,162 sq. ft.
1317 Ptarmigan Dr #7, Walnut Creek, CA 94595
MLS# 41152263Listed by: ENKASA HOMES - New
 $150,000Active0.14 Acres
0 Buena Vista Avenue, WALNUT CREEK, CA 94596
MLS# 82065663Listed by: INTERO REAL ESTATE SERVICES - New
 $150,000Active0.21 Acres
Address Withheld By Seller, WALNUT CREEK, CA 94596
MLS# 82065664Listed by: INTERO REAL ESTATE SERVICES - New
 $1,495,000Active3 beds 3 baths2,288 sq. ft.
1919 Geary Road, WALNUT CREEK, CA 94597
MLS# 82065665Listed by: INTERO REAL ESTATE SERVICES - New
 $1,480,000Active3 beds 2 baths1,711 sq. ft.
3152 Grey Eagle Dr, WALNUT CREEK, CA 94595
MLS# 41152212Listed by: ROSSMOOR REALTY / J.H. RUSSELL


Protect your home and budget from life's surprises with an Assurant Home Warranty, backed by a partner that supports you through every step of homeownership. Explore Plans.
©2026 Century 21 Real Estate LLC. All rights reserved. CENTURY 21®, the CENTURY 21 Logo and C21® are service marks owned by Century 21 Real Estate LLC. Century 21 Real Estate LLC fully supports the principles of the Fair Housing Act and the Equal Opportunity Act. Each office is independently owned and operated. Listing information is deemed reliable but not guaranteed accurate.