
1932 Piper Ridge Ct, Walnut Creek, CA 94597
Local realty services provided by:CENTURY 21 Masters
1932 Piper Ridge Ct,Walnut Creek, CA 94597
$1,185,000
- 3 Beds
- 3 Baths
- 2,134 sq. ft.
- Townhouse
- Pending
Listed by: leslie shafton
Office: dudum real estate group925-937-4000
MLS#:41136572
Source:CRMLS
Price summary
- Price:$1,185,000
- Price per sq. ft.:$555.3
- Monthly HOA dues:$874
About this home
This is the one you have been waiting for! Beautifully updated end-unit townhome in the friendly Summit Ridge community with top Lafayette schools! Surrounded by serene outlooks and filled with natural light, this sophisticated home features soaring ceilings, expansive windows, and multiple sliding glass doors that create a seamless indoor-outdoor connection. The open-concept floor plan showcases wide-plank engineered European oak flooring, an elegant fireplace, and thoughtfully updated living spaces throughout. The spacious chef’s kitchen is appointed with elegant quartz countertops, stainless steel appliances, and a Viking range—wonderful for everyday living and entertaining alike. The tranquil primary suite offers vaulted ceilings and sliding glass doors that open directly to a private patio, creating a peaceful retreat. You will love the additional flexible room adjoining the primary, perfect for home gym or working from home. Enjoy exceptional outdoor living with a private patio ideal for alfresco dining, entertaining, or simply taking in the surrounding beauty. Excellent location near pool, spa, community room, green belt, and abundant guest parking. Residents of Summit Ridge enjoy access to scenic walking paths with views of Mt. Diablo, all within close proximity to top-rated schools, Hwy 24, shopping, dining, and more....
Contact an agent
Home facts
- Year built:1978
- Subdivision & Development:SUMMIT RIDGE
- Listing ID #:41136572
- Added:62 day(s) ago
- Updated:July 31, 2026 at 08:46 AM
Rooms and interior
- Bedrooms:3
- Total bathrooms:3
- Full bathrooms:2
- Half bathrooms:1
- Living area:2,134 sq. ft.
Heating and cooling
- Cooling:Central Air
- Heating:Forced Air
- Central air:Yes
Structure and exterior
- Year built:1978
- Building area:2,134 sq. ft.
- Lot area:0.03 Acres
- Architectural Style:Traditional
- Construction Materials:Wood Siding
- Exterior Features:Patio
- Levels:2 Story
Finances and disclosures
- Price:$1,185,000
- Price per sq. ft.:$555.3
Features and amenities
- Pool features:Association, In Ground, Pool
Parking
- Total parking spaces:2
- Parking description:Garage
- Garage:Yes
- Garage spaces:2
New listings near 1932 Piper Ridge Ct
- Open Sat, 1 to 4pmNew
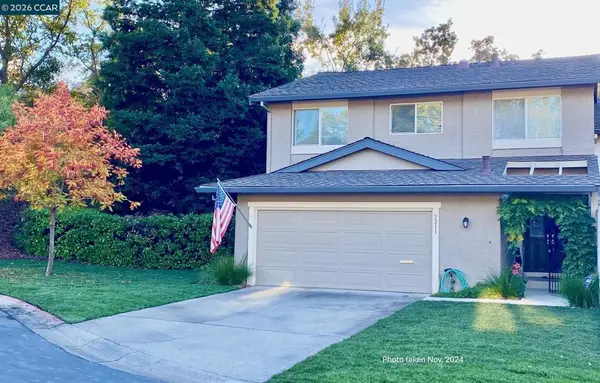 $1,199,900Active4 beds 3 baths2,068 sq. ft.
2211 Westmoreland Court, Walnut Creek, CA 94596
MLS# 41143099Listed by: BHHS DRYSDALE PROPERTIES - New
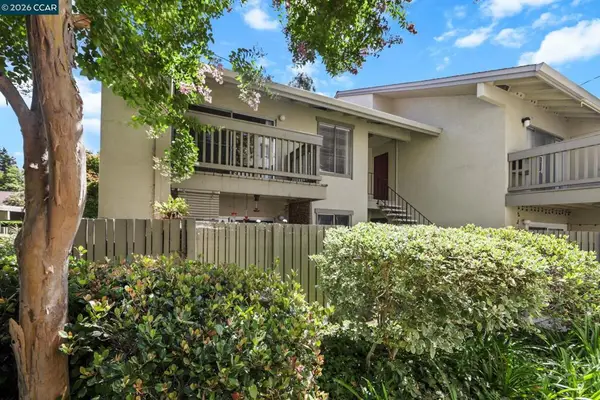 $324,000Active1 beds 1 baths710 sq. ft.
2562 Walnut Blvd #68, Walnut Creek, CA 94596
MLS# 41143423Listed by: LUXE REALTY GROUP - New
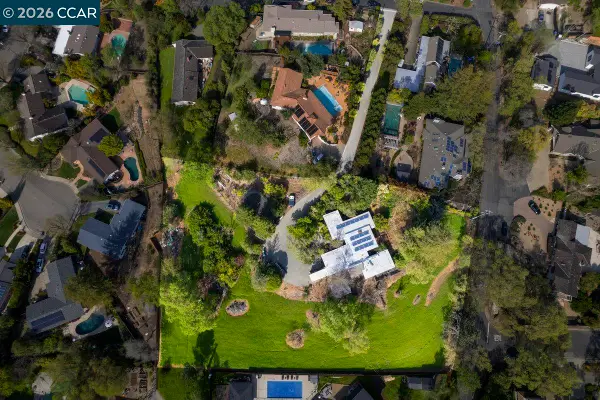 $2,650,000Active1.61 Acres
1081 Scots Ln, Walnut Creek, CA 94596
MLS# 41143369Listed by: COMPASS - New
 $995,950Active3 beds 2 baths1,882 sq. ft.
1556 Springbrook Rd, Walnut Creek, CA 94597
MLS# 41142756Listed by: POIRIER & ASSOCIATES - New
 $1,468,690Active4 beds 4 baths2,466 sq. ft.
802 Abigail, Walnut Creek, CA 94598
MLS# 41143351Listed by: TRULY REAL ESTATE - New
 $535,000Active1 beds 2 baths1,031 sq. ft.
1680 San Miguel Dr, Walnut Creek, CA 94596
MLS# 41143365Listed by: CHRISTIE'S INTL RE SERENO - Open Sun, 1:30 to 4pmNew
 $1,899,000Active5 beds 4 baths2,498 sq. ft.
2551 Lavender Drive, Walnut Creek, CA 94596
MLS# 426149206Listed by: PRESTIGE REALTY 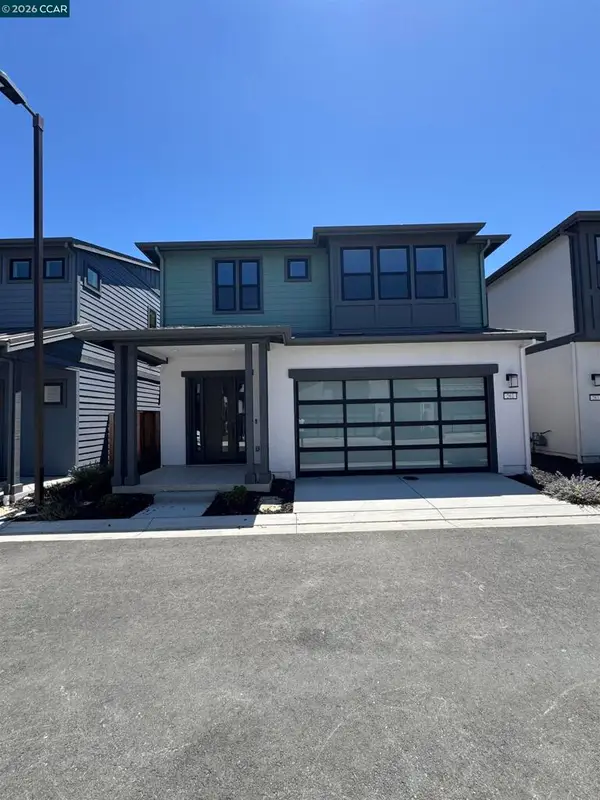 $1,699,999Pending3 beds 3 baths2,100 sq. ft.
261 Haleena Place, Walnut Creek, CA 94597
MLS# 41143290Listed by: LUXE REAL ESTATE- Open Sat, 1 to 3pmNew
 $739,000Active3 beds 3 baths1,508 sq. ft.
728 Tampico, Walnut Creek, CA 94598
MLS# 41142632Listed by: CHRISTIE'S INTL RE SERENO - New
 $439,950Active1 beds 2 baths907 sq. ft.
1840 Tice Creek Dr #2310, Walnut Creek, CA 94595
MLS# 41142736Listed by: POIRIER & ASSOCIATES


Protect your home and budget from life's surprises with an Assurant Home Warranty, backed by a partner that supports you through every step of homeownership. Explore Plans.
©2026 Century 21 Real Estate LLC. All rights reserved. CENTURY 21®, the CENTURY 21 Logo and C21® are service marks owned by Century 21 Real Estate LLC. Century 21 Real Estate LLC fully supports the principles of the Fair Housing Act and the Equal Opportunity Act. Each office is independently owned and operated. Listing information is deemed reliable but not guaranteed accurate.