
2000 Pine Knoll Dr #2, Walnut Creek, CA 94595
Local realty services provided by:CENTURY 21 Valley Properties
Listed by: read powell
Office: read powell925-200-7565
MLS#:41142833
Source:CRMLS
Price summary
- Price:$580,000
- Price per sq. ft.:$552.91
- Monthly HOA dues:$1,383
About this home
Newly remodeled, sought-after LEVEL-IN Yosemite model! No steps and no neighbors above or below! Warm wood tones blended with light and bright features, including three skylights, make this unit feel like the perfect home. All new flooring, new LG kitchen appliances, new cabinetry, new quartz counters, new Milgard windows and slider. Enjoy the afternoon sun and sunsets over your western hills view on your spacious private patio. Two bedrooms ONE AND A HALF sparkling new bathrooms. Other features include recessed lighting and in-unit laundry with new washer/dryer. Roomy primary bathroom makes for effortless single-level living. Same-level carport space #10 and guest parking. At this home, Rossmoor's convenient dial-a-bus can pick you up just steps away from your front door! Bonus close parking on Pine Knoll. All of Rossmoor’s fantastic amenities are just a short stroll, drive, or dial-a-ride away!
Contact an agent
Home facts
- Year built:1965
- Subdivision & Development:ROSSMOOR
- Listing ID #:41142833
- Added:49 day(s) ago
- Updated:September 13, 2026 at 08:06 AM
Rooms and interior
- Bedrooms:2
- Total bathrooms:2
- Full bathrooms:1
- Half bathrooms:1
- Flooring:Vinyl
- Living area:1,049 sq. ft.
Heating and cooling
- Cooling:Central Air
- Heating:Forced Air
- Central air:Yes
Structure and exterior
- Roof:Shingle
- Year built:1965
- Building area:1,049 sq. ft.
- Lot area:0.02 Acres
- Lot Features:Street Level
- Construction Materials:Stucco, Wood Siding
- Exterior Features:Patio
- Levels:1 Story
Finances and disclosures
- Price:$580,000
- Price per sq. ft.:$552.91
Features and amenities
- Appliances:Dryer, Washer
- Laundry features:Dryer, Washer
- Amenities:Gas Water Heater
- Pool features:Association, Pool
Parking
- Parking description:Carport, Guest
New listings near 2000 Pine Knoll Dr #2
- Coming Soon
 $1,649,000Coming Soon5 beds 3 baths2,606 sq. ft.
1465 Cortez Ct, Walnut Creek, CA 94598
MLS# 41148135Listed by: COMPASS
- Coming Soon
 $399,000Coming Soon2 beds 2 baths860 sq. ft.
1860 Tice Creek #1214, Walnut Creek, CA 94595
MLS# 41148045Listed by: WELLFOUND REAL ESTATE INC - Coming Soon
 $984,900Coming Soon3 beds 4 baths2,367 sq. ft.
1655 Geary Rd #21, Walnut Creek, CA 94597
MLS# 41147909Listed by: RE/MAX ACCORD - Coming Soon
 $645,000Coming Soon2 beds 2 baths914 sq. ft.
1315 Alma Ave #311, Walnut Creek, CA 94596
MLS# 41147767Listed by: REALTY ONE GROUP TODAY - Coming Soon
 $725,000Coming Soon3 beds 2 baths1,364 sq. ft.
1959 Olmo Way, Walnut Creek, CA 94598
MLS# 41147293Listed by: COMPASS - Coming Soon
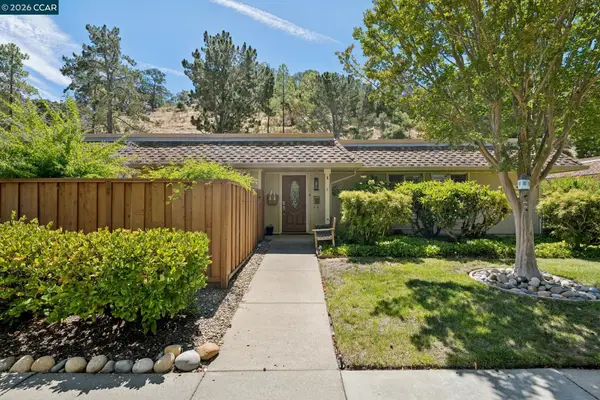 $695,000Coming Soon3 beds 2 baths1,212 sq. ft.
2037 Ptarmigan Dr #2, Walnut Creek, CA 94595
MLS# 41146772Listed by: COMPASS - Coming Soon
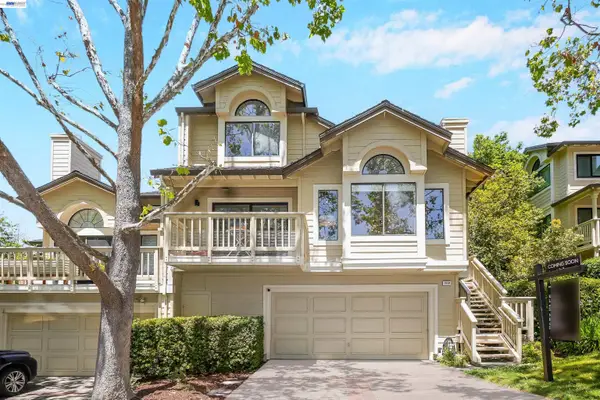 $1,198,000Coming Soon3 beds 2 baths1,846 sq. ft.
1934 Beacon Ridge Ct, Walnut Creek, CA 94597
MLS# 41145926Listed by: RE/MAX ACCORD - Coming Soon
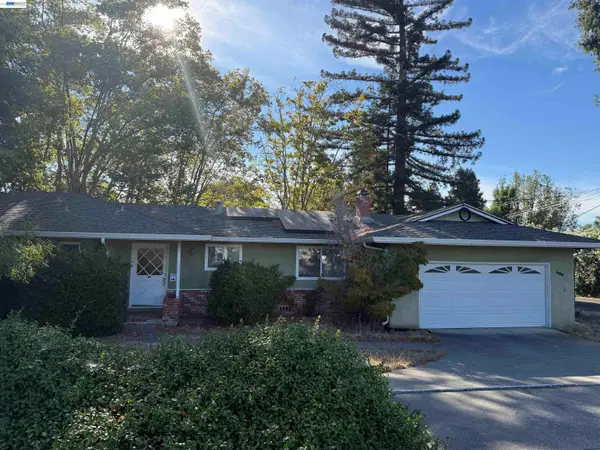 $1,250,000Coming Soon3 beds 2 baths1,814 sq. ft.
209 Las Lomas Way, Walnut Creek, CA 94598
MLS# 41145602Listed by: FIRST CAPITAL INVESTMENTS & FINANCIAL - New
 $3,000,000Active4 beds 3 baths2,768 sq. ft.
189 El Camino Corto, Walnut Creek, CA 94596
MLS# 326078291Listed by: CENTURY 21 CORNERSTONE REALTY - New
 $1,100,000Active2 beds 2 baths1,212 sq. ft.
2877 Ptarmigan Dr #2, Walnut Creek, CA 94595
MLS# 41148141Listed by: RE/MAX ACCORD


Protect your home and budget from life's surprises with an Assurant Home Warranty, backed by a partner that supports you through every step of homeownership. Explore Plans.
©2026 Century 21 Real Estate LLC. All rights reserved. CENTURY 21®, the CENTURY 21 Logo and C21® are service marks owned by Century 21 Real Estate LLC. Century 21 Real Estate LLC fully supports the principles of the Fair Housing Act and the Equal Opportunity Act. Each office is independently owned and operated. Listing information is deemed reliable but not guaranteed accurate.