
2224 Pine Knoll Dr #8, Walnut Creek, CA 94595
Local realty services provided by:CENTURY 21 Discovery
2224 Pine Knoll Dr #8,Walnut Creek, CA 94595
$585,000
- 2 Beds
- 2 Baths
- 1,381 sq. ft.
- Condominium
- Active
Listed by: karen carnegie
Office: re/max accord925-937-6050
MLS#:41139954
Source:CRMLS
Price summary
- Price:$585,000
- Price per sq. ft.:$423.61
- Monthly HOA dues:$1,383
About this home
Fully Expanded Wrap, remodeled Sonoma Wrap in a secluded location. Cherry laminate floors, all walls & ceilings are smooth, designer finishes, dual pane windows thru-out. Recessed lights & ceiling fans. Gourmet kitchen has SS appliances, window to view of trees, extended cabinets into the dining area. 1st bath has walk-in shower w bench & custom glass door, window, granite counter, extra storage. 2nd bath has soaking tub. Built -in desk and closet in expanded veranda. Pine Knoll has some street parking.
Contact an agent
Home facts
- Year built:1965
- Subdivision & Development:ROSSMOOR
- Listing ID #:41139954
- Added:76 day(s) ago
- Updated:September 13, 2026 at 08:40 PM
Rooms and interior
- Bedrooms:2
- Total bathrooms:2
- Full bathrooms:2
- Flooring:Laminate, Tile
- Living area:1,381 sq. ft.
Heating and cooling
- Cooling:Central Air
- Heating:Forced Air
- Central air:Yes
Structure and exterior
- Year built:1965
- Building area:1,381 sq. ft.
- Lot Features:Secluded
- Architectural Style:Contemporary
- Construction Materials:Wood Siding
- Levels:1 Story
Finances and disclosures
- Price:$585,000
- Price per sq. ft.:$423.61
Features and amenities
- Appliances:Dryer, Washer
- Laundry features:Dryer, Washer
- Amenities:Gas Water Heater
- Pool features:In Ground
Parking
- Total parking spaces:1
- Parking description:Carport, Guest, One Space
New listings near 2224 Pine Knoll Dr #8
- Coming Soon
 $895,000Coming Soon2 beds 2 baths1,521 sq. ft.
1812 Stanley Dollar Dr #4A, Walnut Creek, CA 94595
MLS# 41148165Listed by: COMPASS - Coming Soon
 $1,649,000Coming Soon5 beds 3 baths2,606 sq. ft.
1465 Cortez Ct, Walnut Creek, CA 94598
MLS# 41148135Listed by: COMPASS
- Coming Soon
 $399,000Coming Soon2 beds 2 baths860 sq. ft.
1860 Tice Creek #1214, Walnut Creek, CA 94595
MLS# 41148045Listed by: WELLFOUND REAL ESTATE INC - Coming Soon
 $984,900Coming Soon3 beds 4 baths2,367 sq. ft.
1655 Geary Rd #21, Walnut Creek, CA 94597
MLS# 41147909Listed by: RE/MAX ACCORD - Coming Soon
 $645,000Coming Soon2 beds 2 baths914 sq. ft.
1315 Alma Ave #311, Walnut Creek, CA 94596
MLS# 41147767Listed by: REALTY ONE GROUP TODAY - Coming Soon
 $725,000Coming Soon3 beds 2 baths1,364 sq. ft.
1959 Olmo Way, Walnut Creek, CA 94598
MLS# 41147293Listed by: COMPASS - Coming Soon
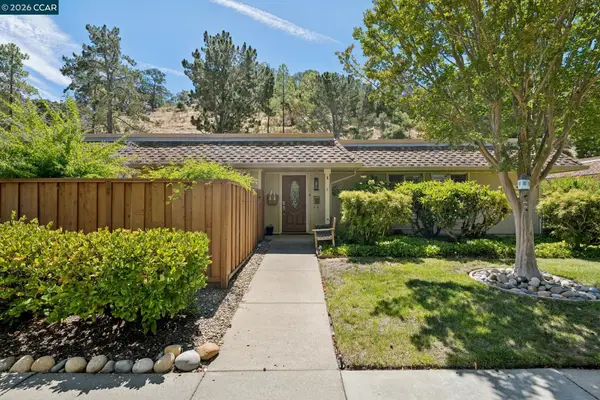 $695,000Coming Soon3 beds 2 baths1,212 sq. ft.
2037 Ptarmigan Dr #2, Walnut Creek, CA 94595
MLS# 41146772Listed by: COMPASS - Coming Soon
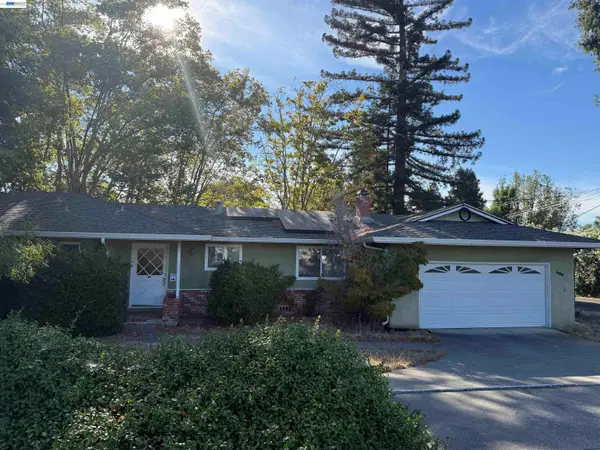 $1,250,000Coming Soon3 beds 2 baths1,814 sq. ft.
209 Las Lomas Way, Walnut Creek, CA 94598
MLS# 41145602Listed by: FIRST CAPITAL INVESTMENTS & FINANCIAL - Coming Soon
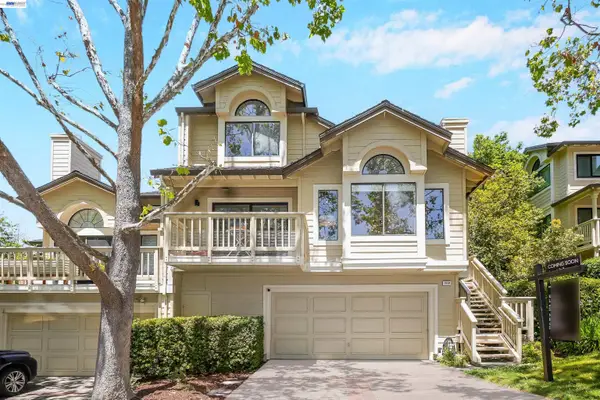 $1,198,000Coming Soon3 beds 2 baths1,846 sq. ft.
1934 Beacon Ridge Ct, Walnut Creek, CA 94597
MLS# 41145926Listed by: RE/MAX ACCORD - New
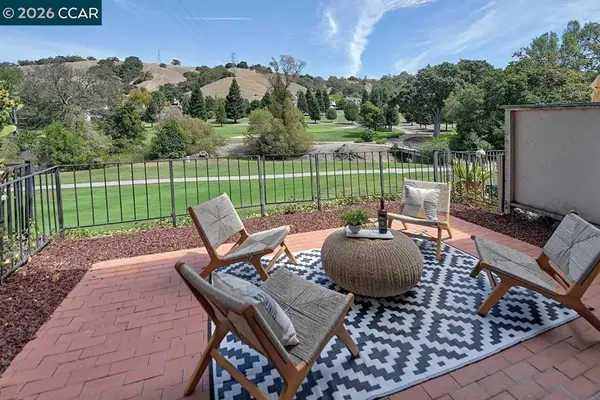 $595,000Active3 beds 3 baths1,739 sq. ft.
3434 Tice Creek Dr #3, Walnut Creek, CA 94595
MLS# 41148163Listed by: ROSSMOOR REALTY / J.H. RUSSELL


Protect your home and budget from life's surprises with an Assurant Home Warranty, backed by a partner that supports you through every step of homeownership. Explore Plans.
©2026 Century 21 Real Estate LLC. All rights reserved. CENTURY 21®, the CENTURY 21 Logo and C21® are service marks owned by Century 21 Real Estate LLC. Century 21 Real Estate LLC fully supports the principles of the Fair Housing Act and the Equal Opportunity Act. Each office is independently owned and operated. Listing information is deemed reliable but not guaranteed accurate.