
3125 Terra Granada Dr #3, Walnut Creek, CA 94595
Local realty services provided by:CENTURY 21 Masters
3125 Terra Granada Dr #3,Walnut Creek, CA 94595
$699,000
- 2 Beds
- 2 Baths
- 1,743 sq. ft.
- Condominium
- Active
Listed by: sherry hutchens
Office: blue gable real estate
MLS#:41141453
Source:MLSListings
Price summary
- Price:$699,000
- Price per sq. ft.:$401.03
- Monthly HOA dues:$1,485
About this home
New Price! Welcome home to this beautiful 2-bedroom, 2-bath Expanded Kentfield in Rossmoor’s premier 55+ community. The single-level floor plan (1743sf) provides generous living and dining spaces, a well-proportioned kitchen, two generously sized bedrooms, an enclosed veranda, and a bonus room perfect for a den/office. The kitchen and bathrooms have been beautifully updated. Situated in the 55+ community of Rossmoor which offers great views, lush open spaces, a state-of-the art fitness center, six clubhouses, two golf courses, tennis and pickle ball, four swimming pools, lawn bowling, bocce ball, a dog park, library, event center, miles of trails, more than 200 clubs, 24 hour security gate and pristine neighborhoods. At least one resident must be 55 years of age or older.
Contact an agent
Home facts
- Year built:1972
- Listing ID #:41141453
- Added:58 day(s) ago
- Updated:September 14, 2026 at 01:50 AM
Rooms and interior
- Bedrooms:2
- Total bathrooms:2
- Full bathrooms:2
- Flooring:Hardwood, Tile, Wall to Wall Carpet
- Bathrooms Description:Updated Bath
- Kitchen Description:Dishwasher, Garbage Disposal, Refrigerator
- Living area:1,743 sq. ft.
Heating and cooling
- Cooling:Central -1 Zone
- Heating:Central Forced Air
Structure and exterior
- Year built:1972
- Building area:1,743 sq. ft.
- Construction Materials:Stucco
- Levels:1 Story
Finances and disclosures
- Price:$699,000
- Price per sq. ft.:$401.03
Features and amenities
- Laundry features:Dryer, In Closet, Washer
- Pool features:Community Pool
Parking
- Parking description:1 Cars Carport
 The information being provided by Mlslistings Inc is for the consumer's personal, non-commercial use and may not be used for any purpose other than to identify prospective properties consumer may be interested in purchasing. Any information relating to real estate for sale referenced on this web site comes from the Internet Data Exchange (IDX) program of the Mlslistings Inc. CENTURY 21 Masters is not a Multiple Listing Service (MLS), nor does it offer MLS access. This website is a service of CENTURY 21 Masters, a broker participant of Mlslistings Inc. This web site may reference real estate listing(s) held by a brokerage firm other than the broker and/or agent who owns this web site.
The accuracy of all information, regardless of source, including but not limited to open house information, square footages and lot sizes, is deemed reliable but not guaranteed and should be personally verified through personal inspection by and/or with the appropriate professionals. The data contained herein is copyrighted by Mlslistings Inc and is protected by all applicable copyright laws. Any unauthorized dissemination of this information is in violation of copyright laws and is strictly prohibited.
Properties in listings may have been sold or may no longer be available.
Copyright 2026 Mlslistings Inc. All rights reserved. CAREIL Member Broker: Randy Thompson
The information being provided by Mlslistings Inc is for the consumer's personal, non-commercial use and may not be used for any purpose other than to identify prospective properties consumer may be interested in purchasing. Any information relating to real estate for sale referenced on this web site comes from the Internet Data Exchange (IDX) program of the Mlslistings Inc. CENTURY 21 Masters is not a Multiple Listing Service (MLS), nor does it offer MLS access. This website is a service of CENTURY 21 Masters, a broker participant of Mlslistings Inc. This web site may reference real estate listing(s) held by a brokerage firm other than the broker and/or agent who owns this web site.
The accuracy of all information, regardless of source, including but not limited to open house information, square footages and lot sizes, is deemed reliable but not guaranteed and should be personally verified through personal inspection by and/or with the appropriate professionals. The data contained herein is copyrighted by Mlslistings Inc and is protected by all applicable copyright laws. Any unauthorized dissemination of this information is in violation of copyright laws and is strictly prohibited.
Properties in listings may have been sold or may no longer be available.
Copyright 2026 Mlslistings Inc. All rights reserved. CAREIL Member Broker: Randy ThompsonNew listings near 3125 Terra Granada Dr #3
- Coming Soon
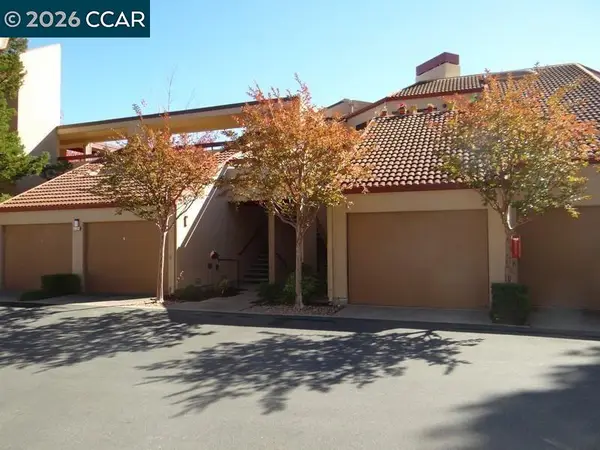 $895,000Coming Soon2 beds 2 baths1,521 sq. ft.
1812 Stanley Dollar Dr #4A, Walnut Creek, CA 94595
MLS# 41148165Listed by: COMPASS - Coming Soon
 $1,649,000Coming Soon5 beds 3 baths2,606 sq. ft.
1465 Cortez Ct, Walnut Creek, CA 94598
MLS# 41148135Listed by: COMPASS - Coming Soon
 $399,000Coming Soon2 beds 2 baths860 sq. ft.
1860 Tice Creek #1214, Walnut Creek, CA 94595
MLS# 41148045Listed by: WELLFOUND REAL ESTATE INC - Coming Soon
 $984,900Coming Soon3 beds 4 baths2,367 sq. ft.
1655 Geary Rd #21, Walnut Creek, CA 94597
MLS# 41147909Listed by: RE/MAX ACCORD - Coming Soon
 $645,000Coming Soon2 beds 2 baths914 sq. ft.
1315 Alma Ave #311, Walnut Creek, CA 94596
MLS# 41147767Listed by: REALTY ONE GROUP TODAY - Coming Soon
 $725,000Coming Soon3 beds 2 baths1,364 sq. ft.
1959 Olmo Way, Walnut Creek, CA 94598
MLS# 41147293Listed by: COMPASS - Coming Soon
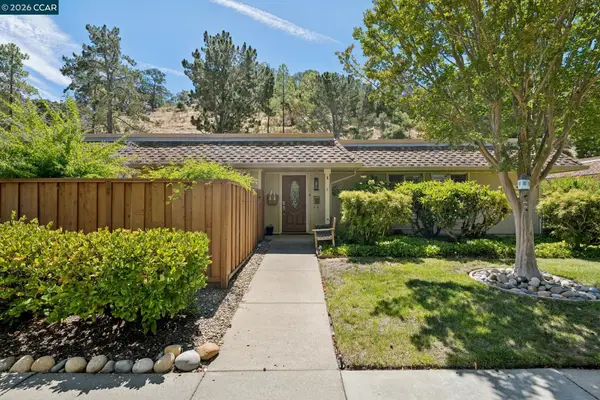 $695,000Coming Soon3 beds 2 baths1,212 sq. ft.
2037 Ptarmigan Dr #2, Walnut Creek, CA 94595
MLS# 41146772Listed by: COMPASS - Coming Soon
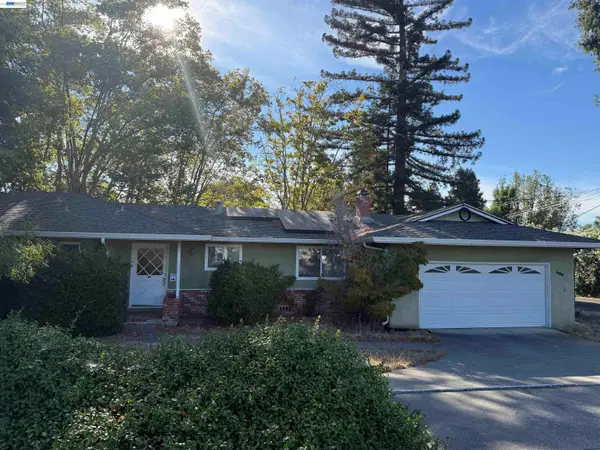 $1,250,000Coming Soon3 beds 2 baths1,814 sq. ft.
209 Las Lomas Way, Walnut Creek, CA 94598
MLS# 41145602Listed by: FIRST CAPITAL INVESTMENTS & FINANCIAL - Coming Soon
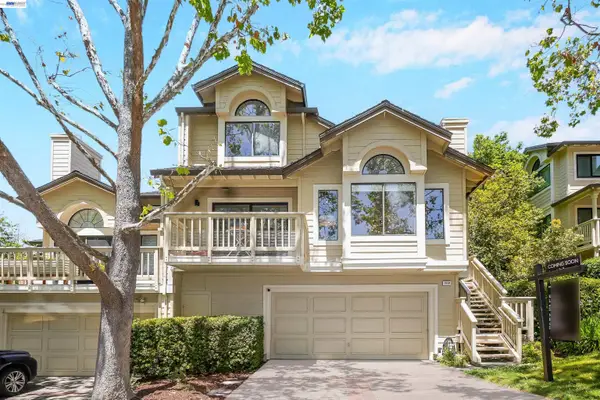 $1,198,000Coming Soon3 beds 2 baths1,846 sq. ft.
1934 Beacon Ridge Ct, Walnut Creek, CA 94597
MLS# 41145926Listed by: RE/MAX ACCORD - New
 $639,000Active2 beds 2 baths1,162 sq. ft.
1349 Running Springs Rd #4, Walnut Creek, CA 94595
MLS# 41148173Listed by: COMPASS


Protect your home and budget from life's surprises with an Assurant Home Warranty, backed by a partner that supports you through every step of homeownership. Explore Plans.
©2026 Century 21 Real Estate LLC. All rights reserved. CENTURY 21®, the CENTURY 21 Logo and C21® are service marks owned by Century 21 Real Estate LLC. Century 21 Real Estate LLC fully supports the principles of the Fair Housing Act and the Equal Opportunity Act. Each office is independently owned and operated. Listing information is deemed reliable but not guaranteed accurate.