
3410 Tice Creek Dr #2, Walnut Creek, CA 94595
Local realty services provided by:CENTURY 21 Masters
3410 Tice Creek Dr #2,Walnut Creek, CA 94595
$473,900
- 2 Beds
- 2 Baths
- 1,162 sq. ft.
- Condominium
- Active
Listed by: joujou chawla
Office: compass
MLS#:41149266
Source:MLSListings
Price summary
- Price:$473,900
- Price per sq. ft.:$407.83
- Monthly HOA dues:$1,296
About this home
Exceptional end-unit Claremont model condominium in Rossmoor, a premier 55+ active master-planned community in Walnut Creek’s scenic Tice Valley. 1162+/-SF of light-filled, stylishly updated living space with fresh interior paint, new luxury vinyl plank flooring, and light fixtures. 2 bedrooms. 2 bathrooms. Spacious living and dining areas, kitchen appointed with GE appliances. Expansive northeast-facing balcony and an enclosed solarium ideal for a hobby room, reading niche or home office. Towering evergreens, lush landscape and hillside views create an inviting and peaceful setting. The bedrooms include one with plantation shutters and a reach-in closet. The second bedroom has an en suite bathroom, a reach-in closet with a sliding mirrored door, a single-sink vanity, and a shower. The second bathroom has a single-sink vanity, storage cabinets, and a tub/shower combination. Additional features include a dedicated water heater and a stacked washer/dryer unit. There is one assigned carport with storage, and ample guest parking. Rossmoor’s 1,800-acre park-like setting offers a 24/7 staffed gated entrance and security and a vibrant community of more then 6,600 residences and about 10,000 residents. Resort-style amenities at Rossmoor include two golf courses, more than 200 social club...
Contact an agent
Home facts
- Year built:1969
- Listing ID #:41149266
- Added:34 day(s) ago
- Updated:October 28, 2026 at 04:55 PM
Rooms and interior
- Bedrooms:2
- Total bathrooms:2
- Full bathrooms:2
- Flooring:Vinyl
- Dining Description:Dining Area
- Bathrooms Description:Dual Flush Toilet(s), Tile
- Kitchen Description:220 Volt Outlet, Built-in Oven, Dishwasher, Garbage Disposal, Refrigerator, Self Clean Oven
- Living area:1,162 sq. ft.
Structure and exterior
- Roof:Composition
- Year built:1969
- Building area:1,162 sq. ft.
- Lot Features:Corner, Golf Course - Adjacent
- Architectural Style:Contemporary
- Construction Materials:Siding - Wood, Stucco
- Levels:1 Story
Utilities
- Water:Gas Water Heater
Finances and disclosures
- Price:$473,900
- Price per sq. ft.:$407.83
Features and amenities
- Laundry features:220 Volt Outlet, Dryer, In Closet, Washer
- Amenities:Window Covering(s)
- Pool features:Community Pool
Parking
- Parking description:1 Cars Carport, Covered Parking, Guest Parking
 The information being provided by Mlslistings Inc is for the consumer's personal, non-commercial use and may not be used for any purpose other than to identify prospective properties consumer may be interested in purchasing. Any information relating to real estate for sale referenced on this web site comes from the Internet Data Exchange (IDX) program of the Mlslistings Inc. CENTURY 21 Masters is not a Multiple Listing Service (MLS), nor does it offer MLS access. This website is a service of CENTURY 21 Masters, a broker participant of Mlslistings Inc. This web site may reference real estate listing(s) held by a brokerage firm other than the broker and/or agent who owns this web site. The accuracy of all information, regardless of source, including but not limited to open house information, square footages and lot sizes, is deemed reliable but not guaranteed and should be personally verified through personal inspection by and/or with the appropriate professionals. The data contained herein is copyrighted by Mlslistings Inc and is protected by all applicable copyright laws. Any unauthorized dissemination of this information is in violation of copyright laws and is strictly prohibited. Properties in listings may have been sold or may no longer be available. Copyright 2026 Mlslistings Inc. All rights reserved. This data is updated every 12 hours. Some properties appearing for sale on this display may subsequently have sold and may no longer be available. IDX display powered by Anywhere Real Estate. CAREIL Member Broker: Randy Thompson
New listings near 3410 Tice Creek Dr #2
- Coming Soon
 $549,000Coming Soon2 beds 2 baths1,099 sq. ft.
1401 Skycrest Dr #4, Walnut Creek, CA 94595
MLS# 41152370Listed by: BLUE GABLE REAL ESTATE - Coming Soon
 $1,198,000Coming Soon3 beds 2 baths1,846 sq. ft.
1934 Beacon Ridge Ct, Walnut Creek, CA 94597
MLS# 41151822Listed by: RE/MAX ACCORD - Coming Soon
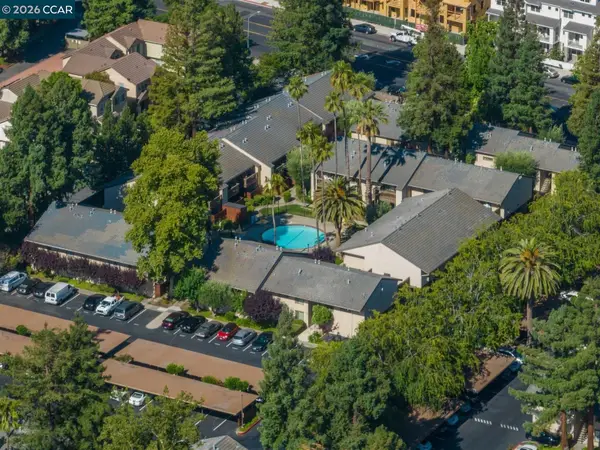 $375,000Coming Soon2 beds 1 baths879 sq. ft.
2730 Oak Rd #32, Walnut Creek, CA 94597
MLS# 41151144Listed by: 5 STAR REAL ESTATE - New
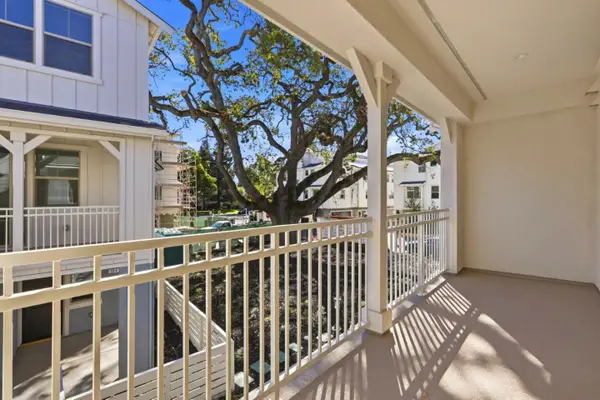 $1,168,000Active4 beds 4 baths2,050 sq. ft.
112 Oak Circle, WALNUT CREEK, CA 94597
MLS# 82065756Listed by: SUMMERHILL BROKERAGE INC - New
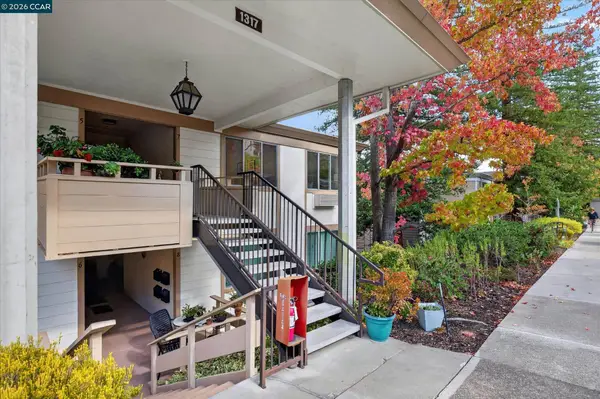 $525,000Active2 beds 2 baths1,162 sq. ft.
1317 Ptarmigan Dr #7, Walnut Creek, CA 94595
MLS# 41152263Listed by: ENKASA HOMES - New
 $150,000Active0.14 Acres
0 Buena Vista Avenue, WALNUT CREEK, CA 94596
MLS# 82065663Listed by: INTERO REAL ESTATE SERVICES - New
 $150,000Active0.21 Acres
Address Withheld By Seller, WALNUT CREEK, CA 94596
MLS# 82065664Listed by: INTERO REAL ESTATE SERVICES - New
 $1,495,000Active3 beds 3 baths2,288 sq. ft.
1919 Geary Road, WALNUT CREEK, CA 94597
MLS# 82065665Listed by: INTERO REAL ESTATE SERVICES - New
 $1,480,000Active3 beds 2 baths1,711 sq. ft.
3152 Grey Eagle Dr, WALNUT CREEK, CA 94595
MLS# 41152212Listed by: ROSSMOOR REALTY / J.H. RUSSELL - New
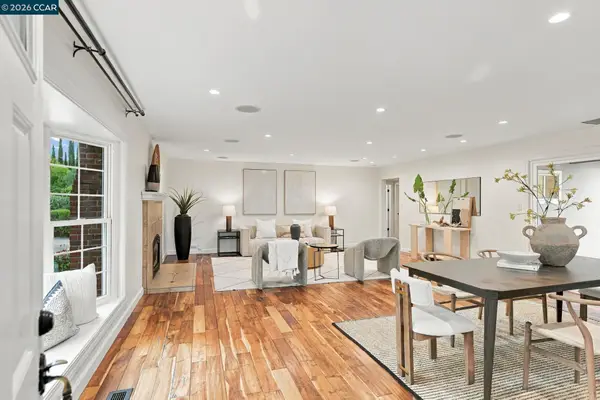 $1,175,000Active3 beds 2 baths1,685 sq. ft.
1860 3Rd Ave, WALNUT CREEK, CA 94597
MLS# 41152215Listed by: BLVD REAL ESTATE


Protect your home and budget from life's surprises with an Assurant Home Warranty, backed by a partner that supports you through every step of homeownership. Explore Plans.
©2026 Century 21 Real Estate LLC. All rights reserved. CENTURY 21®, the CENTURY 21 Logo and C21® are service marks owned by Century 21 Real Estate LLC. Century 21 Real Estate LLC fully supports the principles of the Fair Housing Act and the Equal Opportunity Act. Each office is independently owned and operated. Listing information is deemed reliable but not guaranteed accurate.