
42 Mayo Ln, Walnut Creek, CA 94597
Local realty services provided by:CENTURY 21 Masters
Listed by: monique young
Office: compass
MLS#:41143507
Source:Bay East, CCAR, bridgeMLS
Price summary
- Price:$1,495,000
- Price per sq. ft.:$703.86
About this home
This is the home for you! Expanded rancher with many updates, wonderful location & gorgeous garden. Living room is open to the updated kitchen with glass tile backsplash, great storage and generous counter space. Very spacious family room offers many options for entertaining, family life, hobbies, spectacular media room or in home gym. Both the kitchen and family room areas have doors opening onto the private back garden. Expanded primary with large spa bathroom, walk in closet and separate den area that could be used as a home office. Second primary suite has its own slider onto the lovely garden. Hardwood floors in much of the house as well as open beam plank ceilings. Laundry room with sink and pantry area. Gorgeous gardens front and back with lovely trees, raised beds, mature landscaping – both are great spaces to entertain or relax. Large detached garage offers plenty of storage. Newer furnace & Tesla car charging station. This home offers a flexible floorplan and is a wonderful combination of old world charm and modern amenities. Open Sat/Sun 8/1-2 - 1:00-4:00pm...
Contact an agent
Home facts
- Year built:1961
- Subdivision & Development:Larkey Ranch
- Listing ID #:41143507
- Added:1 day(s) ago
- Updated:August 02, 2026 at 04:57 AM
Rooms and interior
- Bedrooms:3
- Total bathrooms:3
- Full bathrooms:3
- Rooms Total:8
- Flooring:Hardwood, Laminate
- Bathrooms Description:Master Bath - Stall Shower, Shower Over Tub, Stall Shower, Tub, Updated Baths
- Kitchen Description:Built-in Range/Oven, Dishwasher, Gas Range, Gas Range/Cooktop, Microwave, Pantry, Range, Updated Kitchens
- Living area:2,124 sq. ft.
Heating and cooling
- Cooling:Central Air
- Heating:Forced Air
- Central air:Yes
Structure and exterior
- Roof:Composition Shingles
- Year built:1961
- Building area:2,124 sq. ft.
- Lot area:0.26 Acres
- Lot Features:Level, Secluded
- Architectural Style:Ranch
- Construction Materials:Wood Siding
- Foundation Description:Slab
Utilities
- Water:Public
Finances and disclosures
- Price:$1,495,000
- Price per sq. ft.:$703.86
Features and amenities
- Appliances:Dishwasher, Dryer, Gas Range, Microwave, Range, Washer
- Laundry features:Dryer, Laundry Room, Sink, Washer
Parking
- Parking description:Detached
- Garage:Yes
- Garage spaces:2
 Bay East 2026. CCAR 2026 bridgeMLS 2026. Information Deemed Reliable But Not Guaranteed. This information is being provided by the Bay East MLS, or CCAR MLS, or bridgeMLS. The listings presented here may or may not be listed by the Broker/Agent operating this website. This information is intended for the personal use of consumers and may not be used for any purpose other than to identify prospective properties consumers may be interested in purchasing. Data last updated at August 2, 2026 CAMAXMLS Member Broker: Romeo Aurelio
New listings near 42 Mayo Ln
- New
 $1,560,000Active4 beds 3 baths2,451 sq. ft.
205 Summit Rd, Walnut Creek, CA 94598
MLS# 41143613Listed by: RE/MAX ACCORD - New
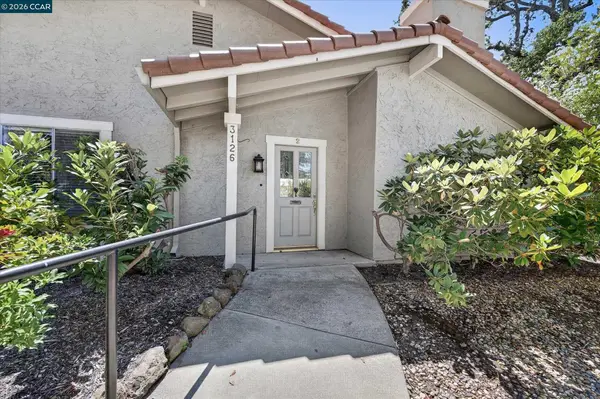 $875,000Active2 beds 2 baths1,234 sq. ft.
3126 Terra Granada Dr #2, Walnut Creek, CA 94595
MLS# 41143615Listed by: COMPASS 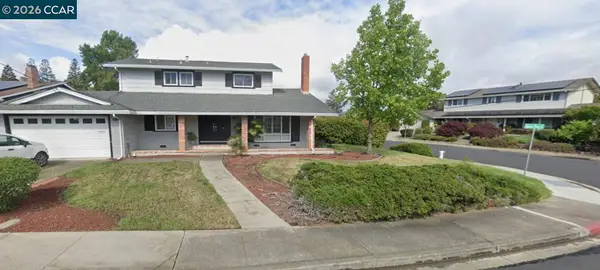 $1,100,000Pending4 beds 3 baths1,920 sq. ft.
Address Withheld By Seller, Walnut Creek, CA 94598
MLS# 41142738Listed by: RE/MAX ACCORD $1,100,000Pending4 beds 3 baths1,920 sq. ft.
Address Withheld By Seller, Walnut Creek, CA 94598
MLS# 41142738Listed by: RE/MAX ACCORD- New
 $999,000Active3 beds 3 baths1,988 sq. ft.
1085 Camino Verde Cir, Walnut Creek, CA 94597
MLS# 41141840Listed by: EXP REALTY OF NORTHERN CA, INC - New
 $1,050,000Active2 beds 3 baths1,448 sq. ft.
1874 Bonanza St #10, Walnut Creek, CA 94596
MLS# 41141646Listed by: 5 STAR REAL ESTATE - New
 $1,199,900Active4 beds 3 baths2,068 sq. ft.
2211 Westmoreland Court, Walnut Creek, CA 94596
MLS# 41143099Listed by: BHHS DRYSDALE PROPERTIES - New
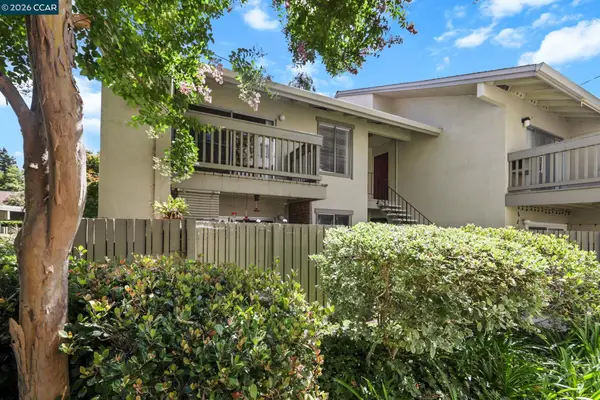 $324,000Active1 beds 1 baths710 sq. ft.
2562 Walnut Blvd #68, Walnut Creek, CA 94596
MLS# 41143423Listed by: LUXE REALTY GROUP - New
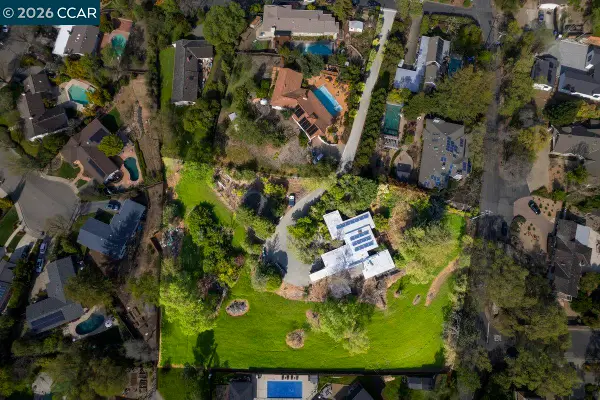 $2,650,000Active1.61 Acres
1081 Scots Ln, Walnut Creek, CA 94596
MLS# 41143369Listed by: COMPASS


Protect your home and budget from life's surprises with an Assurant Home Warranty, backed by a partner that supports you through every step of homeownership. Explore Plans.
©2026 Century 21 Real Estate LLC. All rights reserved. CENTURY 21®, the CENTURY 21 Logo and C21® are service marks owned by Century 21 Real Estate LLC. Century 21 Real Estate LLC fully supports the principles of the Fair Housing Act and the Equal Opportunity Act. Each office is independently owned and operated. Listing information is deemed reliable but not guaranteed accurate.