
420 N Civic Dr #207, Walnut Creek, CA 94596
Local realty services provided by:CENTURY 21 Sierra Properties
420 N Civic Dr #207,Walnut Creek, CA 94596
$299,000
- 1 Beds
- 1 Baths
- 858 sq. ft.
- Condominium
- Active
Listed by: roland osage, lydia osage
Office: real brokerage technologies855-450-0442
MLS#:41142039
Source:Bay East, CCAR, bridgeMLS
Price summary
- Price:$299,000
- Price per sq. ft.:$348.48
- Monthly HOA dues:$805
About this home
You'll find charm and sunshine in this contemporary, elevator-accessible 1-bed, 1-bath upper-unit condo! Located in The Keys of Walnut Creek, a tranquil, resort-style community with lush grounds and leisure amenities, just blocks from Downtown. Set among koi ponds, waterfalls, and mature trees, this bright home features an airy and spacious open floor plan with LVP flooring and plantation shutters throughout. Step out to your private deck for morning coffee or evening relaxation directly from your living room, which features a tucked-away built-in bar! The efficient galley kitchen offers light-oak cabinetry and a full suite of appliances: electric range, dishwasher, microwave, and refrigerator. Several roomy closets provide ample storage, and the carpeted bedroom is a peaceful retreat. The bathroom includes a tub/shower with a glass enclosure and a generous vanity. Residents enjoy premier community amenities: three pools and spas, a fitness center, a sauna, tennis and racquetball courts, a billiard room, a common laundry, scenic footbridges, and waterfront walking paths. One assigned parking space included; HOA covers most utilities for worry-free living. Unbeatable location near Broadway Plaza shops, restaurants and bars, Civic Park and Creek Walk, with easy access to BART, the Iron Horse Trail and I-680. Ideal for commuters! See all this home has to offer & make it your own today....
Contact an agent
Home facts
- Year built:1972
- Subdivision & Development:THE KEYS
- Listing ID #:41142039
- Added:57 day(s) ago
- Updated:September 13, 2026 at 02:34 PM
Rooms and interior
- Bedrooms:1
- Total bathrooms:1
- Full bathrooms:1
- Rooms Total:5
- Flooring:Carpet, Wood
- Kitchen Description:Dishwasher, Electric Range, Microwave, Refrigerator
- Living area:858 sq. ft.
Heating and cooling
- Cooling:Ceiling Fan(s)
- Heating:Individual Rm Controls
Structure and exterior
- Year built:1972
- Building area:858 sq. ft.
- Lot Features:Zero Lot Line
- Architectural Style:Condominium, Contemporary
- Construction Materials:Stucco
- Exterior Features:Unit Faces Common Area, Zero Lot Line
- Levels:1 Story, 1 Story
Utilities
- Water:Public
- Sewer:Public Sewer
Finances and disclosures
- Price:$299,000
- Price per sq. ft.:$348.48
Features and amenities
- Appliances:Dishwasher, Electric Range, Microwave, Refrigerator
- Laundry features:Common Area
- Pool features:Community, In Ground
Parking
- Parking description:Below Building Parking
- Garage:Yes
 Bay East 2026. CCAR 2026 bridgeMLS 2026. Information Deemed Reliable But Not Guaranteed. This information is being provided by the Bay East MLS, or CCAR MLS, or bridgeMLS. The listings presented here may or may not be listed by the Broker/Agent operating this website. This information is intended for the personal use of consumers and may not be used for any purpose other than to identify prospective properties consumers may be interested in purchasing. Data last updated at September 13, 2026 CA_BRIDGEMLS Member Broker: Jesse Gibbs
New listings near 420 N Civic Dr #207
- Coming Soon
 $1,649,000Coming Soon5 beds 3 baths2,606 sq. ft.
1465 Cortez Ct, Walnut Creek, CA 94598
MLS# 41148135Listed by: COMPASS - Coming Soon
 $399,000Coming Soon2 beds 2 baths860 sq. ft.
1860 Tice Creek #1214, Walnut Creek, CA 94595
MLS# 41148045Listed by: WELLFOUND REAL ESTATE INC - Coming Soon
 $984,900Coming Soon3 beds 4 baths2,367 sq. ft.
1655 Geary Rd #21, Walnut Creek, CA 94597
MLS# 41147909Listed by: RE/MAX ACCORD - Coming Soon
 $645,000Coming Soon2 beds 2 baths914 sq. ft.
1315 Alma Ave #311, Walnut Creek, CA 94596
MLS# 41147767Listed by: REALTY ONE GROUP TODAY - Coming Soon
 $725,000Coming Soon3 beds 2 baths1,364 sq. ft.
1959 Olmo Way, Walnut Creek, CA 94598
MLS# 41147293Listed by: COMPASS - Coming Soon
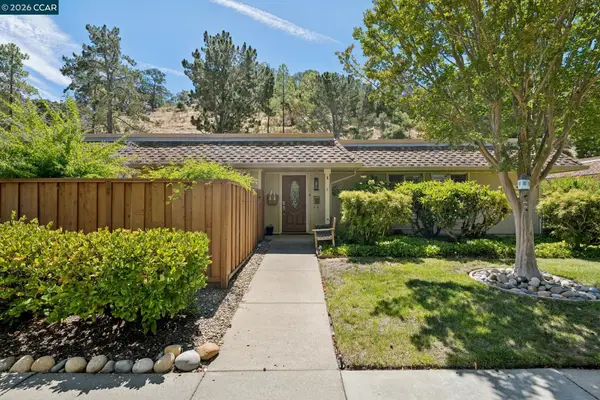 $695,000Coming Soon3 beds 2 baths1,212 sq. ft.
2037 Ptarmigan Dr #2, Walnut Creek, CA 94595
MLS# 41146772Listed by: COMPASS - Coming Soon
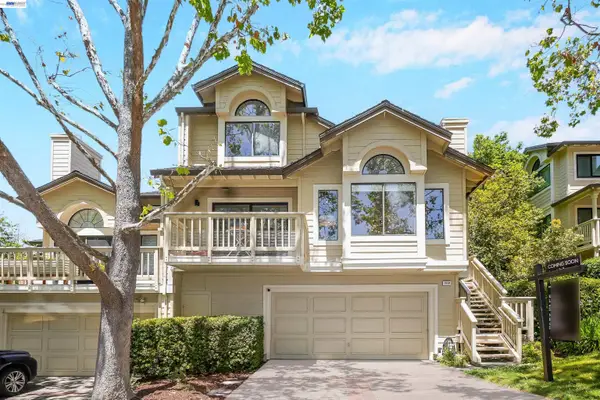 $1,198,000Coming Soon3 beds 2 baths1,846 sq. ft.
1934 Beacon Ridge Ct, Walnut Creek, CA 94597
MLS# 41145926Listed by: RE/MAX ACCORD - Coming Soon
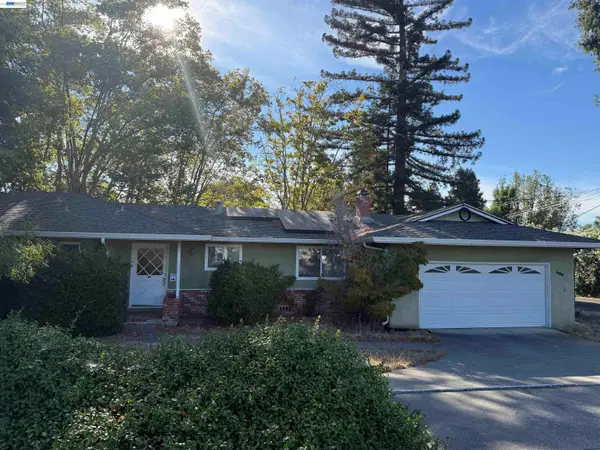 $1,250,000Coming Soon3 beds 2 baths1,814 sq. ft.
209 Las Lomas Way, Walnut Creek, CA 94598
MLS# 41145602Listed by: FIRST CAPITAL INVESTMENTS & FINANCIAL - New
 $3,000,000Active4 beds 3 baths2,768 sq. ft.
189 El Camino Corto, Walnut Creek, CA 94596
MLS# 326078291Listed by: CENTURY 21 CORNERSTONE REALTY - New
 $1,100,000Active2 beds 2 baths1,212 sq. ft.
2877 Ptarmigan Dr #2, Walnut Creek, CA 94595
MLS# 41148141Listed by: RE/MAX ACCORD


Protect your home and budget from life's surprises with an Assurant Home Warranty, backed by a partner that supports you through every step of homeownership. Explore Plans.
©2026 Century 21 Real Estate LLC. All rights reserved. CENTURY 21®, the CENTURY 21 Logo and C21® are service marks owned by Century 21 Real Estate LLC. Century 21 Real Estate LLC fully supports the principles of the Fair Housing Act and the Equal Opportunity Act. Each office is independently owned and operated. Listing information is deemed reliable but not guaranteed accurate.