
4333 Walnut Blvd, Walnut Creek, CA 94596
Local realty services provided by:CENTURY 21 Wildwood Properties, Inc.
Listed by: elise fornaci
Office: compass925-201-8301
MLS#:41147596
Source:Bay East, CCAR, bridgeMLS
Price summary
- Price:$1,999,000
- Price per sq. ft.:$755.77
About this home
Lovingly expanded and remodeled Walnut Heights home! This terrific, spacious home offers very flexible space with primary suites on both levels. Most of this house is single-level, featuring three bedrooms (including a suite overlooking the beautiful pool), two bathrooms, the glamorous kitchen with a huge island, eight-burner gas stove, tons of storage and modern design which adjoins the cozy family room and dining area, great for gathering. Soaring ceilings highlight the living room which opens onto your private backyard oasis, including a newer pool, an enormous play structure, and lots of grass/garden area. The .37 acre lot provides great set backs from the street and lots of privacy. Upstairs you will find another bedroom and full bath offering you a second option as a primary suite and an exceptionally large bonus room/office area. You have great access to the East Bay's finest downtown, schools, local parks, pool clubs and several entrances to the Walnut Creek Open Space for outdoor enthusiasts.The property has owned solar and 2 Tesla power walls. If you are looking for the perfect Walnut Heights home, look no further! Parking available in the driveway off Bales. Open Sunday 1-3...
Contact an agent
Home facts
- Year built:1947
- Subdivision & Development:WALNUT HEIGHTS
- Listing ID #:41147596
- Added:3 day(s) ago
- Updated:September 13, 2026 at 02:34 PM
Rooms and interior
- Bedrooms:4
- Total bathrooms:3
- Full bathrooms:3
- Rooms Total:8
- Flooring:Laminate
- Kitchen Description:Dishwasher, Gas Range, Microwave, Updated Kitchen
- Living area:2,645 sq. ft.
Heating and cooling
- Cooling:Central Air
- Heating:Forced Air
- Central air:Yes
Structure and exterior
- Roof:Shingle
- Year built:1947
- Building area:2,645 sq. ft.
- Lot area:0.37 Acres
- Lot Features:Corner Lot
- Architectural Style:Single Family Residence, Traditional
- Construction Materials:Stucco, Wood Siding
- Exterior Features:Corner Lot, Garden/Play
- Levels:2 Story
Utilities
- Water:Public
- Sewer:Public Sewer
Finances and disclosures
- Price:$1,999,000
- Price per sq. ft.:$755.77
Features and amenities
- Appliances:Dishwasher, Gas Range, Microwave
- Laundry features:In Garage
- Pool features:In Ground, Outdoor Pool
Parking
- Parking description:Attached, Int Access From Garage
- Garage:Yes
- Garage spaces:2
 Bay East 2026. CCAR 2026 bridgeMLS 2026. Information Deemed Reliable But Not Guaranteed. This information is being provided by the Bay East MLS, or CCAR MLS, or bridgeMLS. The listings presented here may or may not be listed by the Broker/Agent operating this website. This information is intended for the personal use of consumers and may not be used for any purpose other than to identify prospective properties consumers may be interested in purchasing. Data last updated at September 13, 2026 CA_BRIDGEMLS Member Broker: Alison Daniels
New listings near 4333 Walnut Blvd
- Coming Soon
 $1,649,000Coming Soon5 beds 3 baths2,606 sq. ft.
1465 Cortez Ct, Walnut Creek, CA 94598
MLS# 41148135Listed by: COMPASS - Coming Soon
 $399,000Coming Soon2 beds 2 baths860 sq. ft.
1860 Tice Creek #1214, Walnut Creek, CA 94595
MLS# 41148045Listed by: WELLFOUND REAL ESTATE INC - Coming Soon
 $984,900Coming Soon3 beds 4 baths2,367 sq. ft.
1655 Geary Rd #21, Walnut Creek, CA 94597
MLS# 41147909Listed by: RE/MAX ACCORD - Coming Soon
 $645,000Coming Soon2 beds 2 baths914 sq. ft.
1315 Alma Ave #311, Walnut Creek, CA 94596
MLS# 41147767Listed by: REALTY ONE GROUP TODAY - Coming Soon
 $725,000Coming Soon3 beds 2 baths1,364 sq. ft.
1959 Olmo Way, Walnut Creek, CA 94598
MLS# 41147293Listed by: COMPASS - Coming Soon
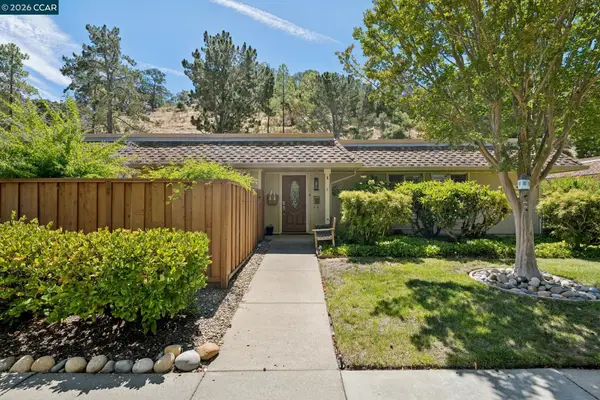 $695,000Coming Soon3 beds 2 baths1,212 sq. ft.
2037 Ptarmigan Dr #2, Walnut Creek, CA 94595
MLS# 41146772Listed by: COMPASS - Coming Soon
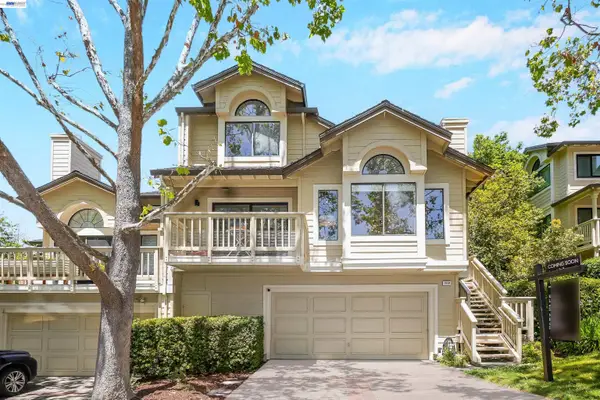 $1,198,000Coming Soon3 beds 2 baths1,846 sq. ft.
1934 Beacon Ridge Ct, Walnut Creek, CA 94597
MLS# 41145926Listed by: RE/MAX ACCORD - Coming Soon
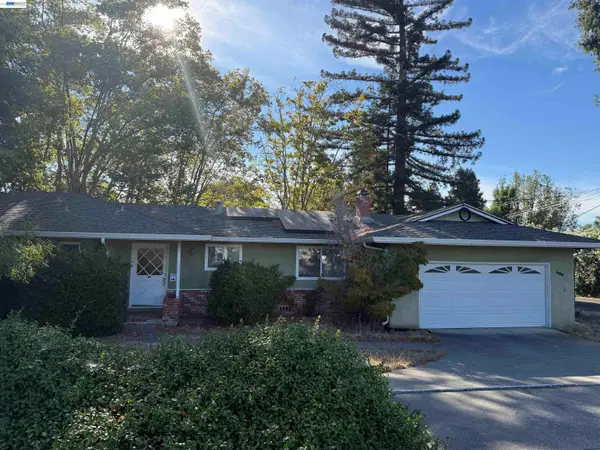 $1,250,000Coming Soon3 beds 2 baths1,814 sq. ft.
209 Las Lomas Way, Walnut Creek, CA 94598
MLS# 41145602Listed by: FIRST CAPITAL INVESTMENTS & FINANCIAL - New
 $3,000,000Active4 beds 3 baths2,768 sq. ft.
189 El Camino Corto, Walnut Creek, CA 94596
MLS# 326078291Listed by: CENTURY 21 CORNERSTONE REALTY - New
 $1,100,000Active2 beds 2 baths1,212 sq. ft.
2877 Ptarmigan Dr #2, Walnut Creek, CA 94595
MLS# 41148141Listed by: RE/MAX ACCORD


Protect your home and budget from life's surprises with an Assurant Home Warranty, backed by a partner that supports you through every step of homeownership. Explore Plans.
©2026 Century 21 Real Estate LLC. All rights reserved. CENTURY 21®, the CENTURY 21 Logo and C21® are service marks owned by Century 21 Real Estate LLC. Century 21 Real Estate LLC fully supports the principles of the Fair Housing Act and the Equal Opportunity Act. Each office is independently owned and operated. Listing information is deemed reliable but not guaranteed accurate.