
5201 Terra Granada Dr #3A, Walnut Creek, CA 94595
Local realty services provided by:CENTURY 21 Sierra Properties
5201 Terra Granada Dr #3A,Walnut Creek, CA 94595
$818,000
- 2 Beds
- 2 Baths
- 1,585 sq. ft.
- Condominium
- Active
Listed by: larry hertz
Office: engel & volkers
MLS#:41148171
Source:Bay East, CCAR, bridgeMLS
Price summary
- Price:$818,000
- Price per sq. ft.:$516.09
- Monthly HOA dues:$1,273
About this home
This expanded 2-bedroom, 2-bath Galloway end unit blends sophistication, comfort, and rare added living space—offering approximately 200 sq. ft. more interior space than the original floor plan. Filled with natural light, the home features fresh paint, new kitchen and bath flooring, and plush new carpeting throughout. A private office with floor-to-ceiling custom built-in storage provides an exceptional work-from-home retreat. Custom crown molding, abundant closets with automatic lighting, and thoughtfully designed cabinetry with automatic lighting in the kitchen and primary bath add style and convenience. The eat-in kitchen includes new floor-to-ceiling storage, while handmade custom stained-glass windows cast shifting jewel-toned light throughout the home. The primary bath offers side-by-side sinks and a walk-in shower; the guest bath includes both a shower and tub. A newer HVAC system with upgraded air filtration ensures year-round comfort. As an end unit, the home enjoys added light, serene hillside views, and a bright, uplifting setting. A deeded one-car garage with a recently installed automatic battery backup adds peace of mind. This distinctive, artfully enhanced Galloway offers expanded space, bespoke craftsmanship, and modern comfort....
Contact an agent
Home facts
- Year built:1989
- Subdivision & Development:ROSSMOOR
- Listing ID #:41148171
- Added:45 day(s) ago
- Updated:October 29, 2026 at 03:22 PM
Rooms and interior
- Bedrooms:2
- Total bathrooms:2
- Full bathrooms:2
- Rooms Total:8
- Flooring:Carpet
- Kitchen Description:Dishwasher, Microwave, Refrigerator
- Living area:1,585 sq. ft.
Heating and cooling
- Cooling:Central Air
- Heating:Forced Air
- Central air:Yes
Structure and exterior
- Roof:Shingle
- Year built:1989
- Building area:1,585 sq. ft.
- Architectural Style:Condominium, Contemporary
- Construction Materials:Wood Siding
- Levels:1 Story, 1 Story
Utilities
- Water:Public
- Sewer:Public Sewer
Finances and disclosures
- Price:$818,000
- Price per sq. ft.:$516.09
Features and amenities
- Appliances:Dishwasher, Dryer, Microwave, Refrigerator, Washer
- Laundry features:Dryer, In Unit, Laundry Room, Washer
- Amenities:Breakfast Nook, Carbon Monoxide Detector(s)
- Pool features:Community
Parking
- Parking description:Garage, Garage Door Opener
- Garage:Yes
- Garage spaces:1
 Bay East 2026. CCAR 2026 bridgeMLS 2026. Information Deemed Reliable But Not Guaranteed. This information is being provided by the Bay East MLS, or CCAR MLS, or bridgeMLS. The listings presented here may or may not be listed by the Broker/Agent operating this website. This information is intended for the personal use of consumers and may not be used for any purpose other than to identify prospective properties consumers may be interested in purchasing. Data last updated at October 29, 2026 CA_BRIDGEMLS Member Broker: Jesse Gibbs
New listings near 5201 Terra Granada Dr #3A
- Coming Soon
 $549,000Coming Soon2 beds 2 baths1,099 sq. ft.
1401 Skycrest Dr #4, Walnut Creek, CA 94595
MLS# 41152370Listed by: BLUE GABLE REAL ESTATE - Coming Soon
 $1,198,000Coming Soon3 beds 2 baths1,846 sq. ft.
1934 Beacon Ridge Ct, Walnut Creek, CA 94597
MLS# 41151822Listed by: RE/MAX ACCORD - Coming Soon
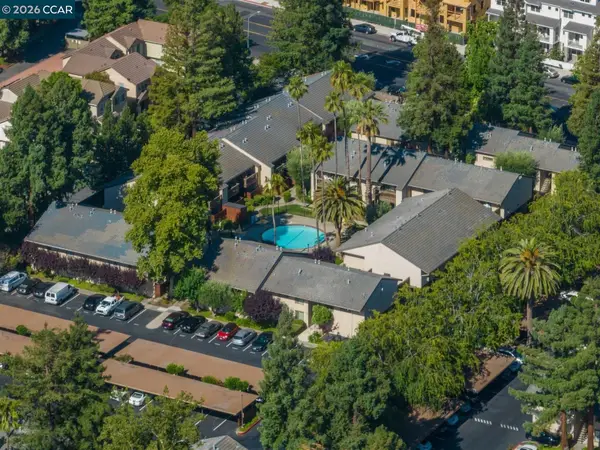 $375,000Coming Soon2 beds 1 baths879 sq. ft.
2730 Oak Rd #32, Walnut Creek, CA 94597
MLS# 41151144Listed by: 5 STAR REAL ESTATE - New
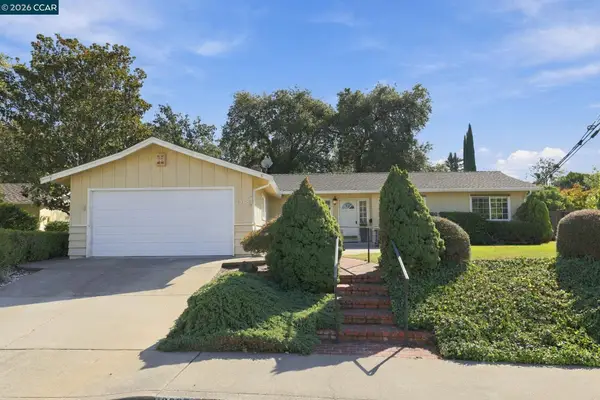 $1,100,000Active3 beds 2 baths1,502 sq. ft.
2365 Parish Drive, Walnut Creek, CA 94598
MLS# 41152518Listed by: KELLER WILLIAMS REALTY - New
 $1,338,000Active4 beds 4 baths2,250 sq. ft.
100 Oak Circle, Walnut Creek, CA 94597
MLS# ML82065955Listed by: SUMMERHILL BROKERAGE INC - New
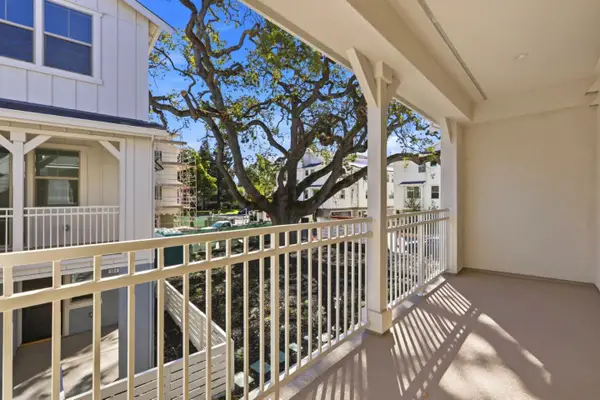 $1,168,000Active4 beds 4 baths2,050 sq. ft.
112 Oak Circle, Walnut Creek, CA 94597
MLS# ML82065756Listed by: SUMMERHILL BROKERAGE INC - New
 $525,000Active2 beds 2 baths1,162 sq. ft.
1317 Ptarmigan Dr #7, Walnut Creek, CA 94595
MLS# 41152263Listed by: ENKASA HOMES - New
 $150,000Active0.14 Acres
0 Buena Vista Avenue, Walnut Creek, CA 94596
MLS# ML82065663Listed by: INTERO REAL ESTATE SERVICES - New
 $150,000Active0.21 Acres
Address Withheld By Seller, Walnut Creek, CA 94596
MLS# ML82065664Listed by: INTERO REAL ESTATE SERVICES - New
 $1,495,000Active3 beds 3 baths2,288 sq. ft.
1919 Geary Road, Walnut Creek, CA 94597
MLS# ML82065665Listed by: INTERO REAL ESTATE SERVICES


Protect your home and budget from life's surprises with an Assurant Home Warranty, backed by a partner that supports you through every step of homeownership. Explore Plans.
©2026 Century 21 Real Estate LLC. All rights reserved. CENTURY 21®, the CENTURY 21 Logo and C21® are service marks owned by Century 21 Real Estate LLC. Century 21 Real Estate LLC fully supports the principles of the Fair Housing Act and the Equal Opportunity Act. Each office is independently owned and operated. Listing information is deemed reliable but not guaranteed accurate.