20908 E Walnut Canyon Road, Walnut, CA 91789
Local realty services provided by:CENTURY 21 Masters
20908 E Walnut Canyon Road,Walnut, CA 91789
$1,880,000
- 4 Beds
- 3 Baths
- 2,904 sq. ft.
- Single family
- Active
Listed by: eddie dominguez
Office: eddie dominguez, broker
MLS#:TR26210759
Source:San Diego MLS via CRMLS
Price summary
- Price:$1,880,000
- Price per sq. ft.:$647.38
About this home
Welcome home to 20908 E Walnut Canyon Road. This elegantly designed four-bedroom, three-bathroom home offers approximately 2,904 square feet of living space on a 12,168-square-foot lot in the highly sought-after Walnut Valley Unified School District. The bright entry features soaring ceilings and flows into an open-concept living room, dining area, and expansive family room with ample space for entertaining. The chef-inspired kitchen is a true centerpiece, featuring premium built-in GE Monogram stainless-steel appliances, custom cabinetry, and generous granite countertop space for everyday living and elegant gatherings. The main level also includes a guest bathroom and a bedroom or office with a built-in bookcase, providing a flexible workspace or accommodations for guests or multigenerational living. Upstairs, the Master bedroom suite features a spa-inspired bathroom with dual sink vanity, a soaking tub, a walk-in shower, and a private balcony overlooking the scenic backyard. Two additional spacious bedrooms complete the second level. Outside, mature trees surround a resort-style pool and spa, a poolside entertaining cabana, and a granite-top barbecue island with bar seatingperfect for alfresco dining and weekend cookouts. The generous lot may also offer opportunities for future expansion, a guest house, or an ADU; buyers should verify possibilities with the city. Centrally located near schools, parks, shopping, restaurants, and family entertainment, the home also provides easy access to the 60, 57 and 10 freeways. It is the perfect place to call home...
Contact an agent
Home facts
- Year built:1987
- Listing ID #:TR26210759
- Added:53 day(s) ago
- Updated:November 22, 2026 at 12:36 AM
Rooms and interior
- Bedrooms:4
- Total bathrooms:3
- Full bathrooms:3
- Flooring:Carpet, Tile
- Kitchen Description:6 Burner Stove, Dishwasher, Gas Range, Gas Stove, Microwave, Refrigerator
- Living area:2,904 sq. ft.
Heating and cooling
- Cooling:Central Forced Air
- Heating:Forced Air Unit
Structure and exterior
- Year built:1987
- Building area:2,904 sq. ft.
- Construction Materials:Stucco
- Exterior Features:Cabana, Stone/Tile
- Levels:2 Story
Utilities
- Sewer:Public Sewer
Finances and disclosures
- Price:$1,880,000
- Price per sq. ft.:$647.38
Features and amenities
- Appliances:6 Burner Stove, Dishwasher, Gas Range, Gas Stove, Microwave, Refrigerator, Water Line to Refrigerator
- Laundry features:Gas & Electric Dryer HU, Washer Hookup
- Pool features:Below Ground, Heated, Private, Tile
Parking
- Total parking spaces:3
- Parking description:Direct Garage Access, Garage - Three Door
- Garage spaces:3
 This information is deemed reliable but not guaranteed. You should rely on this information only to decide whether or not to further investigate a particular property. BEFORE MAKING ANY OTHER DECISION, YOU SHOULD PERSONALLY INVESTIGATE THE FACTS (e.g. square footage and lot size) with the assistance of an appropriate professional. You may use this information only to identify properties you may be interested in investigating further. All uses except for personal, non-commercial use in accordance with the foregoing purpose are prohibited. Redistribution or copying of this information, any photographs or video tours is strictly prohibited. This information is derived from the Internet Data Exchange (IDX) service provided by San Diego MLS®. Displayed property listings may be held by a brokerage firm other than the broker and/or agent responsible for this display. The information and any photographs and video tours and the compilation from which they are derived is protected by copyright. Compilation © 2020 San Diego MLS®, Inc. SANDICOR Member Broker: Randy Thompson
New listings near 20908 E Walnut Canyon Road
- New
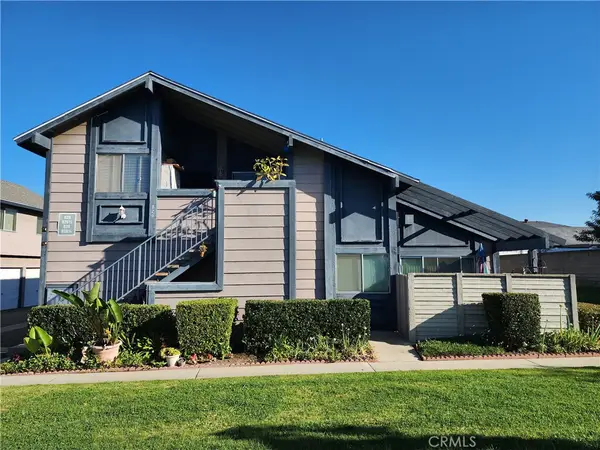 $488,000Active2 beds 1 baths878 sq. ft.
826 Silver Fir Road, Walnut, CA 91789
MLS# TR26244862Listed by: RE/MAX TOP PRODUCERS - New
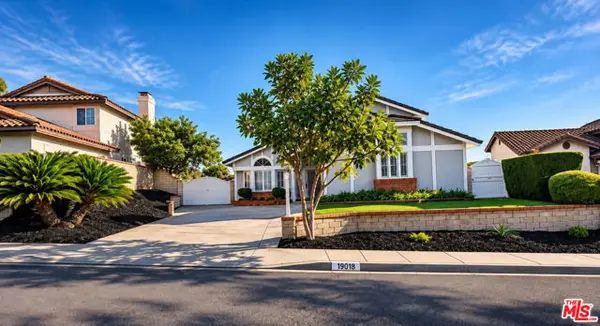 $1,100,000Active4 beds 3 baths1,880 sq. ft.
19018 Garnet Way, Walnut, CA 91789
MLS# CL26108298Listed by: ROA CALIFORNIA INC. - New
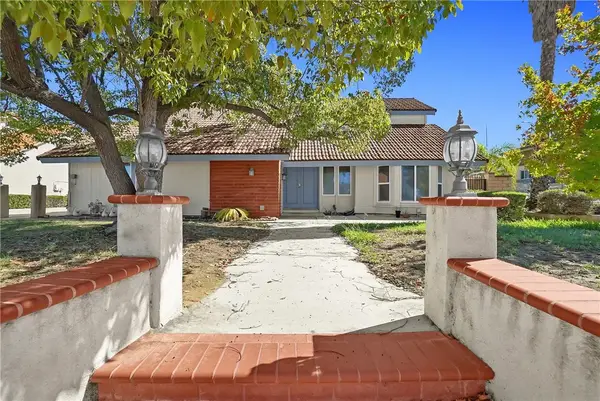 $1,200,000Active4 beds 3 baths2,144 sq. ft.
20132 Emerald Meadow, Walnut, CA 91789
MLS# WS26243097Listed by: SUNSHINE INTERNATIONAL INV., INC. - New
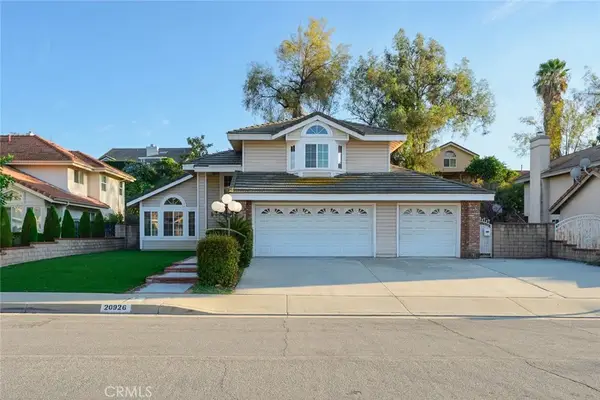 $1,430,000Active4 beds 4 baths2,571 sq. ft.
20926 Northview, Walnut, CA 91789
MLS# TR26243325Listed by: CC ROYAL REALTY - New
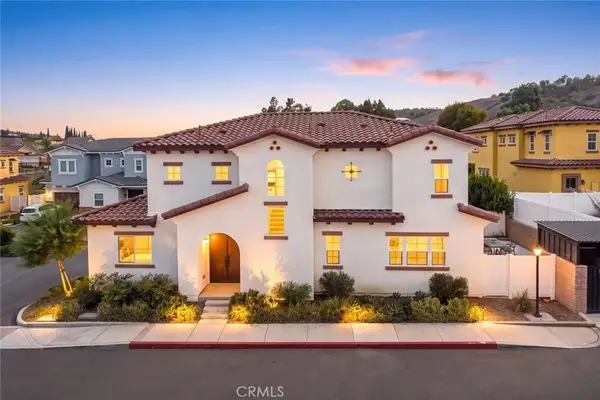 $1,198,000Active4 beds 3 baths2,140 sq. ft.
1371 Point Loma, Walnut, CA 91789
MLS# WS26242211Listed by: RE/MAX PREMIER PROPERTIES - New
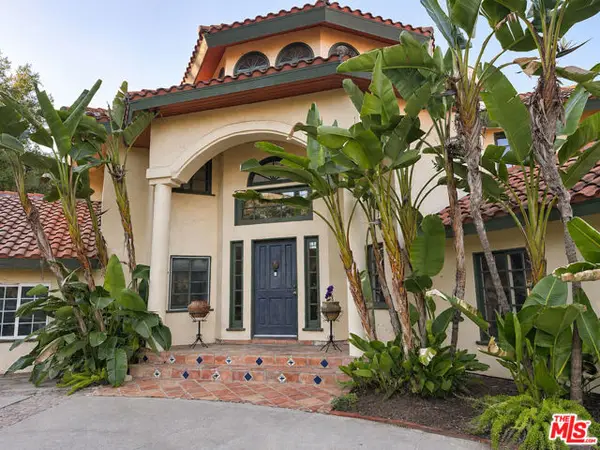 $2,800,000Active6 beds 5 baths6,623 sq. ft.
20401 Blue Mountain Drive, Walnut, CA 91789
MLS# CL26106361Listed by: EXP COMMERCIAL OF CALIFORNIA, INC. - New
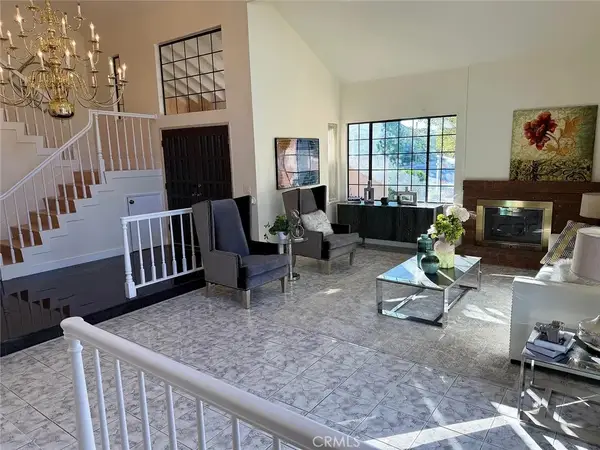 $1,490,000Active5 beds 3 baths2,984 sq. ft.
1264 S Lemon Avenue, Walnut, CA 91789
MLS# OC26241393Listed by: DALTON REAL ESTATE - Open Sun, 2:30 to 4:30pm
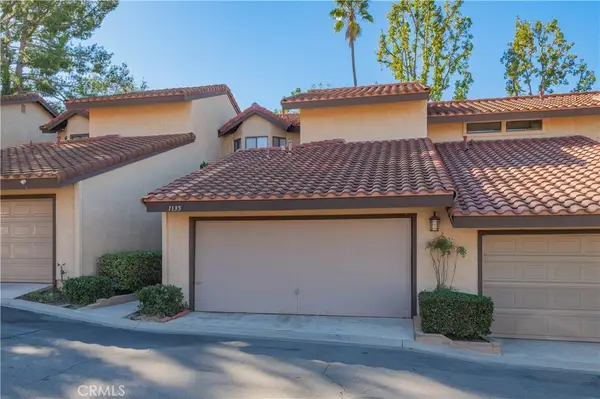
 $739,000Active3 beds 3 baths1,697 sq. ft.
1135 Loxley Place, Walnut, CA 91789
MLS# CV26241366Listed by: CENTURY 21 MASTERS - Open Sun, 1 to 4pm
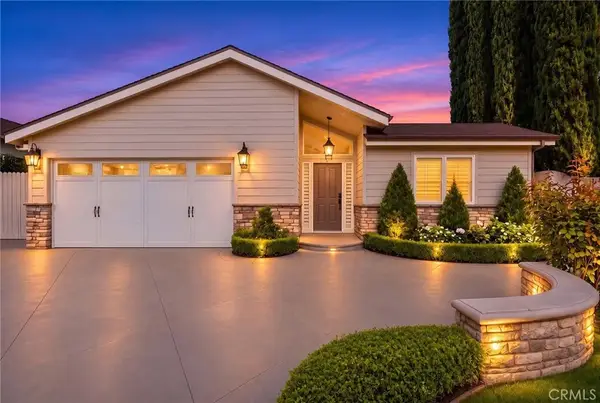 $1,550,000Active4 beds 3 baths1,874 sq. ft.
322 La Tortola, Walnut, CA 91789
MLS# TR26238716Listed by: RE/MAX CHAMPIONS - Open Sun, 1 to 3pm
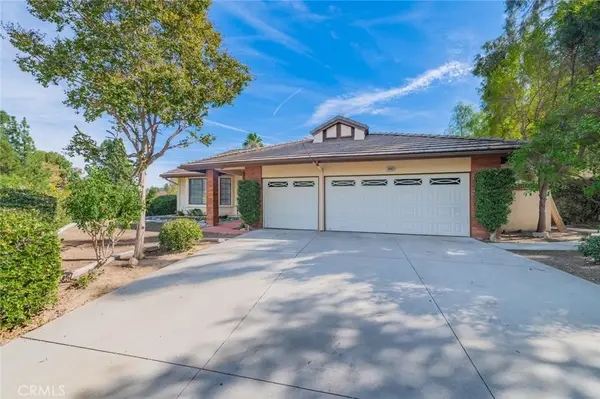 $1,450,000Active4 beds 2 baths2,053 sq. ft.
20092 Wildcat Canyon Road, Walnut, CA 91789
MLS# CV26237779Listed by: CENTURY 21 MASTERS


Protect your home and budget from life's surprises with an Assurant Home Warranty, backed by a partner that supports you through every step of homeownership. Explore Plans.
©2026 Century 21 Real Estate LLC. All rights reserved. CENTURY 21®, the CENTURY 21 Logo and C21® are service marks owned by Century 21 Real Estate LLC. Century 21 Real Estate LLC fully supports the principles of the Fair Housing Act and the Equal Opportunity Act. Each office is independently owned and operated. Listing information is deemed reliable but not guaranteed accurate.