
117 Brookshire Drive, Watsonville, CA 95076
Local realty services provided by:CENTURY 21 Sierra Properties
117 Brookshire Drive,Watsonville, CA 95076
$699,000
- 3 Beds
- 3 Baths
- 1,529 sq. ft.
- Townhouse
- Active
Listed by: dana rasmussen
Office: vista properties inc
MLS#:ML82056352
Source:Bay East, CCAR, bridgeMLS
Price summary
- Price:$699,000
- Price per sq. ft.:$457.16
- Monthly HOA dues:$445
About this home
This beautiful light-filled townhome has everything you could dream of! Cozy fireplace, two car attached garage and an additional office space. Sunny kitchen with custom cabinetry and stainless steel appliances. The primary bedroom features an enormous walk-in closet your friends will envy! Two of the three bedrooms have views of peaceful Crestview park, a neighborhood favorite! Large, low maintenance rear yard. All located in a quiet, well maintained complex with low homeowner's dues.
Contact an agent
Home facts
- Year built:1988
- Listing ID #:ML82056352
- Added:1 day(s) ago
- Updated:August 04, 2026 at 02:31 PM
Rooms and interior
- Bedrooms:3
- Total bathrooms:3
- Full bathrooms:2
- Flooring:Laminate
- Living area:1,529 sq. ft.
Heating and cooling
- Heating:Forced Air
Structure and exterior
- Roof:Shingle
- Year built:1988
- Building area:1,529 sq. ft.
- Architectural Style:Contemporary, Townhouse
- Foundation Description:Slab
- Levels:2 Story
Utilities
- Water:Public
Finances and disclosures
- Price:$699,000
- Price per sq. ft.:$457.16
Features and amenities
- Laundry features:In Garage
Parking
- Parking description:Attached
- Garage:Yes
- Garage spaces:2
 Bay East 2026. CCAR 2026 bridgeMLS 2026. Information Deemed Reliable But Not Guaranteed. This information is being provided by the Bay East MLS, or CCAR MLS, or bridgeMLS. The listings presented here may or may not be listed by the Broker/Agent operating this website. This information is intended for the personal use of consumers and may not be used for any purpose other than to identify prospective properties consumers may be interested in purchasing. Data last updated at August 4, 2026 CA_BRIDGEMLS Member Broker: Jesse Gibbs
New listings near 117 Brookshire Drive
- New
 $725,000Active-- beds -- baths1,058 sq. ft.
4 Roache Road, Freedom, CA 95019
MLS# ML82056447Listed by: SHERMAN & BOONE REALTORS - New
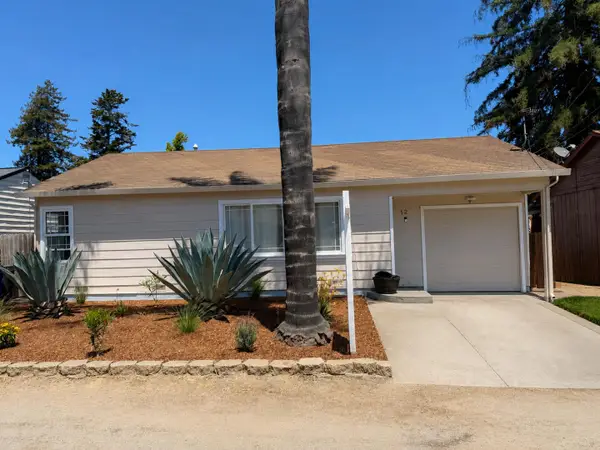 $698,000Active3 beds 1 baths1,204 sq. ft.
12 Taylor Road, Watsonville, CA 95076
MLS# ML82044672Listed by: EXP REALTY OF CALIFORNIA INC - New
 $515,000Active2 beds 1 baths930 sq. ft.
525 El Rio Street, Watsonville, CA 95076
MLS# ML82054066Listed by: BAILEY PROPERTIES - New
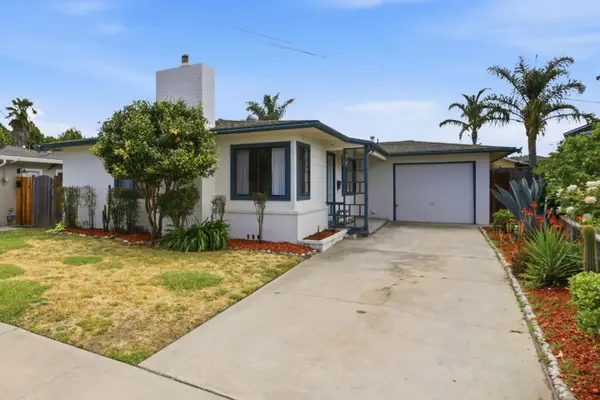 $775,000Active3 beds 1 baths1,040 sq. ft.
25 Bronson Street, Watsonville, CA 95076
MLS# ML82056179Listed by: COLDWELL BANKER REALTY - New
 $1,250,000Active5.06 Acres
110-3 Crest Drive, La Selva Beach, CA 95076
MLS# ML82056136Listed by: COLDWELL BANKER REALTY - New
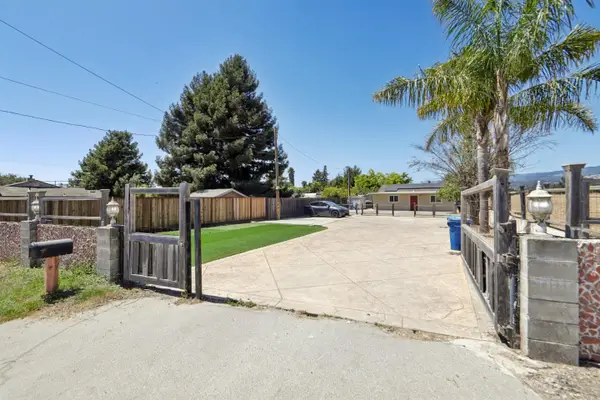 $850,000Active4 beds 2 baths1,388 sq. ft.
9 Hughes Road, Watsonville, CA 95076
MLS# ML82055255Listed by: WEST EDGE, INC. - New
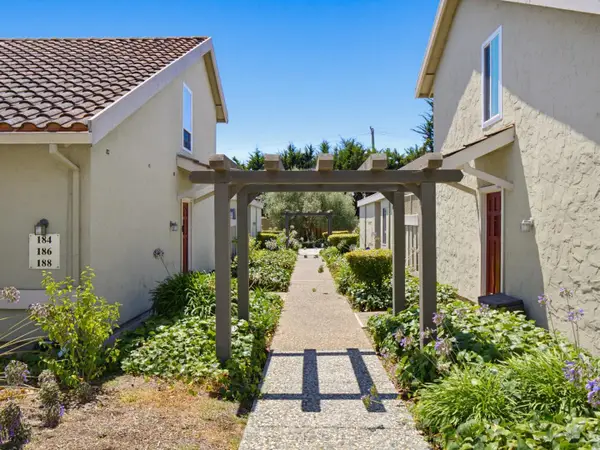 $617,000Active2 beds 2 baths1,046 sq. ft.
186 Crestview Court, Watsonville, CA 95076
MLS# ML82054771Listed by: BAILEY PROPERTIES - New
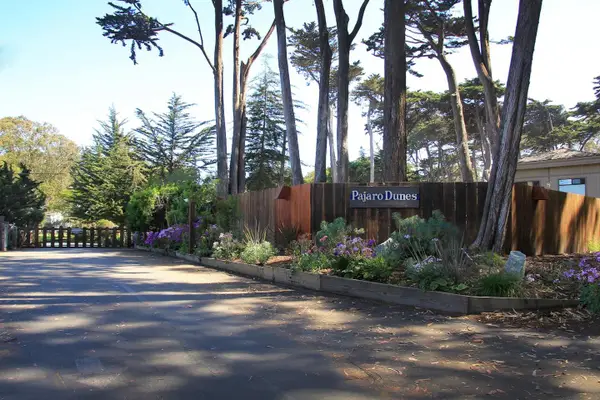 $500,000Active3 beds 2 baths1,488 sq. ft.
76 Pelican Point, Watsonville, CA 95076
MLS# ML82055844Listed by: SUNSET PROPERTIES - New
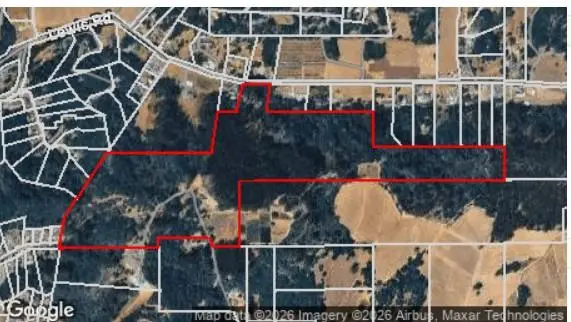 $1,500,000Active71 Acres
Address Withheld By Seller, Watsonville, CA 95076
MLS# ML82055742Listed by: PENINSULA REAL ESTATE GROUP, INC.


Protect your home and budget from life's surprises with an Assurant Home Warranty, backed by a partner that supports you through every step of homeownership. Explore Plans.
©2026 Century 21 Real Estate LLC. All rights reserved. CENTURY 21®, the CENTURY 21 Logo and C21® are service marks owned by Century 21 Real Estate LLC. Century 21 Real Estate LLC fully supports the principles of the Fair Housing Act and the Equal Opportunity Act. Each office is independently owned and operated. Listing information is deemed reliable but not guaranteed accurate.