
122 Skyline Vista Way, Watsonville, CA 95076
Local realty services provided by:CENTURY 21 Masters
Listed by: paul burrowes, megan lyng
Office: david lyng real estate
MLS#:ML82054098
Source:Bay East, CCAR, bridgeMLS
Price summary
- Price:$849,000
- Price per sq. ft.:$487.37
- Monthly HOA dues:$350
About this home
NOW OFFERING SPECIAL 4.99% INTEREST RATES. Inquire to see if you qualify. New construction, tucked-away location just moments from major shopping. Backing to a scenic waterway and nature trail, this thoughtfully planned community will offer exceptional amenities, including a sports court, fitness par course, bocce ball court, community garden, picnic and BBQ area, walking trails and playground. This modern community features five distinct floor plans with clean finishes and functional design. The Monte model offers 1,742 sq ft of well-designed living space with 3 bedrooms, each with its own en-suite bath, plus a half bath for guests. The open-concept layout seamlessly connects the kitchen, dining, and living areas ideal for both everyday living and entertaining. Additional highlights include a tandem attached 2 car garage, ample storage, and an outdoor space perfect for relaxing or hosting. Explore other available homes or join the interest list to learn about upcoming releases. Five distinct floor plans are available. Whether you are looking for a move-in-ready home or want to join the interest list for future releases, don't miss your chance to own in this landmark development. Schedule your private tour today....
Contact an agent
Home facts
- Year built:2025
- Listing ID #:ML82054098
- Added:7 day(s) ago
- Updated:September 13, 2026 at 04:09 PM
Rooms and interior
- Bedrooms:3
- Total bathrooms:4
- Full bathrooms:3
- Flooring:Tile
- Bathrooms Description:Tile
- Kitchen Description:Breakfast Bar, Dishwasher
- Living area:1,742 sq. ft.
Heating and cooling
- Cooling:ENERGY STAR Qualified Equipment
- Heating:Forced Air
Structure and exterior
- Roof:Composition Shingles
- Year built:2025
- Building area:1,742 sq. ft.
- Foundation Description:Slab
Utilities
- Water:Public
Finances and disclosures
- Price:$849,000
- Price per sq. ft.:$487.37
Features and amenities
- Appliances:Dishwasher, ENERGY STAR Qualified Appliances
- Amenities:ENERGY STAR Qualified Appliances, Playground
Parking
- Parking description:Attached, Guest, Tandem
- Garage:Yes
- Garage spaces:2
 Bay East 2026. CCAR 2026 bridgeMLS 2026. Information Deemed Reliable But Not Guaranteed. This information is being provided by the Bay East MLS, or CCAR MLS, or bridgeMLS. The listings presented here may or may not be listed by the Broker/Agent operating this website. This information is intended for the personal use of consumers and may not be used for any purpose other than to identify prospective properties consumers may be interested in purchasing. Data last updated at September 13, 2026 CAMAXMLS Member Broker: Romeo Aurelio
New listings near 122 Skyline Vista Way
- New
 $235,000Active0.22 Acres
32 Crow Avenue, WATSONVILLE, CA 95076
MLS# 82061090Listed by: CHRISTIE'S INTERNATIONAL REAL ESTATE SERENO - New
 $565,000Active3 beds 1 baths1,110 sq. ft.
266 Manfre Road, Watsonville, CA 95076
MLS# ML82061070Listed by: INTERO REAL ESTATE SERVICES - New
 $482,000Active2 beds 1 baths978 sq. ft.
279 Hushbeck Avenue, Watsonville, CA 95076
MLS# ML82061013Listed by: 360 REAL ESTATE SERVICES - New
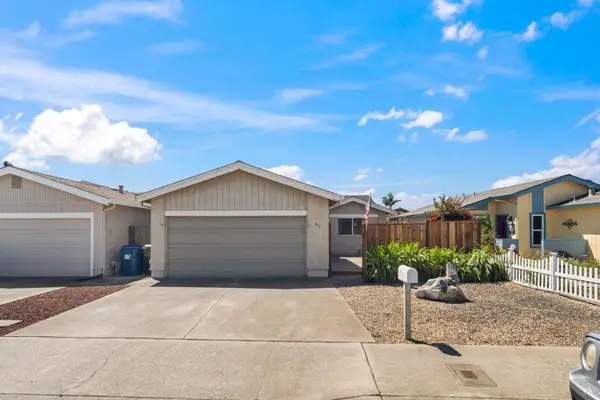 $589,000Active2 beds 2 baths1,232 sq. ft.
475 Vivienne Drive, Watsonville, CA 95076
MLS# ML82060853Listed by: EL CAMINO REALTY - New
 $899,000Active4 beds 3 baths2,335 sq. ft.
113 Kingfisher Drive, Watsonville, CA 95076
MLS# ML82060510Listed by: EXP REALTY OF CALIFORNIA INC - New
 $1,388,000Active3 beds 2 baths1,444 sq. ft.
1580 Tindall Ranch Road, Watsonville, CA 95076
MLS# ML82059765Listed by: HASELTON PROPERTIES - New
 $4,995,000Active4 beds 4 baths3,000 sq. ft.
145 Coy Drive, Watsonville, CA 95076
MLS# ML82059694Listed by: COLDWELL BANKER REALTY - New
 $799,000Active3 beds 2 baths1,118 sq. ft.
524 California Street, Watsonville, CA 95076
MLS# ML82057981Listed by: RAEID FARHAT REAL ESTATE INC - New
 $474,950Active4 beds 2 baths1,296 sq. ft.
2121 Kralj Dr, WATSONVILLE, CA 95076
MLS# 82060092Listed by: TIERRA REAL ESTATE


Protect your home and budget from life's surprises with an Assurant Home Warranty, backed by a partner that supports you through every step of homeownership. Explore Plans.
©2026 Century 21 Real Estate LLC. All rights reserved. CENTURY 21®, the CENTURY 21 Logo and C21® are service marks owned by Century 21 Real Estate LLC. Century 21 Real Estate LLC fully supports the principles of the Fair Housing Act and the Equal Opportunity Act. Each office is independently owned and operated. Listing information is deemed reliable but not guaranteed accurate.