
255 Aptos Ridge Circle, Watsonville, CA 95076
Local realty services provided by:CENTURY 21 Masters
255 Aptos Ridge Circle,Watsonville, CA 95076
$3,990,000
- 3 Beds
- 3 Baths
- 3,364 sq. ft.
- Single family
- Active
Listed by: paul bailey
Office: bailey properties
MLS#:82052692
Source:MLSListings
Price summary
- Price:$3,990,000
- Price per sq. ft.:$1,186.09
- Monthly HOA dues:$450
About this home
Coastal Hills just south of Aptos. Home has an elegant and classy style, single level, Ocean and Bay Views, on 4 acres behind a private security gate in Aptos Ridge Estates. Front Court Yard with morning sun and in back the home faces South West with lovely mountain and ocean views. This spacious 3,364 sq ft home features three bedrooms, two full & one half bathrooms, a primary bedroom with a walk-in closet and a stall shower fireplace and a jacuzzi tub. The property offers hardwood flooring throughout and multiple wood-burning fireplaces located in the family room, living room, and primary bedroom. The kitchen is equipped with both electric and gas ovens, a dishwasher, trash compactor, and a hood over the range, flowing into a combined kitchen and family room area. Additional living space includes a formal dining room, a family room with open beam ceilings, plus a wet bar. Laundry is conveniently situated in the utility room. The home includes a three-car garage, with loft storrage and is part of the Pajaro Valley Unified elementary school district....
Contact an agent
Home facts
- Year built:1988
- Listing ID #:82052692
- Added:75 day(s) ago
- Updated:September 14, 2026 at 02:51 AM
Rooms and interior
- Bedrooms:3
- Total bathrooms:3
- Full bathrooms:2
- Half bathrooms:1
- Flooring:Hardwood
- Dining Description:Formal Dining Room
- Bathrooms Description:Full on Ground Floor, Shower and Tub
- Kitchen Description:Dishwasher, Trash Compactor
- Bedroom Description:More than One Bedroom on Ground Floor, Walk-In Closet
- Living area:3,364 sq. ft.
Heating and cooling
- Heating:Central Forced Air
Structure and exterior
- Roof:Composition
- Year built:1988
- Building area:3,364 sq. ft.
- Lot area:4.09 Acres
- Lot Features:Sloped Down
- Architectural Style:Ranch
- Foundation Description:Concrete Perimeter
Utilities
- Water:Shared Well
- Sewer:Existing Septic
Finances and disclosures
- Price:$3,990,000
- Price per sq. ft.:$1,186.09
Features and amenities
- Laundry features:In Utility Room
- Amenities:Cable TV Available, High Ceiling, Security Alarm, Wet Bar
Parking
- Parking description:3 Car Garage, Attached
 The information being provided by Mlslistings Inc is for the consumer's personal, non-commercial use and may not be used for any purpose other than to identify prospective properties consumer may be interested in purchasing. Any information relating to real estate for sale referenced on this web site comes from the Internet Data Exchange (IDX) program of the Mlslistings Inc. CENTURY 21 Masters is not a Multiple Listing Service (MLS), nor does it offer MLS access. This website is a service of CENTURY 21 Masters, a broker participant of Mlslistings Inc. This web site may reference real estate listing(s) held by a brokerage firm other than the broker and/or agent who owns this web site.
The accuracy of all information, regardless of source, including but not limited to open house information, square footages and lot sizes, is deemed reliable but not guaranteed and should be personally verified through personal inspection by and/or with the appropriate professionals. The data contained herein is copyrighted by Mlslistings Inc and is protected by all applicable copyright laws. Any unauthorized dissemination of this information is in violation of copyright laws and is strictly prohibited.
Properties in listings may have been sold or may no longer be available.
Copyright 2026 Mlslistings Inc. All rights reserved. CAREIL Member Broker: Randy Thompson
The information being provided by Mlslistings Inc is for the consumer's personal, non-commercial use and may not be used for any purpose other than to identify prospective properties consumer may be interested in purchasing. Any information relating to real estate for sale referenced on this web site comes from the Internet Data Exchange (IDX) program of the Mlslistings Inc. CENTURY 21 Masters is not a Multiple Listing Service (MLS), nor does it offer MLS access. This website is a service of CENTURY 21 Masters, a broker participant of Mlslistings Inc. This web site may reference real estate listing(s) held by a brokerage firm other than the broker and/or agent who owns this web site.
The accuracy of all information, regardless of source, including but not limited to open house information, square footages and lot sizes, is deemed reliable but not guaranteed and should be personally verified through personal inspection by and/or with the appropriate professionals. The data contained herein is copyrighted by Mlslistings Inc and is protected by all applicable copyright laws. Any unauthorized dissemination of this information is in violation of copyright laws and is strictly prohibited.
Properties in listings may have been sold or may no longer be available.
Copyright 2026 Mlslistings Inc. All rights reserved. CAREIL Member Broker: Randy ThompsonNew listings near 255 Aptos Ridge Circle
- New
 $235,000Active0.22 Acres
32 Crow Avenue, WATSONVILLE, CA 95076
MLS# 82061090Listed by: CHRISTIE'S INTERNATIONAL REAL ESTATE SERENO - New
 $565,000Active3 beds 1 baths1,110 sq. ft.
266 Manfre Road, Watsonville, CA 95076
MLS# ML82061070Listed by: INTERO REAL ESTATE SERVICES - New
 $482,000Active2 beds 1 baths978 sq. ft.
279 Hushbeck Avenue, Watsonville, CA 95076
MLS# ML82061013Listed by: 360 REAL ESTATE SERVICES - New
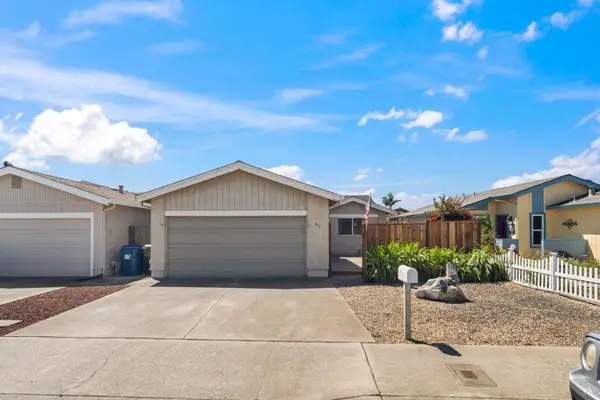 $589,000Active2 beds 2 baths1,232 sq. ft.
475 Vivienne Drive, Watsonville, CA 95076
MLS# ML82060853Listed by: EL CAMINO REALTY - New
 $899,000Active4 beds 3 baths2,335 sq. ft.
113 Kingfisher Drive, WATSONVILLE, CA 95076
MLS# 82060510Listed by: EXP REALTY OF CALIFORNIA INC - New
 $1,388,000Active3 beds 2 baths1,444 sq. ft.
1580 Tindall Ranch Road, Watsonville, CA 95076
MLS# ML82059765Listed by: HASELTON PROPERTIES - New
 $4,995,000Active4 beds 4 baths3,000 sq. ft.
145 Coy Drive, WATSONVILLE, CA 95076
MLS# 82059694Listed by: COLDWELL BANKER REALTY - New
 $799,000Active3 beds 2 baths1,118 sq. ft.
524 California Street, Watsonville, CA 95076
MLS# ML82057981Listed by: RAEID FARHAT REAL ESTATE INC - New
 $474,950Active4 beds 2 baths1,296 sq. ft.
2121 Kralj Dr, WATSONVILLE, CA 95076
MLS# 82060092Listed by: TIERRA REAL ESTATE - Open Thu, 1:30 to 4pmNew
 $849,000Active3 beds 4 baths1,742 sq. ft.
122 Skyline Vista Way, WATSONVILLE, CA 95076
MLS# 82054098Listed by: DAVID LYNG REAL ESTATE


Protect your home and budget from life's surprises with an Assurant Home Warranty, backed by a partner that supports you through every step of homeownership. Explore Plans.
©2026 Century 21 Real Estate LLC. All rights reserved. CENTURY 21®, the CENTURY 21 Logo and C21® are service marks owned by Century 21 Real Estate LLC. Century 21 Real Estate LLC fully supports the principles of the Fair Housing Act and the Equal Opportunity Act. Each office is independently owned and operated. Listing information is deemed reliable but not guaranteed accurate.