
729 Vista Montana Drive, Watsonville, CA 95076
Local realty services provided by:CENTURY 21 Sierra Properties
Listed by: julie hoefling
Office: christie's international real estate sereno
MLS#:ML82060540
Source:Bay East, CCAR, bridgeMLS
Price summary
- Price:$899,000
- Price per sq. ft.:$388.5
About this home
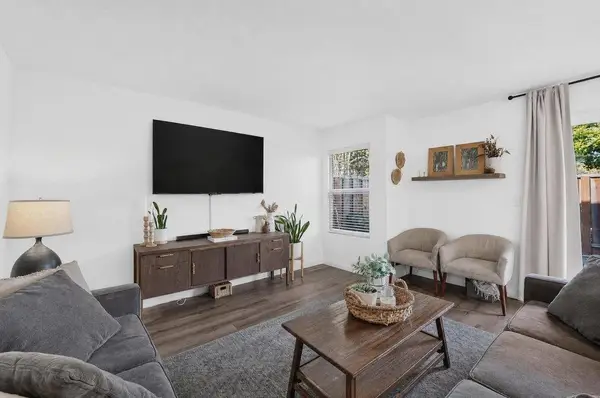
Comfortable, energy-smart living in Watsonville! Welcome home to 2,314 square feet of well-designed living space, with 4 bedrooms and 3 full bathrooms on an easy-care 3,267 sq ft lot. At the heart of the home, the kitchen features a center island with a prep sink, a gas range, microwave, dishwasher, and a refrigerator with ice maker. It opens directly to the family room and dining area, so cooking, dining, and relaxing all happen in one connected space. Bonus: a downstairs bedroom and bathroom for guests or multi-generational living! Hardwood and tile flooring run throughout, and gas-burning fireplaces add warmth on cool coastal evenings. Year-round comfort comes from central air conditioning and forced-air heating, while owned solar, dual-pane windows, and a tankless water heater help keep utility costs in check. Everyday conveniences include an included washer and dryer and an attached two-car garage. The home is served by Pajaro Valley Unified School District.
Contact an agent
Home facts
- Year built:2003
- Listing ID #:ML82060540
- Added:27 day(s) ago
- Updated:October 28, 2026 at 03:05 PM
Rooms and interior
- Bedrooms:4
- Total bathrooms:3
- Full bathrooms:3
- Flooring:Hardwood, Tile
- Kitchen Description:Dishwasher, Microwave
- Living area:2,314 sq. ft.
Heating and cooling
- Cooling:Central Air
- Heating:Forced Air
- Central air:Yes
Structure and exterior
- Year built:2003
- Building area:2,314 sq. ft.
- Lot area:0.07 Acres
- Architectural Style:Mediterranean, Single Family Residence
- Levels:2 Story
Utilities
- Water:Public
- Sewer:Public Sewer
Finances and disclosures
- Price:$899,000
- Price per sq. ft.:$388.5
Features and amenities
- Appliances:Dishwasher, Microwave, Tankless Water Heater
Parking
- Parking description:Attached
- Garage:Yes
- Garage spaces:2
 Bay East 2026. CCAR 2026 bridgeMLS 2026. Information Deemed Reliable But Not Guaranteed. This information is being provided by the Bay East MLS, or CCAR MLS, or bridgeMLS. The listings presented here may or may not be listed by the Broker/Agent operating this website. This information is intended for the personal use of consumers and may not be used for any purpose other than to identify prospective properties consumers may be interested in purchasing. Data last updated at October 28, 2026 CA_BRIDGEMLS Member Broker: Jesse Gibbs
New listings near 729 Vista Montana Drive
- New
 $615,509Active4 beds 3 baths1,586 sq. ft.
15 Paraiso Court, Watsonville, CA 95076
MLS# ML82065967Listed by: ANDERSON CHRISTIE, INC. - New
 $495,000Active4 beds 2 baths
122 Crespi Cir, Watsonville, CA 95076
MLS# 41152427Listed by: HOMECOIN.COM - Open Sat, 11am to 2pmNew
 $875,000Active4 beds 2 baths1,604 sq. ft.
214 Mesa Verde Drive, WATSONVILLE, CA 95076
MLS# 82065916Listed by: COLDWELL BANKER REALTY - New
 $319,000Active2 beds 2 baths896 sq. ft.
789 Green Valley Road, WATSONVILLE, CA 95076
MLS# 82065851Listed by: RAEID FARHAT REAL ESTATE INC - Open Sun, 1 to 3pmNew
 $455,000Active3 beds 2 baths1,395 sq. ft.
144 Holm Road, WATSONVILLE, CA 95076
MLS# 82065868Listed by: ALDINA REAL ESTATE,INC. - New
 $455,000Active3 beds 2 baths1,395 sq. ft.
144 Holm Road #99, Watsonville, CA 95076
MLS# ML82065868Listed by: ALDINA REAL ESTATE,INC. - New
 $319,000Active2 beds 2 baths896 sq. ft.
789 Green Valley Road #112, Watsonville, CA 95076
MLS# ML82065851Listed by: RAEID FARHAT REAL ESTATE INC - Open Thu, 1:30 to 4pmNew
 $725,000Active3 beds 3 baths1,406 sq. ft.
43 Bright View Court, WATSONVILLE, CA 95076
MLS# 82065779Listed by: COLDWELL BANKER REALTY - New
 $1,099,000Active2 beds 1 baths1,405 sq. ft.
140 Allan Lane, Watsonville, CA 95076
MLS# ML82065082Listed by: DAVID LYNG REAL ESTATE - Open Sat, 1 to 3pmNew
 $1,650,000Active3 beds 4 baths2,410 sq. ft.
2970 Freedom Boulevard, WATSONVILLE, CA 95076
MLS# 82065325Listed by: EXP REALTY OF CALIFORNIA INC


Protect your home and budget from life's surprises with an Assurant Home Warranty, backed by a partner that supports you through every step of homeownership. Explore Plans.
©2026 Century 21 Real Estate LLC. All rights reserved. CENTURY 21®, the CENTURY 21 Logo and C21® are service marks owned by Century 21 Real Estate LLC. Century 21 Real Estate LLC fully supports the principles of the Fair Housing Act and the Equal Opportunity Act. Each office is independently owned and operated. Listing information is deemed reliable but not guaranteed accurate.