
1266 N Davis Ave. N, Weed, CA 96094
Local realty services provided by:CENTURY 21 Advantage
1266 N Davis Ave. N,Weed, CA 96094
$225,000
- 3 Beds
- 1 Baths
- 1,196 sq. ft.
- Single family
- Pending
Office: mt. shasta realty, inc.
MLS#:20261219
Source:CA_SCAR
Price summary
- Price:$225,000
- Price per sq. ft.:$188.13
About this home
Sweet home set on a wonderful corner property in a quiet Weed neighborhood. Conveniently located between the high school and elementary school, this would be an excellent home for a first-time home buyer, rental property or someone looking to downsize. The large kitchen is equipped with a brand-new glass top electric range and utility closet for easy access to the washer and dryer. A detached garage is thoughtfully arranged with a breezeway to the front door. The fenced in backyard provides a safe place for pets and/or kids to play!
Contact an agent
Home facts
- Year built:1961
- Listing ID #:20261219
- Added:13 day(s) ago
- Updated:October 24, 2026 at 04:39 PM
Rooms and interior
- Bedrooms:3
- Total bathrooms:1
- Flooring:Carpet, Vinyl
- Kitchen Description:Dishwasher, Electric Oven, Electric Range
- Living area:1,196 sq. ft.
Heating and cooling
- Heating:Oil, Wood Stove
Structure and exterior
- Roof:Composition
- Year built:1961
- Building area:1,196 sq. ft.
- Lot area:0.14 Acres
- Lot Features:Flat, Lawn
- Architectural Style:Ranch
- Construction Materials:Cement Siding, T111 Siding
- Levels:1 Story
Utilities
- Water:Public
- Sewer:Public Sewer
Finances and disclosures
- Price:$225,000
- Price per sq. ft.:$188.13
Features and amenities
- Appliances:Dishwasher, ElectricOven, ElectricRange
- Laundry features:Laundry Closet
- Amenities:Double Pane Windows
Parking
- Parking description:Detached, Garage
- Garage:Yes
- Garage spaces:2
New listings near 1266 N Davis Ave. N
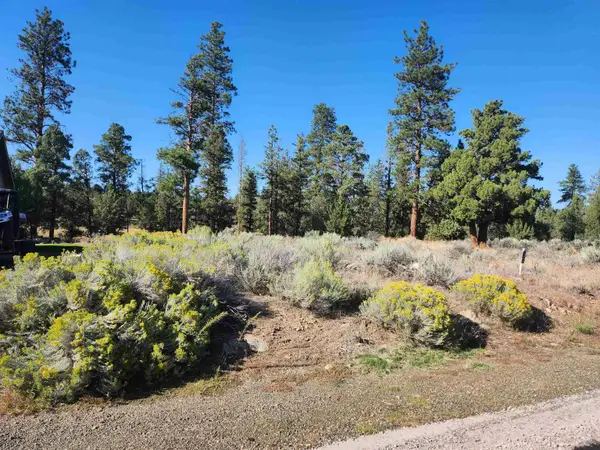 $3,005Active0.26 Acres
Lot 273 Riverside Drive #9-1, Weed, CA 96094
MLS# 20250025Listed by: DONNA KALAYJIAN, BROKER- New
 $229,000Active3 beds 2 baths1,213 sq. ft.
451 Dollar Ave, Weed, CA 96094
MLS# 20261244Listed by: COLDWELL BANKER-MTN GATE PROPERTIES - New
 $374,000Active3 beds 3 baths2,213 sq. ft.
5542 Lake Shastina Dr, Weed, CA 96094
MLS# 20261245Listed by: ELITE REAL ESTATE GROUP - New
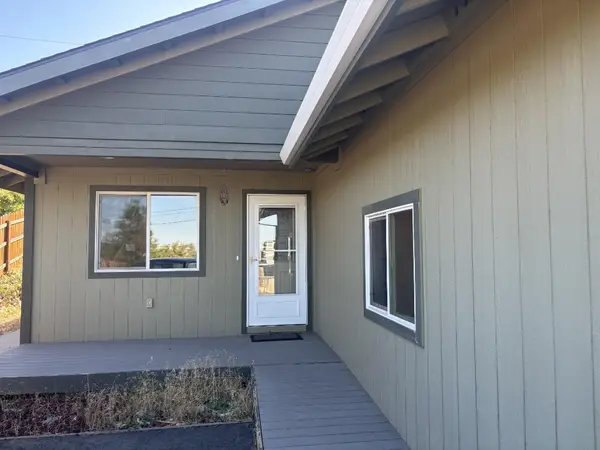 $339,000Active3 beds 2 baths1,320 sq. ft.
791 S Davis Ave S, Weed, CA 96094
MLS# 20261243Listed by: SISKIYOU REALTY GROUP - New
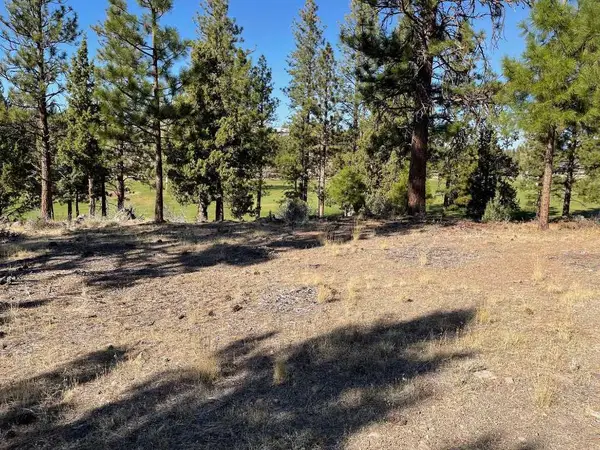 $12,000Active0.25 Acres
.25 Acre Lake Shore Dr #5-4, Weed, CA 96094
MLS# 20261239Listed by: JOHN L SCOTT SISKIYOU - SOUTH - New
 $15,000Active0.35 Acres
.35 Acre Lotz #5, Weed, CA 96094
MLS# 20261240Listed by: JOHN L SCOTT SISKIYOU - SOUTH - New
 $140,000Active0 Acres
0 Shasta Cove, Weed, CA 96094
MLS# SN26225496Listed by: SUNSHINE REALTY - New
 $140,000Active5 Acres
6729 Shasta Cove, Weed, CA 96094
MLS# 20261236Listed by: SUNSHINE REALTY 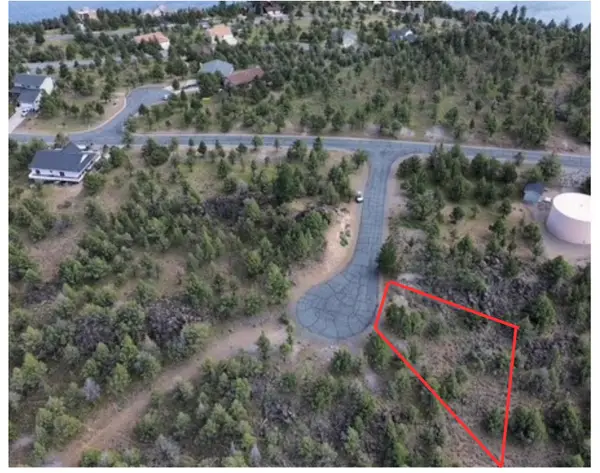 $3,500Pending0.49 Acres
Lot 242 Eagle Rest Ct. #9-2, Weed, CA 96094
MLS# 20260309Listed by: SUNSHINE REALTY $420,000Active3 beds 2 baths1,500 sq. ft.
17230 Big Springs Road, Weed, CA 96094
MLS# 226127040Listed by: TRI-STAR REALTY


Protect your home and budget from life's surprises with an Assurant Home Warranty, backed by a partner that supports you through every step of homeownership. Explore Plans.
©2026 Century 21 Real Estate LLC. All rights reserved. CENTURY 21®, the CENTURY 21 Logo and C21® are service marks owned by Century 21 Real Estate LLC. Century 21 Real Estate LLC fully supports the principles of the Fair Housing Act and the Equal Opportunity Act. Each office is independently owned and operated. Listing information is deemed reliable but not guaranteed accurate.