
1379 Oak Street, Weed, CA 96094
Local realty services provided by:CENTURY 21 Advantage
Office: elite real estate group
MLS#:20261192
Source:CA_SCAR
Price summary
- Price:$270,000
- Price per sq. ft.:$223.33
About this home
Welcome to your next home! This charming well maintained 10 year old home built in 2016 is a 2 bedroom, 2 bathroom, at approximately 1200 sqft. Is located conveniently close to town and the local schools. With a view of Mt. Shasta from outside the view is breathtaking. Currently tenant occupied - the tenants would love to stay in the home, if you are looking for a great investment opportunity. Call for your private showing today! *Buyer to verify square footage
Contact an agent
Home facts
- Year built:2016
- Subdivision & Development:Weed SUb Unit 4
- Listing ID #:20261192
- Added:1 day(s) ago
- Updated:October 02, 2026 at 02:40 AM
Rooms and interior
- Bedrooms:2
- Total bathrooms:2
- Flooring:Laminate, Plank, Vinyl
- Kitchen Description:Dishwasher, Dual Sinks, Electric Oven, Electric Range, Kitchen Island, Microwave, Refrigerator
- Living area:1,209 sq. ft.
Heating and cooling
- Heating:Kerosene, Oil
Structure and exterior
- Roof:Composition
- Year built:2016
- Building area:1,209 sq. ft.
- Lot area:0.16 Acres
- Lot Features:Flat, Lawn
- Architectural Style:Traditional
- Construction Materials:Cement Siding
- Exterior Features:Concrete Driveway, Deck, Gravel Driveway
Utilities
- Water:Public
- Sewer:Public Sewer
Finances and disclosures
- Price:$270,000
- Price per sq. ft.:$223.33
Features and amenities
- Appliances:Dishwasher, ElectricOven, ElectricRange, Microwave, Refrigerator
- Laundry features:Laundry In Utility Room
- Amenities:All Window Treatments, Blinds, Clad, Double Pane Windows, Drapes, Dual Sinks, Kitchen Island, Some Window Treatments, Tub Shower, Vaulted Ceilings, Vinyl, Walk In Closets
Parking
- Parking description:Concrete Driveway, Garage, RV Access Parking
- Garage:Yes
- Garage spaces:2
New listings near 1379 Oak Street
- Open Sat, 11am to 1pmNew
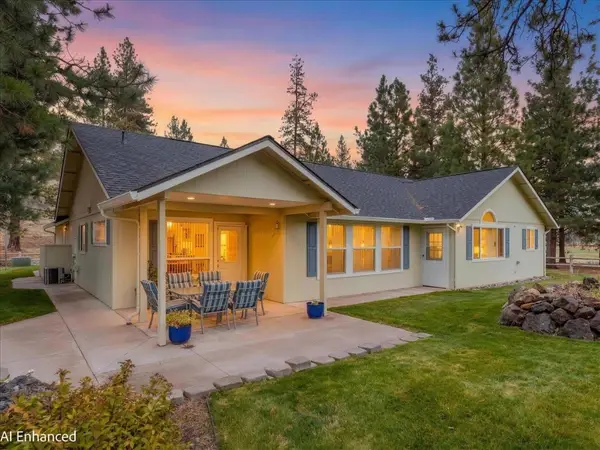 $399,000Active3 beds 2 baths1,856 sq. ft.
6215 Palmer Dr, Weed, CA 96094
MLS# 20261178Listed by: JEFFERSON STATE REALTY - New
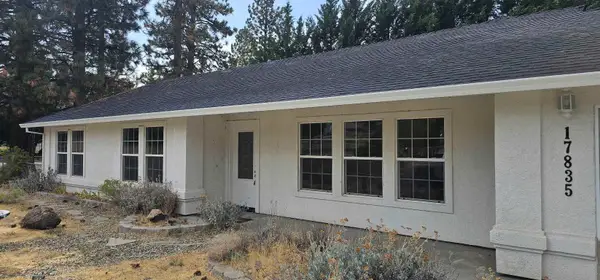 $289,000Active3 beds 2 baths1,352 sq. ft.
17835 Elk Trail, Weed, CA 96094
MLS# 20261175Listed by: HERITAGE PROPERTIES - New
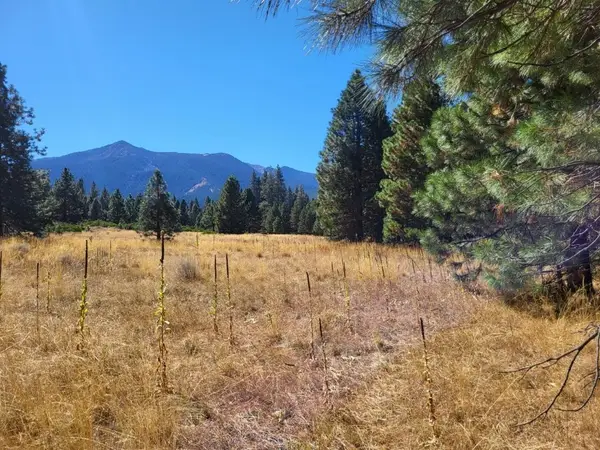 $300,000Active20.6 Acres
Lot 20 N Old Stage Rd, Weed, CA 96094
MLS# 20261171Listed by: EXP REALTY OF CALIFORNIA - New
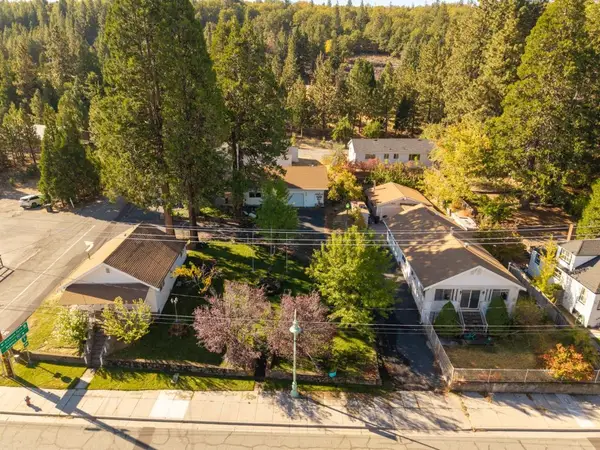 $599,000Active4 beds 3 baths1,200 sq. ft.
210+232 N Weed Blvd, Weed, CA 96094
MLS# 20261170Listed by: JEFFERSON STATE REALTY - New
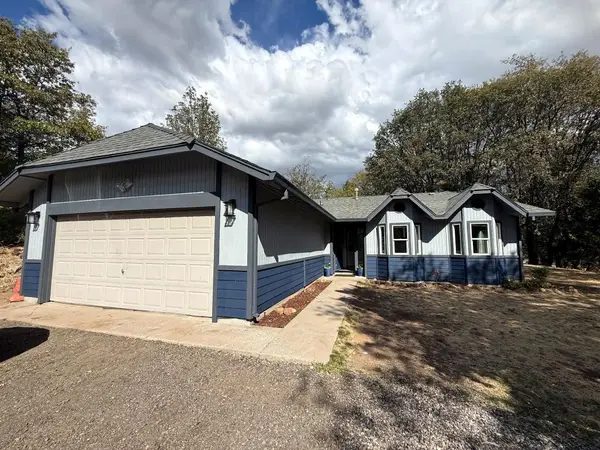 $349,000Active3 beds 2 baths1,779 sq. ft.
2215 College Ave, Weed, CA 96094
MLS# 20261164Listed by: ALPINE REALTY, INC - Open Sat, 11am to 1pmNew
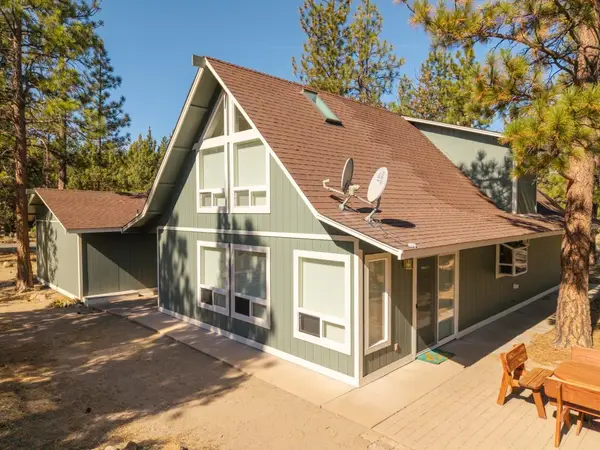 $323,000Active3 beds 2 baths2,088 sq. ft.
15724 Lake Shore Dr, Weed, CA 96094
MLS# 20261160Listed by: JEFFERSON STATE REALTY - New
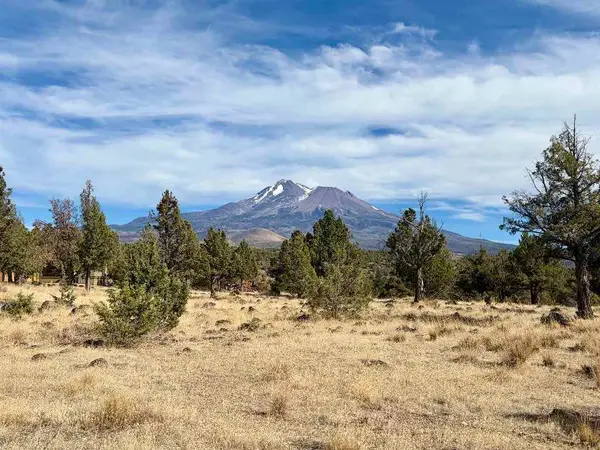 $2,000Active0.25 Acres
Unit 1 Lot 56 Brook Ln., Weed, CA 96094
MLS# 20261157Listed by: EXP REALTY OF CALIFORNIA - New
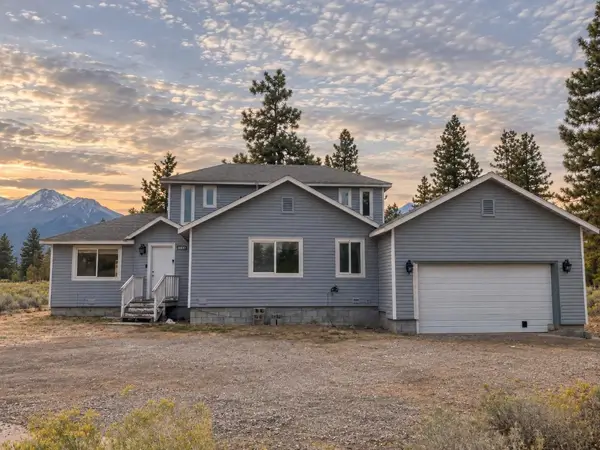 $259,000Active4 beds 3 baths1,800 sq. ft.
5840 Antelope Way, Weed, CA 96094
MLS# 20261155Listed by: KINDRED SF HOMES  $25,000Active0.47 Acres
Lot 105/106 Gilbert Ct, Weed, CA 96094
MLS# 20261136Listed by: EXP REALTY OF CALIFORNIA, INC - MOUNTAIN LIVING REAL ESTATE GROUP


Protect your home and budget from life's surprises with an Assurant Home Warranty, backed by a partner that supports you through every step of homeownership. Explore Plans.
©2026 Century 21 Real Estate LLC. All rights reserved. CENTURY 21®, the CENTURY 21 Logo and C21® are service marks owned by Century 21 Real Estate LLC. Century 21 Real Estate LLC fully supports the principles of the Fair Housing Act and the Equal Opportunity Act. Each office is independently owned and operated. Listing information is deemed reliable but not guaranteed accurate.