
5812 Condor Rd, Weed, CA 96094
Local realty services provided by:CENTURY 21 Advantage
5812 Condor Rd,Weed, CA 96094
$349,000
- 4 Beds
- 2 Baths
- 2,112 sq. ft.
- Single family
- Active
Listed by: nikolas allen
Office: j harris real estate
MLS#:20261026
Source:CA_SCAR
Price summary
- Price:$349,000
- Price per sq. ft.:$165.25
About this home
FUNKY 1974 FLAIR WITH A VIEW! Built into the hillside with an impressive feat of structural engineering, this property is anything but ordinary. Two sturdy levels of freshly painted decking wrap around this distinctive home, offering breathtaking views of Mt. Shasta, Lake Shastina, and the surrounding valley. Inside, the two-level floor plan offers 4BRs, 2BAs, 2 Living Room areas and separate utility room. The compact kitchen has plenty of character, with blonde wood cabinetry contrasted by dark granite counters and stainless appliances. But the real stars are the vaulted tongue-and-groove ceilings with multiple skylights, and wood support beams. A painted lava-rock hearth anchors the living room pellet stove, while mini-splits provide heating and cooling. LVP flooring throughout mixes nicely with tile and carpet. A finished ground-level workspace includes electrical, lighting, and two floor drains in the concrete floor. Workshop? Studio? Hobby space? Its possibilities are only limited by your imagination. Located in Lake Shastina’s high-desert playground, with golf, a seasonal lake, hiking, biking, and endless outdoor recreation nearby. LSPOA dues appx. $1,200/yr....
Contact an agent
Home facts
- Year built:1974
- Subdivision & Development:Lake Shastina
- Listing ID #:20261026
- Added:1 day(s) ago
- Updated:August 14, 2026 at 06:53 PM
Rooms and interior
- Bedrooms:4
- Total bathrooms:2
- Full bathrooms:2
- Flooring:Carpet, Tile, Vinyl Plank
- Bathrooms Description:Shower Enclosure, Tile Counters, Tile Floors, Tub/Shower Enclosure
- Kitchen Description:Custom Cabinets, Dishwasher, Garbage Disposal, Granite Counter Tops, Microwave, Oven-Electric, Range-Electric, Refrigerator
- Basement Description:Partial Basement, Perimeter
- Living area:2,112 sq. ft.
Heating and cooling
- Heating:Pellet Stove
Structure and exterior
- Roof:Composition
- Year built:1974
- Building area:2,112 sq. ft.
- Lot area:0.24 Acres
- Architectural Style:Ranch
- Construction Materials:T-111
- Exterior Features:Deck, Shed, Trees, Workshop
- Foundation Description:Partial Basement, Perimeter
Utilities
- Water:Community
- Sewer:Sewer
Finances and disclosures
- Price:$349,000
- Price per sq. ft.:$165.25
Features and amenities
- Laundry features:Dryer-Electric, Washer
- Amenities:Cable, Cell Service, Deck, Electricity, Hard Line Phone, High Speed Internet, Satelite, Shed, Trees, Workshop
Parking
- Parking description:Concrete Driveway
New listings near 5812 Condor Rd
- New
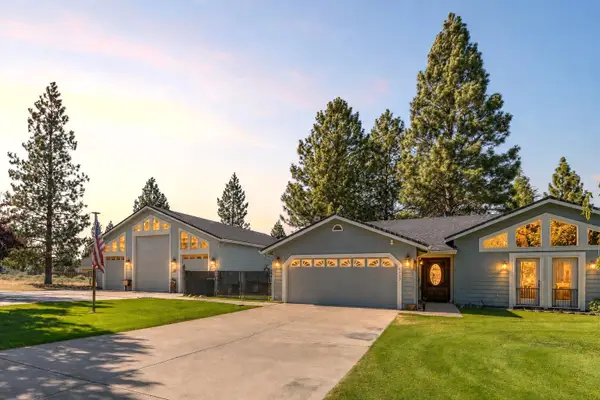 $599,999Active3 beds 3 baths1,680 sq. ft.
6435 Rodriquez, Weed, CA 96094
MLS# 20261020Listed by: KINDRED SF HOMES - New
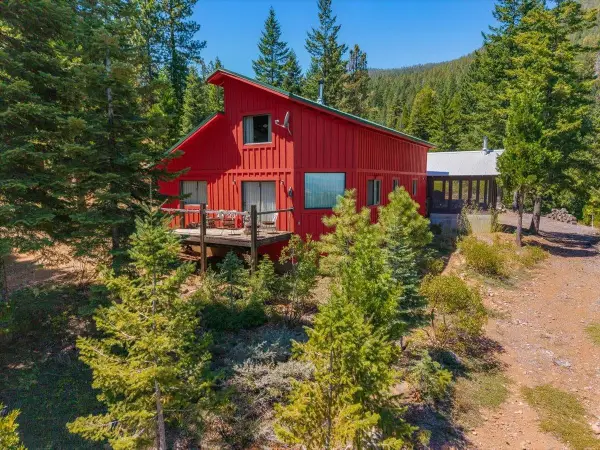 $728,000Active2 beds 2 baths1,800 sq. ft.
3812 Dale Creek Rd., Weed, CA 96094
MLS# 20261019Listed by: EXP REALTY OF CALIFORNIA - New
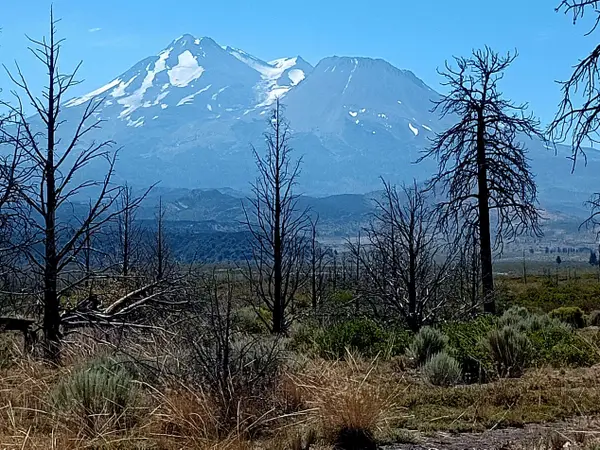 $219,000Active80 Acres
Lots 69-72 Juniper Valley Dr, Weed, CA 96094
MLS# 20261018Listed by: COUNTRYSIDE REALTY - New
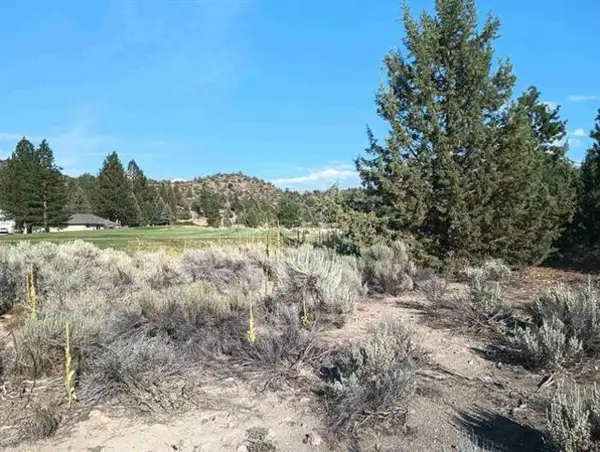 $12,500Active0.23 Acres
5/193 Venturi Ct, Weed, CA 96094
MLS# 20261015Listed by: COUNTRYSIDE REALTY - New
 $20,000Active0.58 Acres
4/520 Indian Hill Dr, Weed, CA 96094
MLS# 20261007Listed by: COUNTRYSIDE REALTY - New
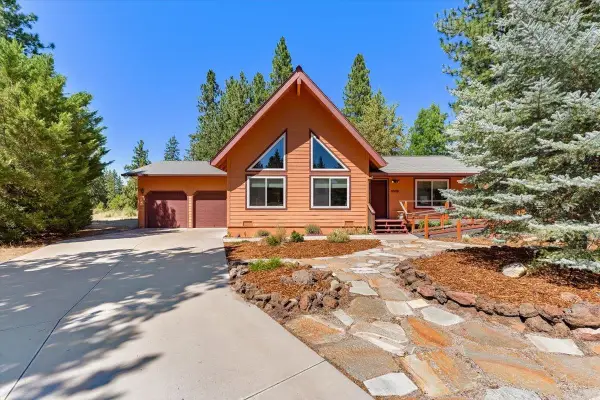 $349,000Active3 beds 2 baths1,888 sq. ft.
5539 Rainbow Circle, Weed, CA 96094
MLS# 20261000Listed by: MT. SHASTA REALTY, INC. - New
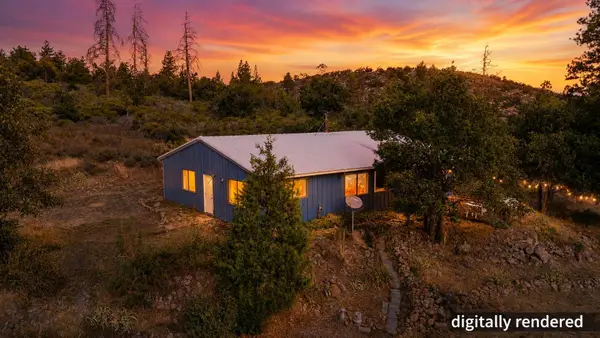 $324,900Active4 beds 2 baths1,728 sq. ft.
26804 Edgewood Rd, Weed, CA 96094
MLS# 20260996Listed by: JEFFERSON STATE REALTY 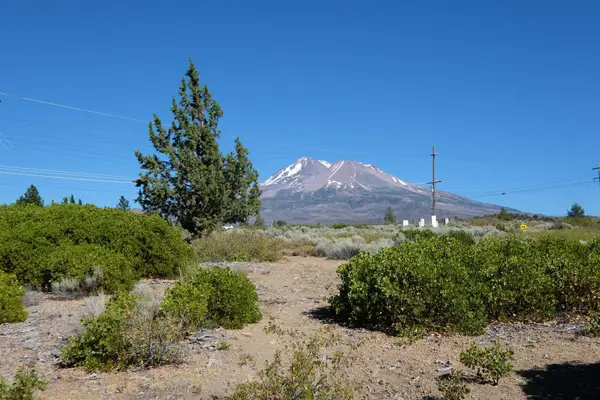 $6,000Active0.33 Acres
Lot 84 Unit 7-2 Black Bear Rd., Weed, CA 96094
MLS# 20260977Listed by: J HARRIS REAL ESTATE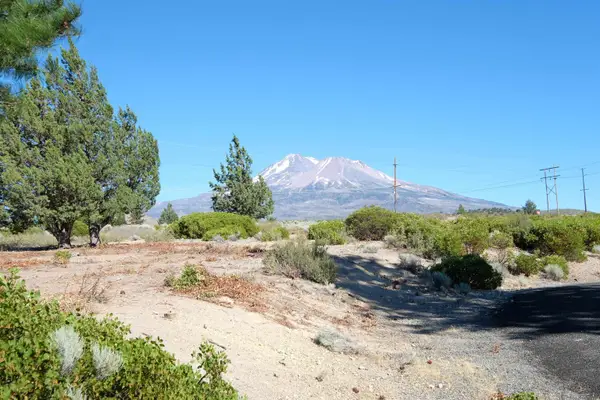 $6,000Active0.23 Acres
Lot 83 Unit 7-2 Black Bear Rd., Weed, CA 96094
MLS# 20260978Listed by: J HARRIS REAL ESTATE


Protect your home and budget from life's surprises with an Assurant Home Warranty, backed by a partner that supports you through every step of homeownership. Explore Plans.
©2026 Century 21 Real Estate LLC. All rights reserved. CENTURY 21®, the CENTURY 21 Logo and C21® are service marks owned by Century 21 Real Estate LLC. Century 21 Real Estate LLC fully supports the principles of the Fair Housing Act and the Equal Opportunity Act. Each office is independently owned and operated. Listing information is deemed reliable but not guaranteed accurate.