
5843 Floyd Ct, Weed, CA 96094
Local realty services provided by:CENTURY 21 Advantage
5843 Floyd Ct,Weed, CA 96094
$595,000
- 4 Beds
- 3 Baths
- 3,386 sq. ft.
- Single family
- Active
Office: jefferson state realty
MLS#:20261088
Source:CA_SCAR
Price summary
- Price:$595,000
- Price per sq. ft.:$175.72
About this home
OWNER MAY CARRY!! Newly finished interior on a modern luxury home in Northern CA, in a class of its own for the area! Large 3386 square feet, 4 bedroom 3 bathroom home with entire interior completed with high end finishes. Backed up against greenbelt that borders the 5th green at a world renowned designed golf course, set in the towering pines, this home is a local gem. Unique style, floorpan, finishes, combine for a rare opportunity to own a luxury home of this size for under $1,000,000!! Cement board and luxury plank siding, newly installed decking outside. Inside is where the property shines. Soaring vaulted ceilings with exposed beams, grand staircase grab your attention as you enter this lovely home. Open concept floorpan, with Thor cooking range, quartz countertops, custom cabinets, hardwood and luxury vinyl plank flooring, ideal for entertaining guests or enjoying family time. Large downstairs ensuite primary bedroom and bathroom on main floor, and 3 large bedrooms upstairs, as well as unique reading/living/lounging area to soak in the beautiful architecture. Mini splits in every room to ensure comfortable living year round. 20 minutes to Mt Shasta City....
Contact an agent
Home facts
- Year built:1982
- Subdivision & Development:Lake Shastina
- Listing ID #:20261088
- Added:30 day(s) ago
- Updated:September 24, 2026 at 10:38 PM
Rooms and interior
- Bedrooms:4
- Total bathrooms:3
- Flooring:Carpet, Plank, Tile, Vinyl, Wood
- Kitchen Description:Dishwasher, Disposal, Dual Sinks, Electric Range, Kitchen Island, Pantry
- Living area:3,386 sq. ft.
Heating and cooling
- Cooling:Central A/C, Ductless
- Heating:Ductless, Kerosene, Propane
- Central air:Yes
Structure and exterior
- Roof:Composition
- Year built:1982
- Building area:3,386 sq. ft.
- Lot area:0.24 Acres
- Lot Features:Flat
- Architectural Style:Contemporary
- Construction Materials:Cement Siding
- Exterior Features:Deck, Dirt Driveway, Gravel Driveway, Patio
Utilities
- Water:Community Coop
- Sewer:Public Sewer
Finances and disclosures
- Price:$595,000
- Price per sq. ft.:$175.72
Features and amenities
- Appliances:Dishwasher, Disposal, ElectricRange
- Laundry features:Laundry In Utility Room
- Amenities:Custom Cabinets, Dual Sinks, French Door(S)/Atrium Door(S), Kitchen Island, Mature Trees, Pantry, Tub Shower, Vaulted Ceilings, Walk In Closets, int_fea_BuiltInFeatures
Parking
- Parking description:Dirt Driveway, Garage, RV Access Parking
- Garage:Yes
- Garage spaces:2
New listings near 5843 Floyd Ct
- Open Sat, 11am to 1pmNew
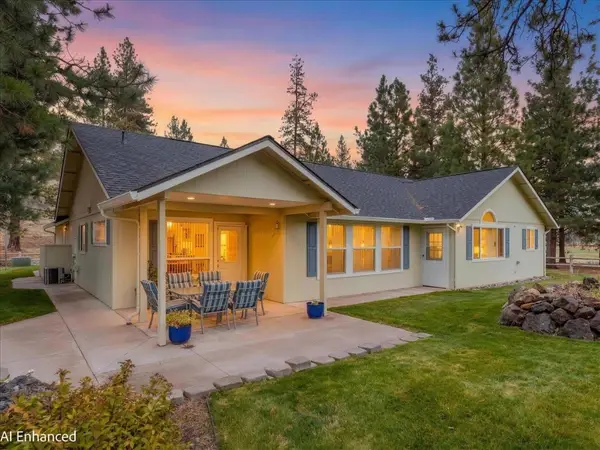 $399,000Active3 beds 2 baths1,856 sq. ft.
6215 Palmer Dr, Weed, CA 96094
MLS# 20261178Listed by: JEFFERSON STATE REALTY - New
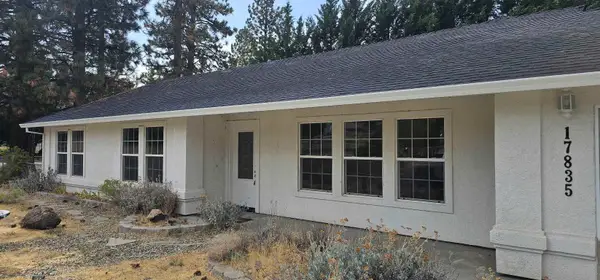 $289,000Active3 beds 2 baths1,352 sq. ft.
17835 Elk Trail, Weed, CA 96094
MLS# 20261175Listed by: HERITAGE PROPERTIES - New
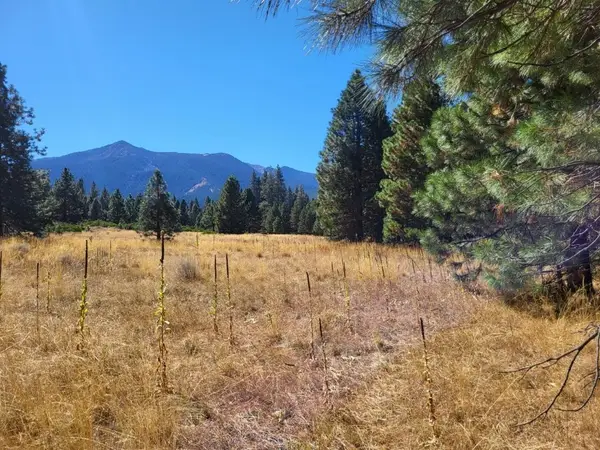 $300,000Active20.6 Acres
Lot 20 N Old Stage Rd, Weed, CA 96094
MLS# 20261171Listed by: EXP REALTY OF CALIFORNIA - New
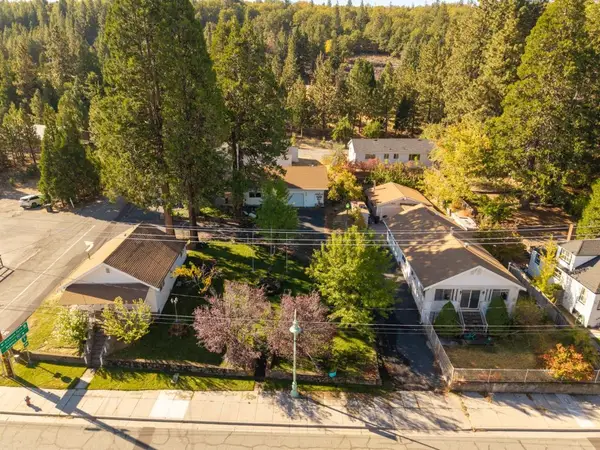 $599,000Active4 beds 3 baths1,200 sq. ft.
210+232 N Weed Blvd, Weed, CA 96094
MLS# 20261170Listed by: JEFFERSON STATE REALTY - New
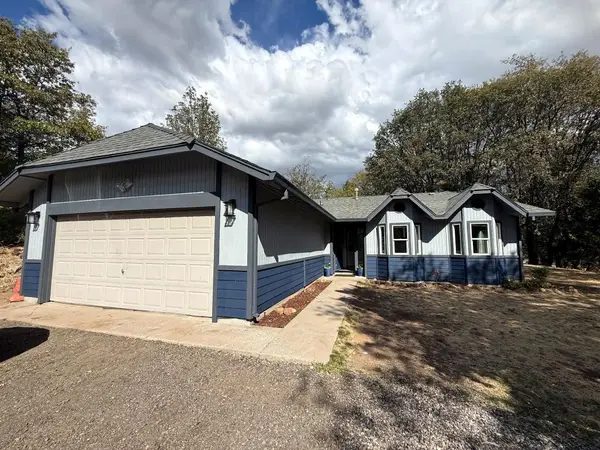 $349,000Active3 beds 2 baths1,779 sq. ft.
2215 College Ave, Weed, CA 96094
MLS# 20261164Listed by: ALPINE REALTY, INC - Open Sat, 11am to 1pmNew
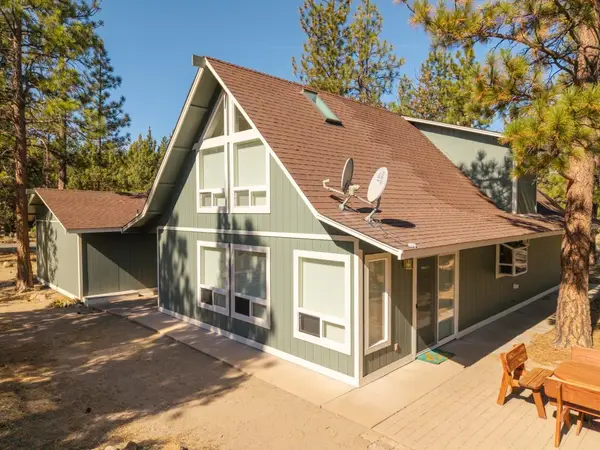 $323,000Active3 beds 2 baths2,088 sq. ft.
15724 Lake Shore Dr, Weed, CA 96094
MLS# 20261160Listed by: JEFFERSON STATE REALTY - New
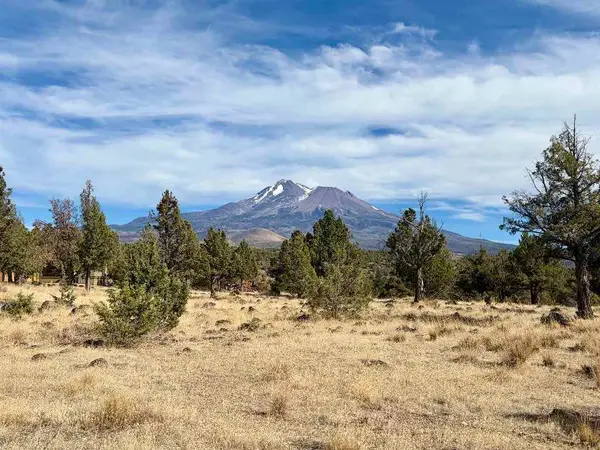 $2,000Active0.25 Acres
Unit 1 Lot 56 Brook Ln., Weed, CA 96094
MLS# 20261157Listed by: EXP REALTY OF CALIFORNIA - New
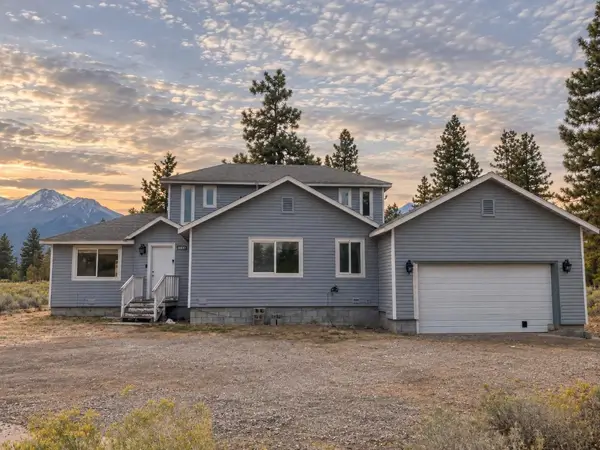 $259,000Active4 beds 3 baths1,800 sq. ft.
5840 Antelope Way, Weed, CA 96094
MLS# 20261155Listed by: KINDRED SF HOMES  $25,000Active0.47 Acres
Lot 105/106 Gilbert Ct, Weed, CA 96094
MLS# 20261136Listed by: EXP REALTY OF CALIFORNIA, INC - MOUNTAIN LIVING REAL ESTATE GROUP $329,000Active3 beds 2 baths1,540 sq. ft.
17442 Elk Trail Road, Weed, CA 96094
MLS# 20261138Listed by: SISKIYOU REALTY GROUP


Protect your home and budget from life's surprises with an Assurant Home Warranty, backed by a partner that supports you through every step of homeownership. Explore Plans.
©2026 Century 21 Real Estate LLC. All rights reserved. CENTURY 21®, the CENTURY 21 Logo and C21® are service marks owned by Century 21 Real Estate LLC. Century 21 Real Estate LLC fully supports the principles of the Fair Housing Act and the Equal Opportunity Act. Each office is independently owned and operated. Listing information is deemed reliable but not guaranteed accurate.